
Personal interiors, thoughtfully considered.
Our Services
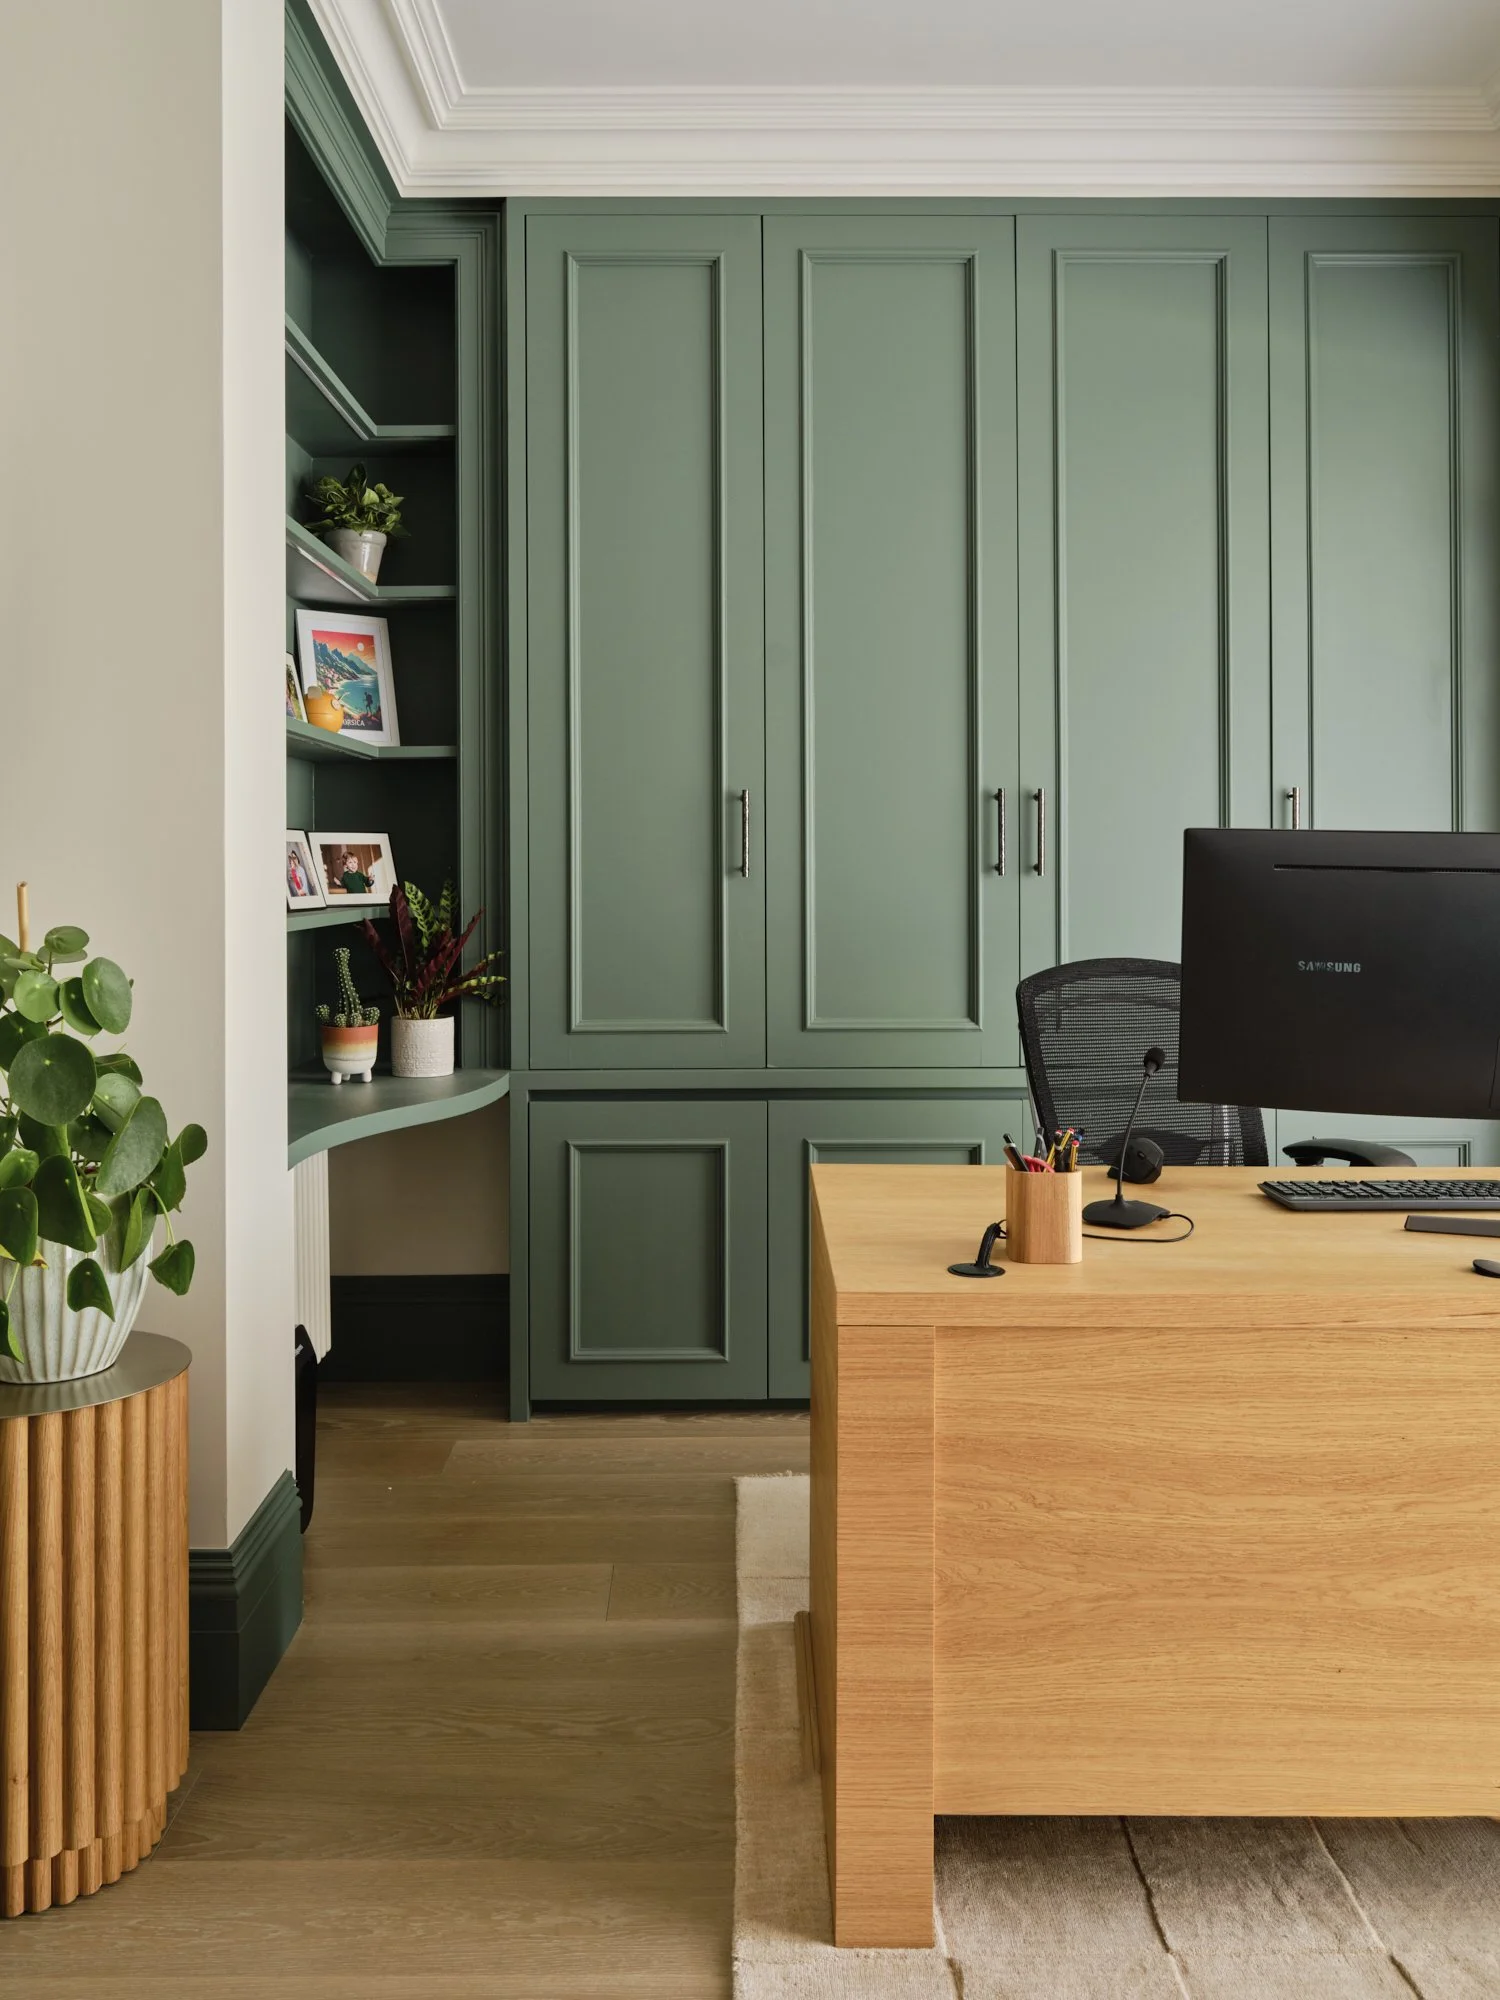
Full Interior Design
From the first concept through to a fully developed and specified interior, we create cohesive homes that are ready to be brought to life.
This contains the three stages:
Concept Design
Design Development
Specification and Handover
Get in touch to discuss your project brief and receive a bespoke design quotation.
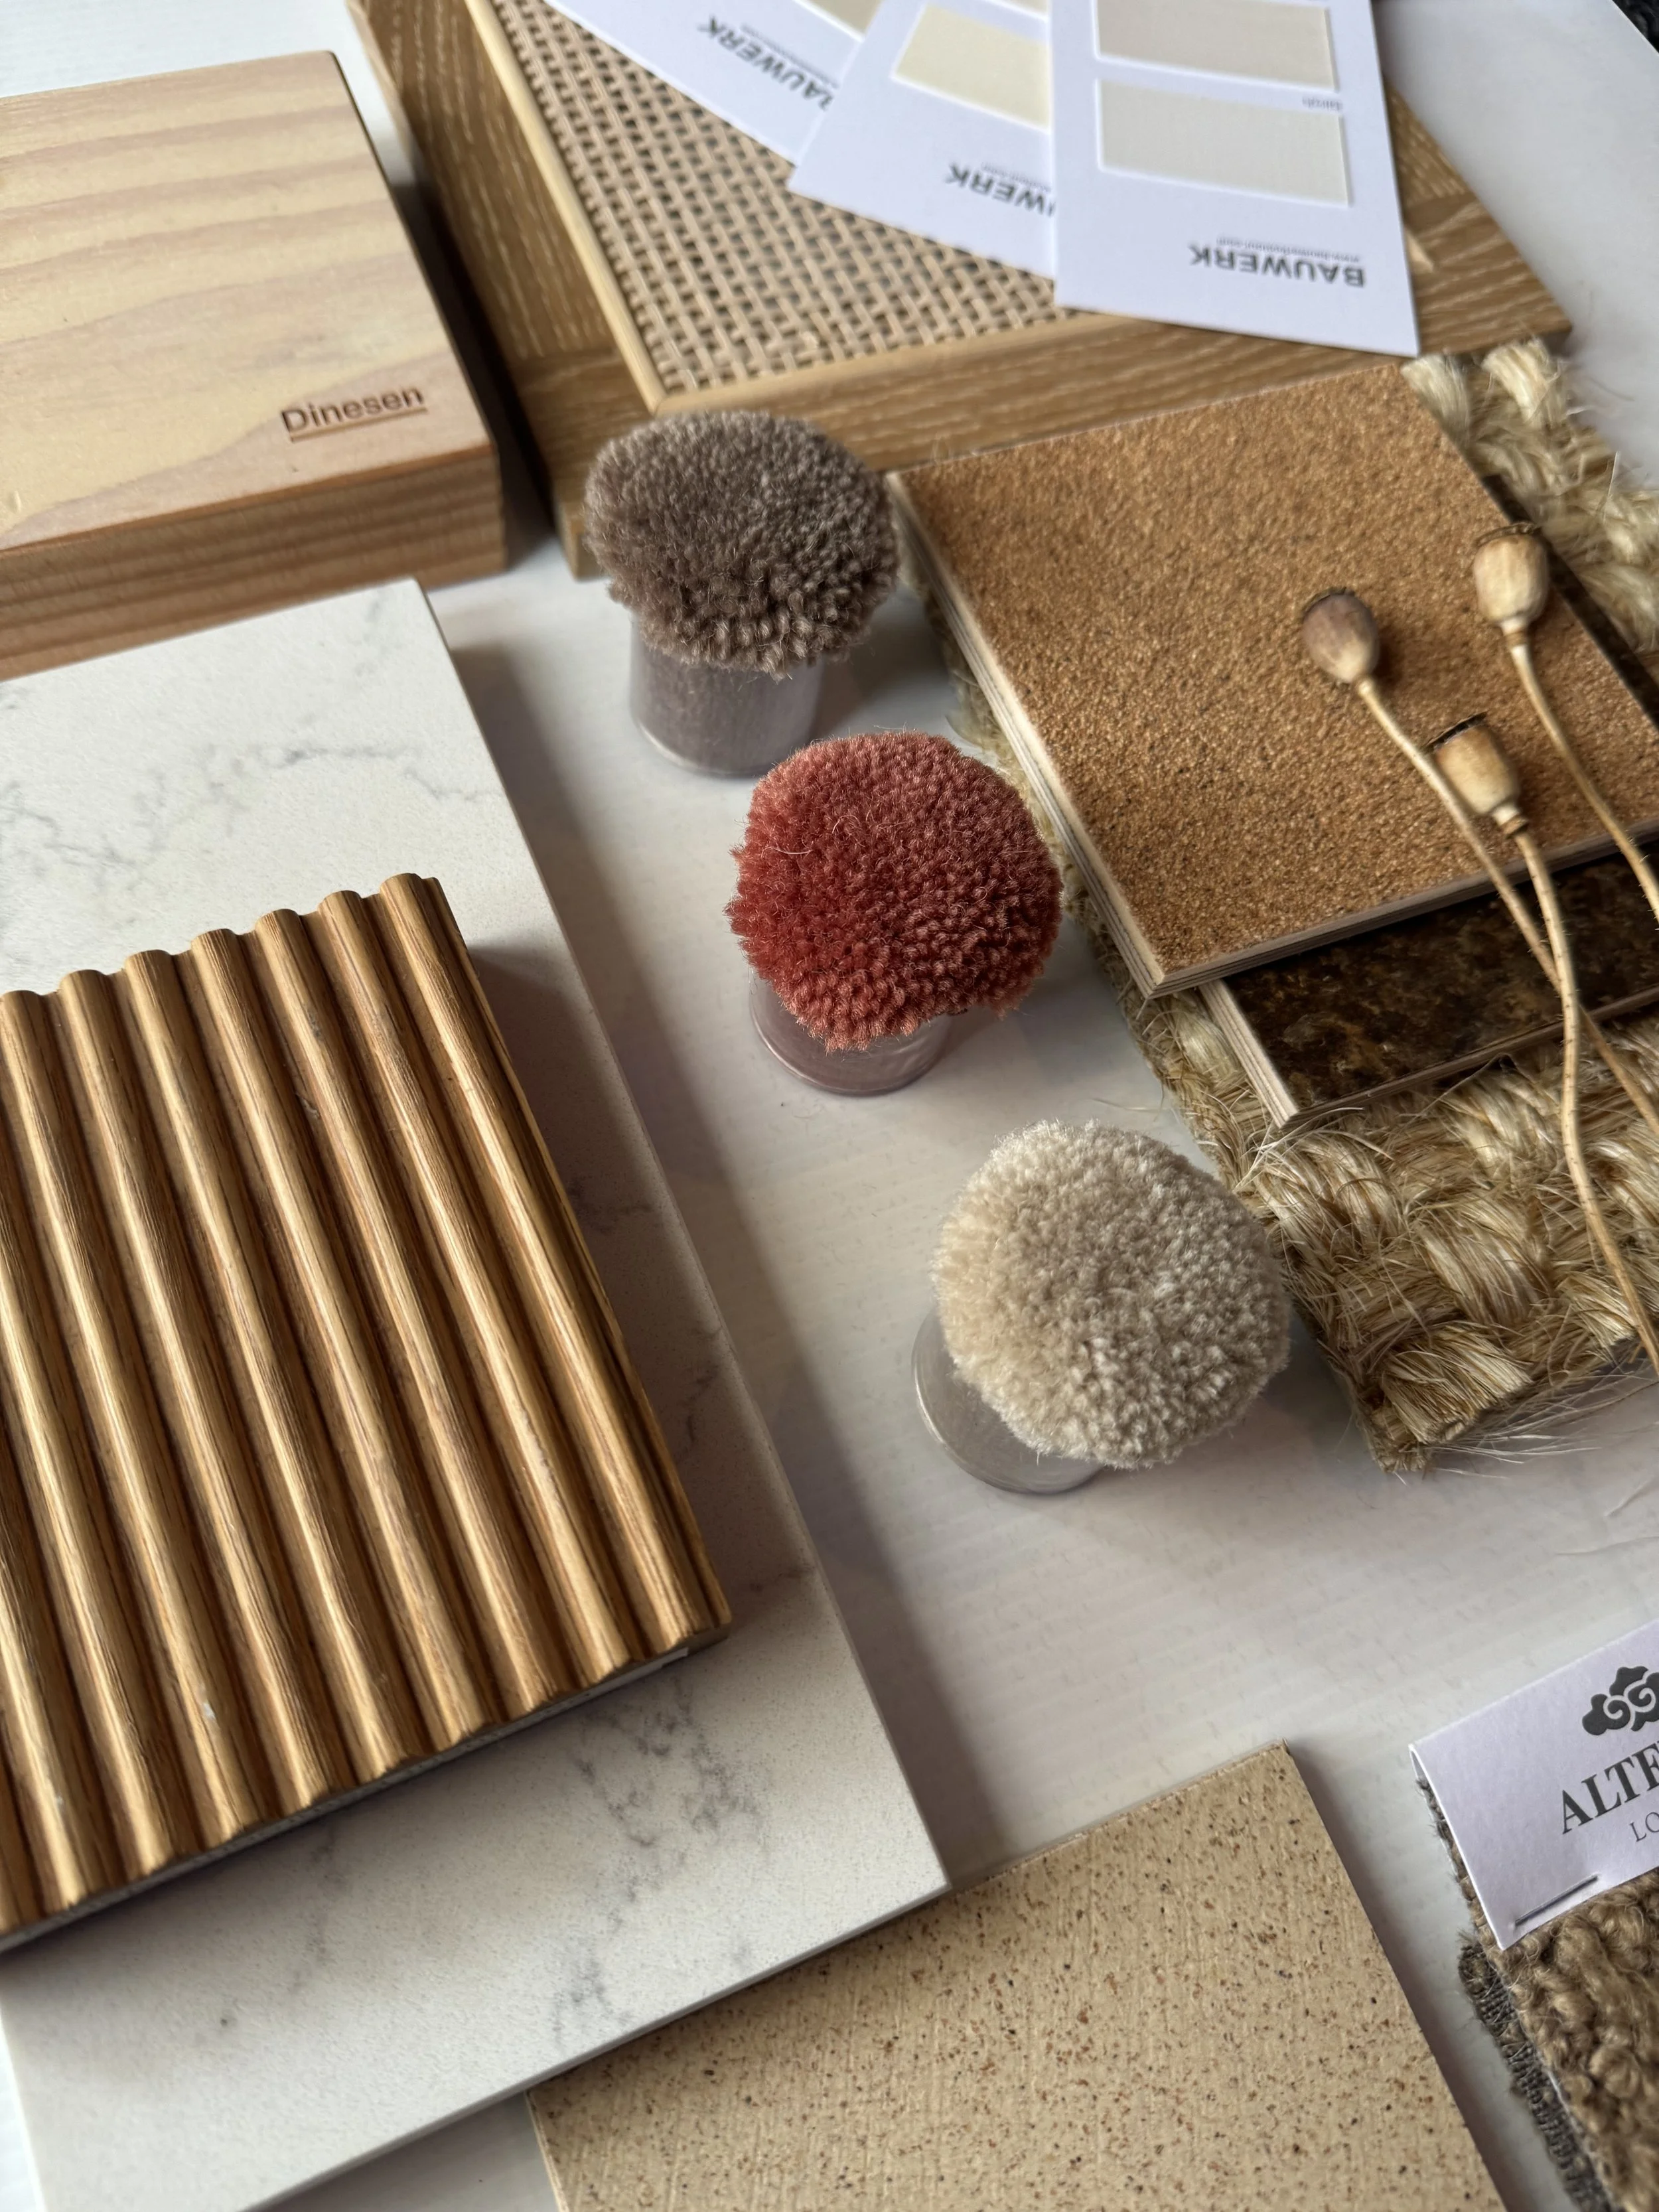
Design Realisation
Available exclusively as an extension of our Full Interior Design service, Design Realisation provides ongoing support through procurement, contractor liaison, site coordination, installation and final styling—helping turn your approved Pia Design scheme into a finished home.
This can contain:
Trade or Fully Managed Procurement
Standard or Extended Coordination
Installation support
Finishing Touches
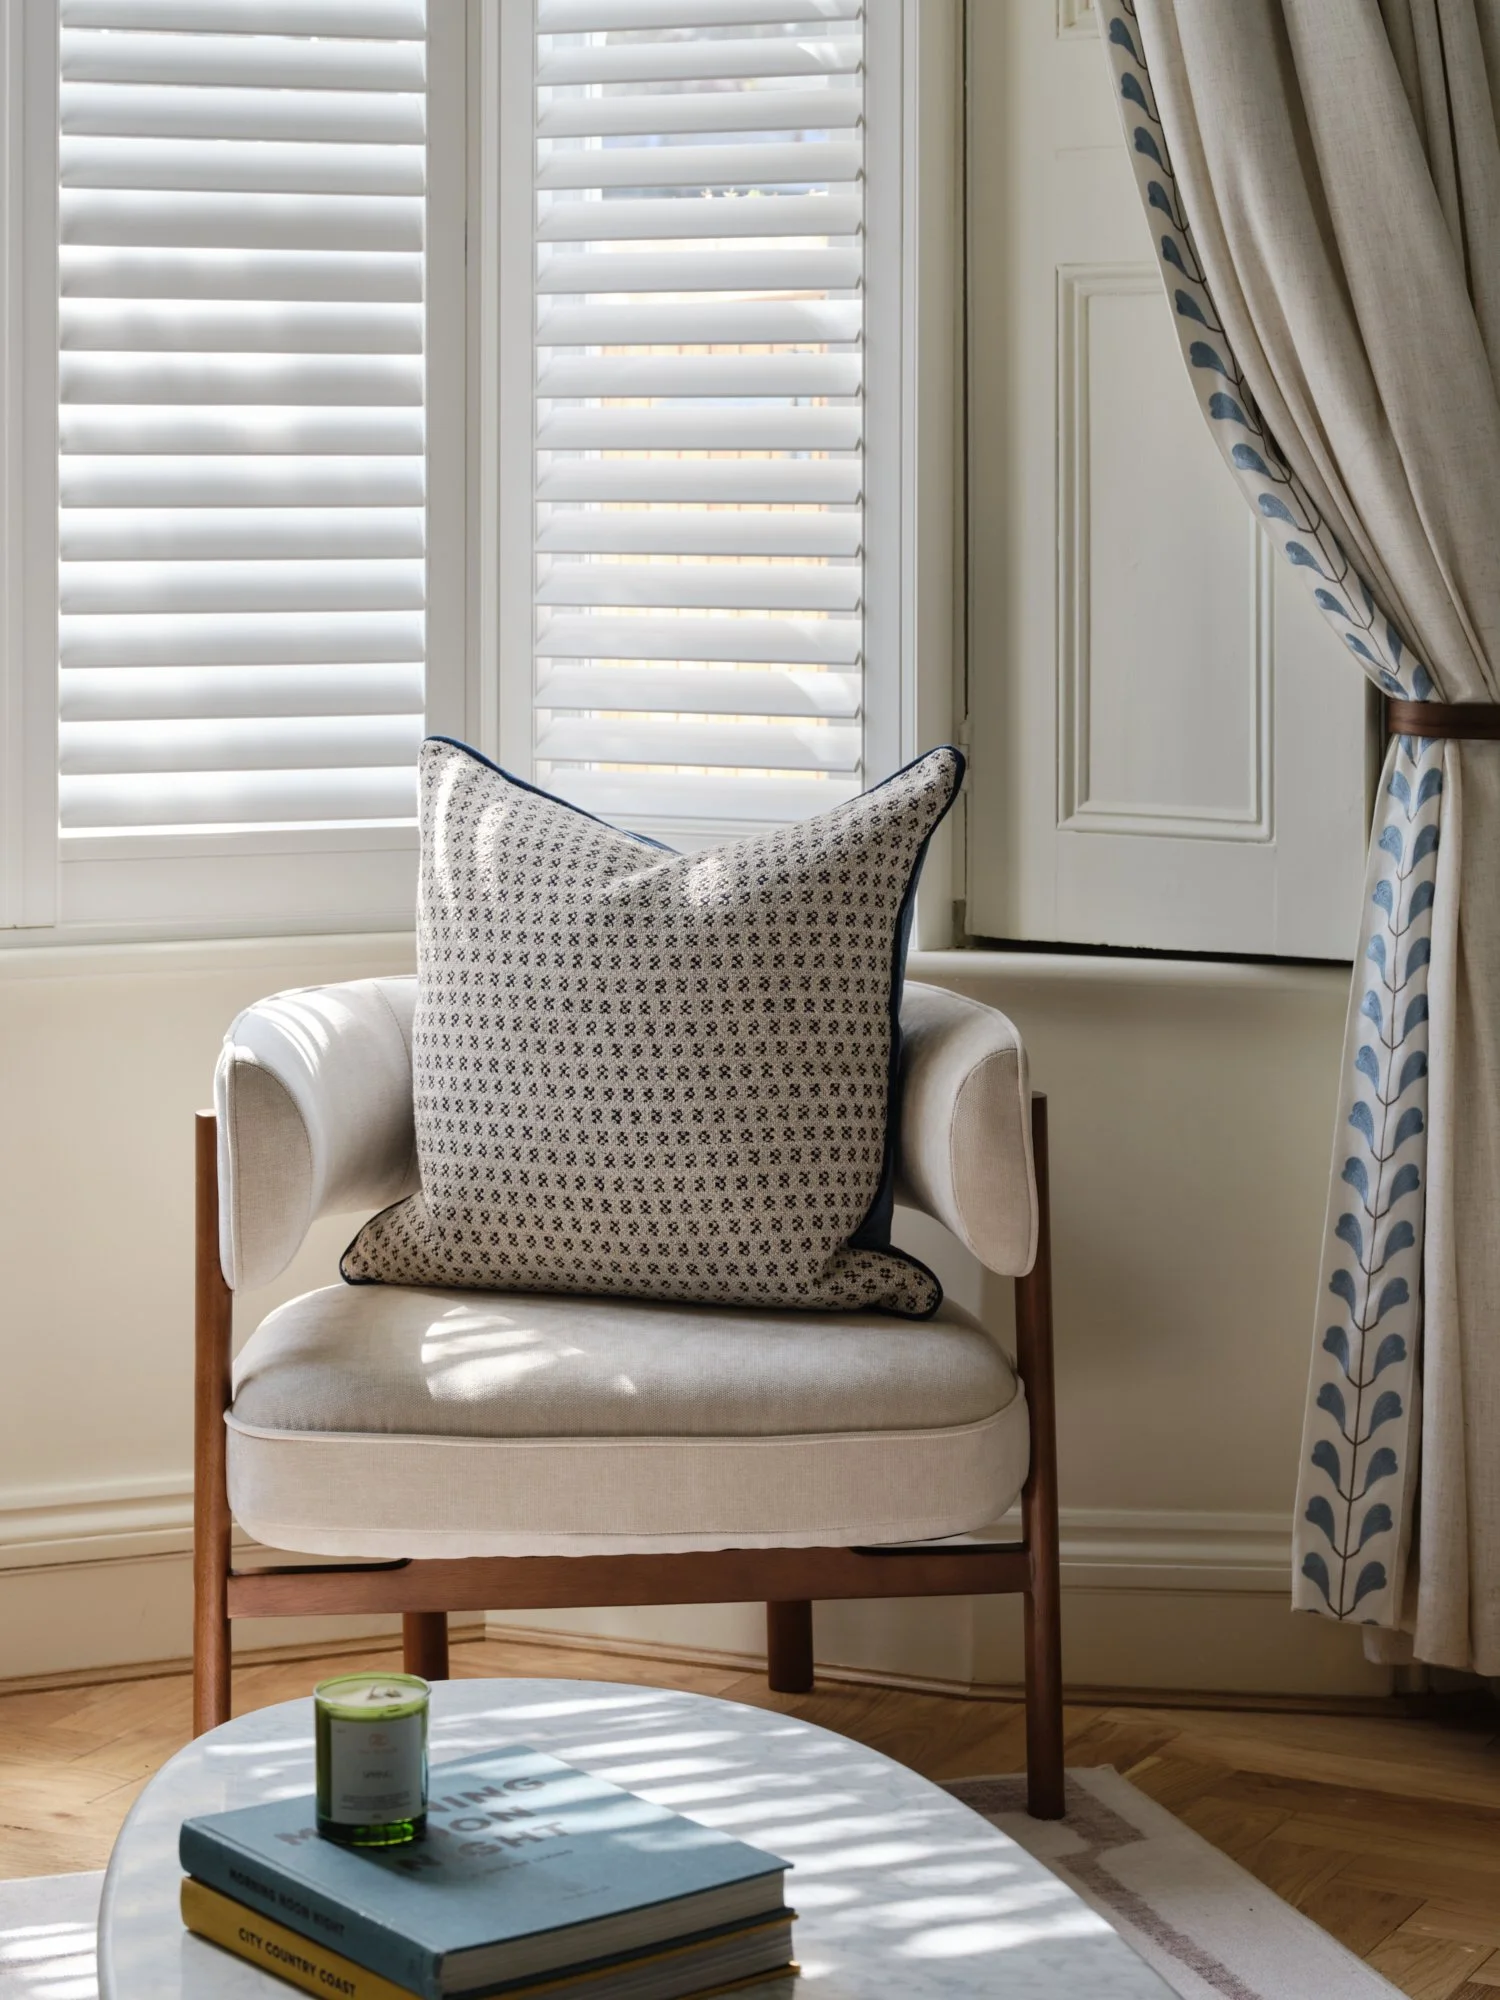
The Curated Room
A focused interior design service for individual spaces, combining a clear creative direction, considered layout and curated product specification for you to implement at your own pace.
It can be delivered remotely or supplemented with a site consultation or measured survey.
From £1,500 per room

Spatial & Layout Planning

Lighting Design

Kitchen Design

Bathroom Design

Joinery Design

Furniture Sourcing & Interior Styling

Turnkey Services & Project Co-ordination

The Curated Room - Remote & Single Room Design
Our Process
HOW WE WORK
We create distinctive, enduring interiors that feel entirely at home with the people who live in them. From initial ideas to final details, our approach combines creative design with practical guidance and a considered, sustainable mindset.
From our Buckinghamshire studio, we offer flexible interior design services across the UK and internationally - from remote design consultancy to comprehensive design and project coordination.
The Brief
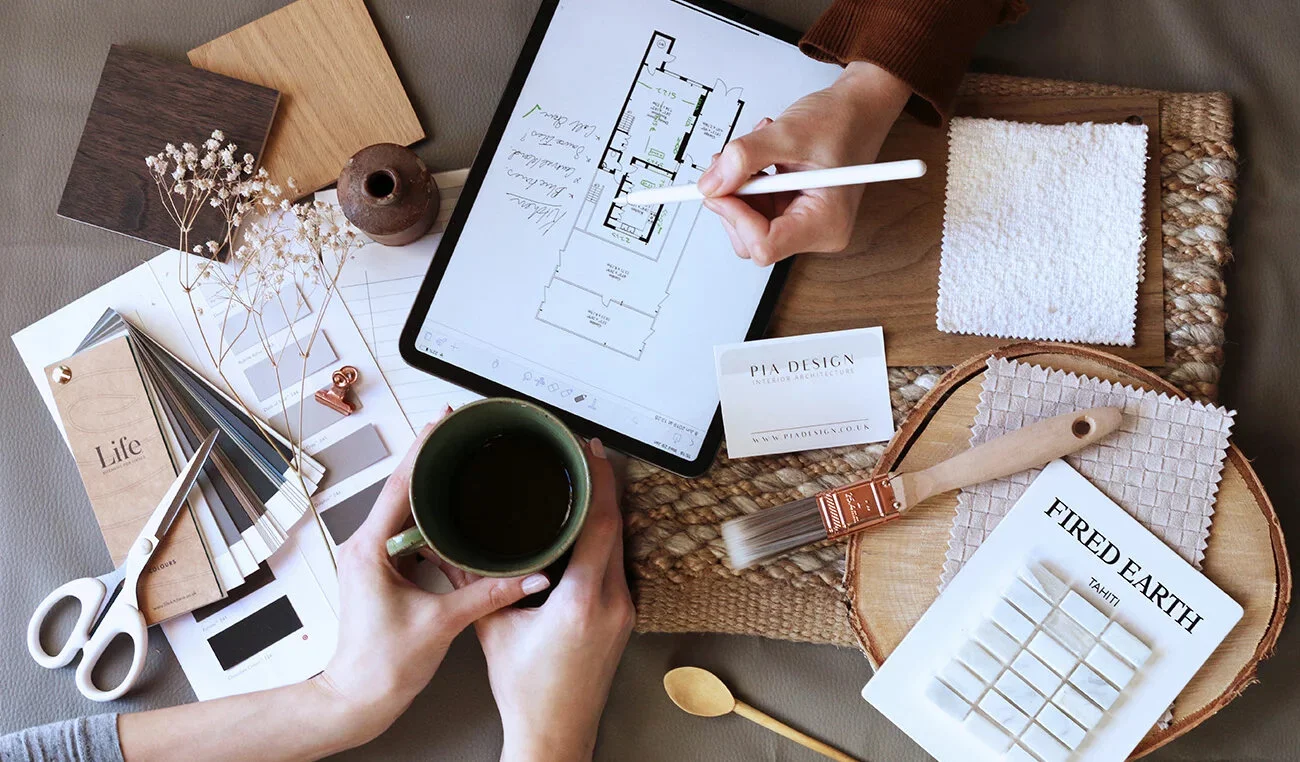
During an introductory call we review any available plans together and discuss your priorities for the space. This conversation forms the basis of a written design brief and quotation for the proposed scope of work.
Concept Design
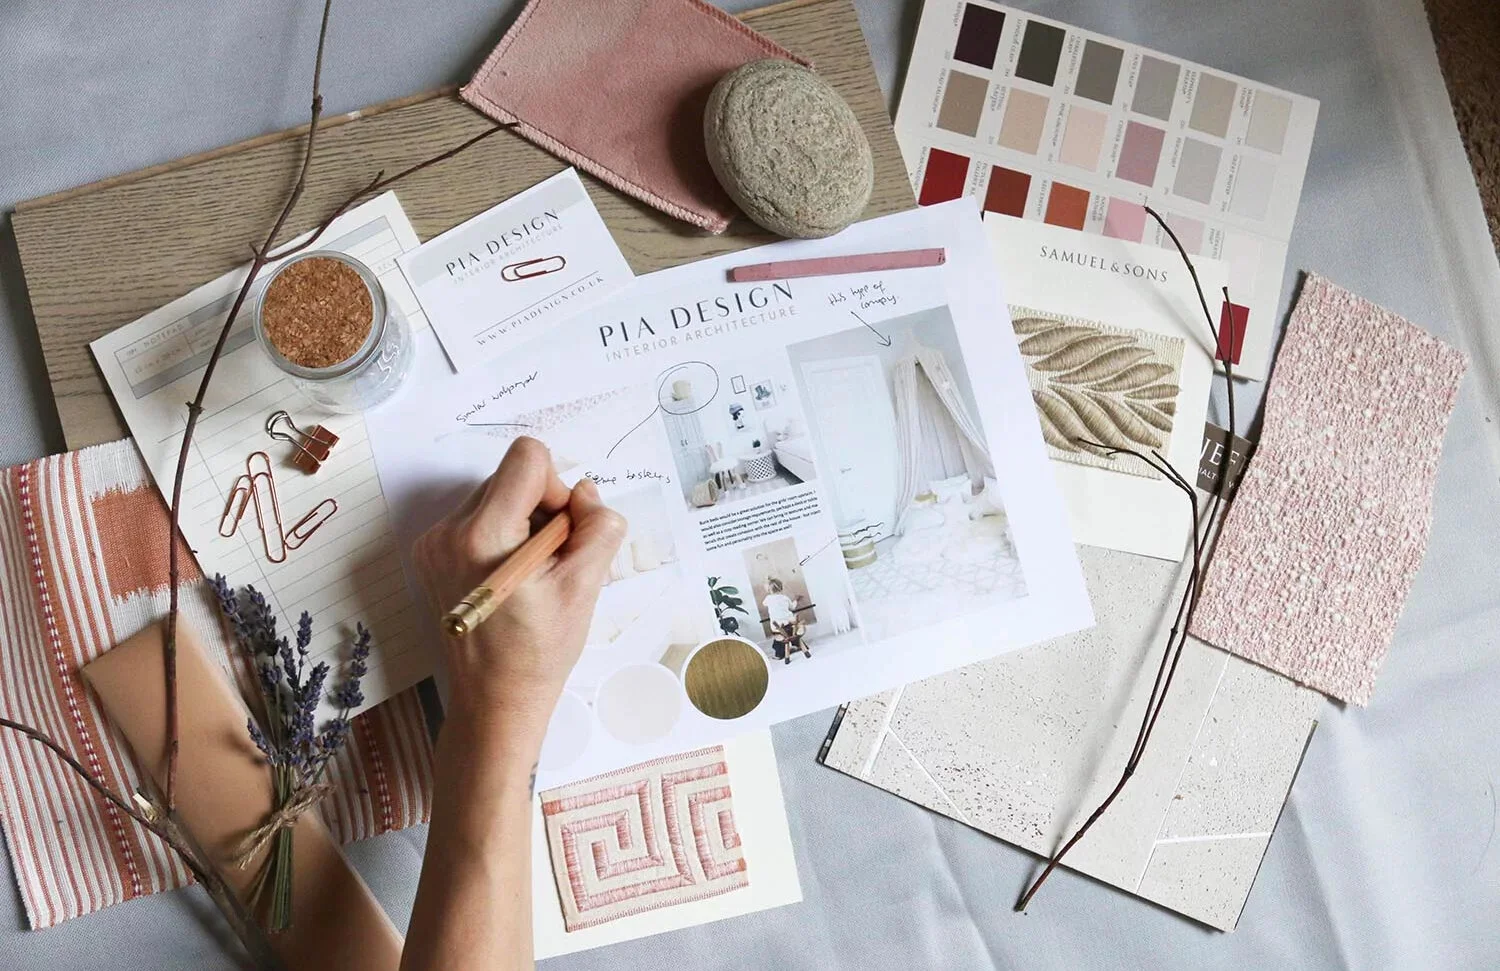
The Concept Design stage establishes the overall style direction for the project. Through concept boards and early layout exploration, we begin defining the visual character of the interior and ensuring the direction feels aligned before moving into more detailed design work. This stage is intentionally exploratory and helps create a clear design framework for the next phases.
Design Development
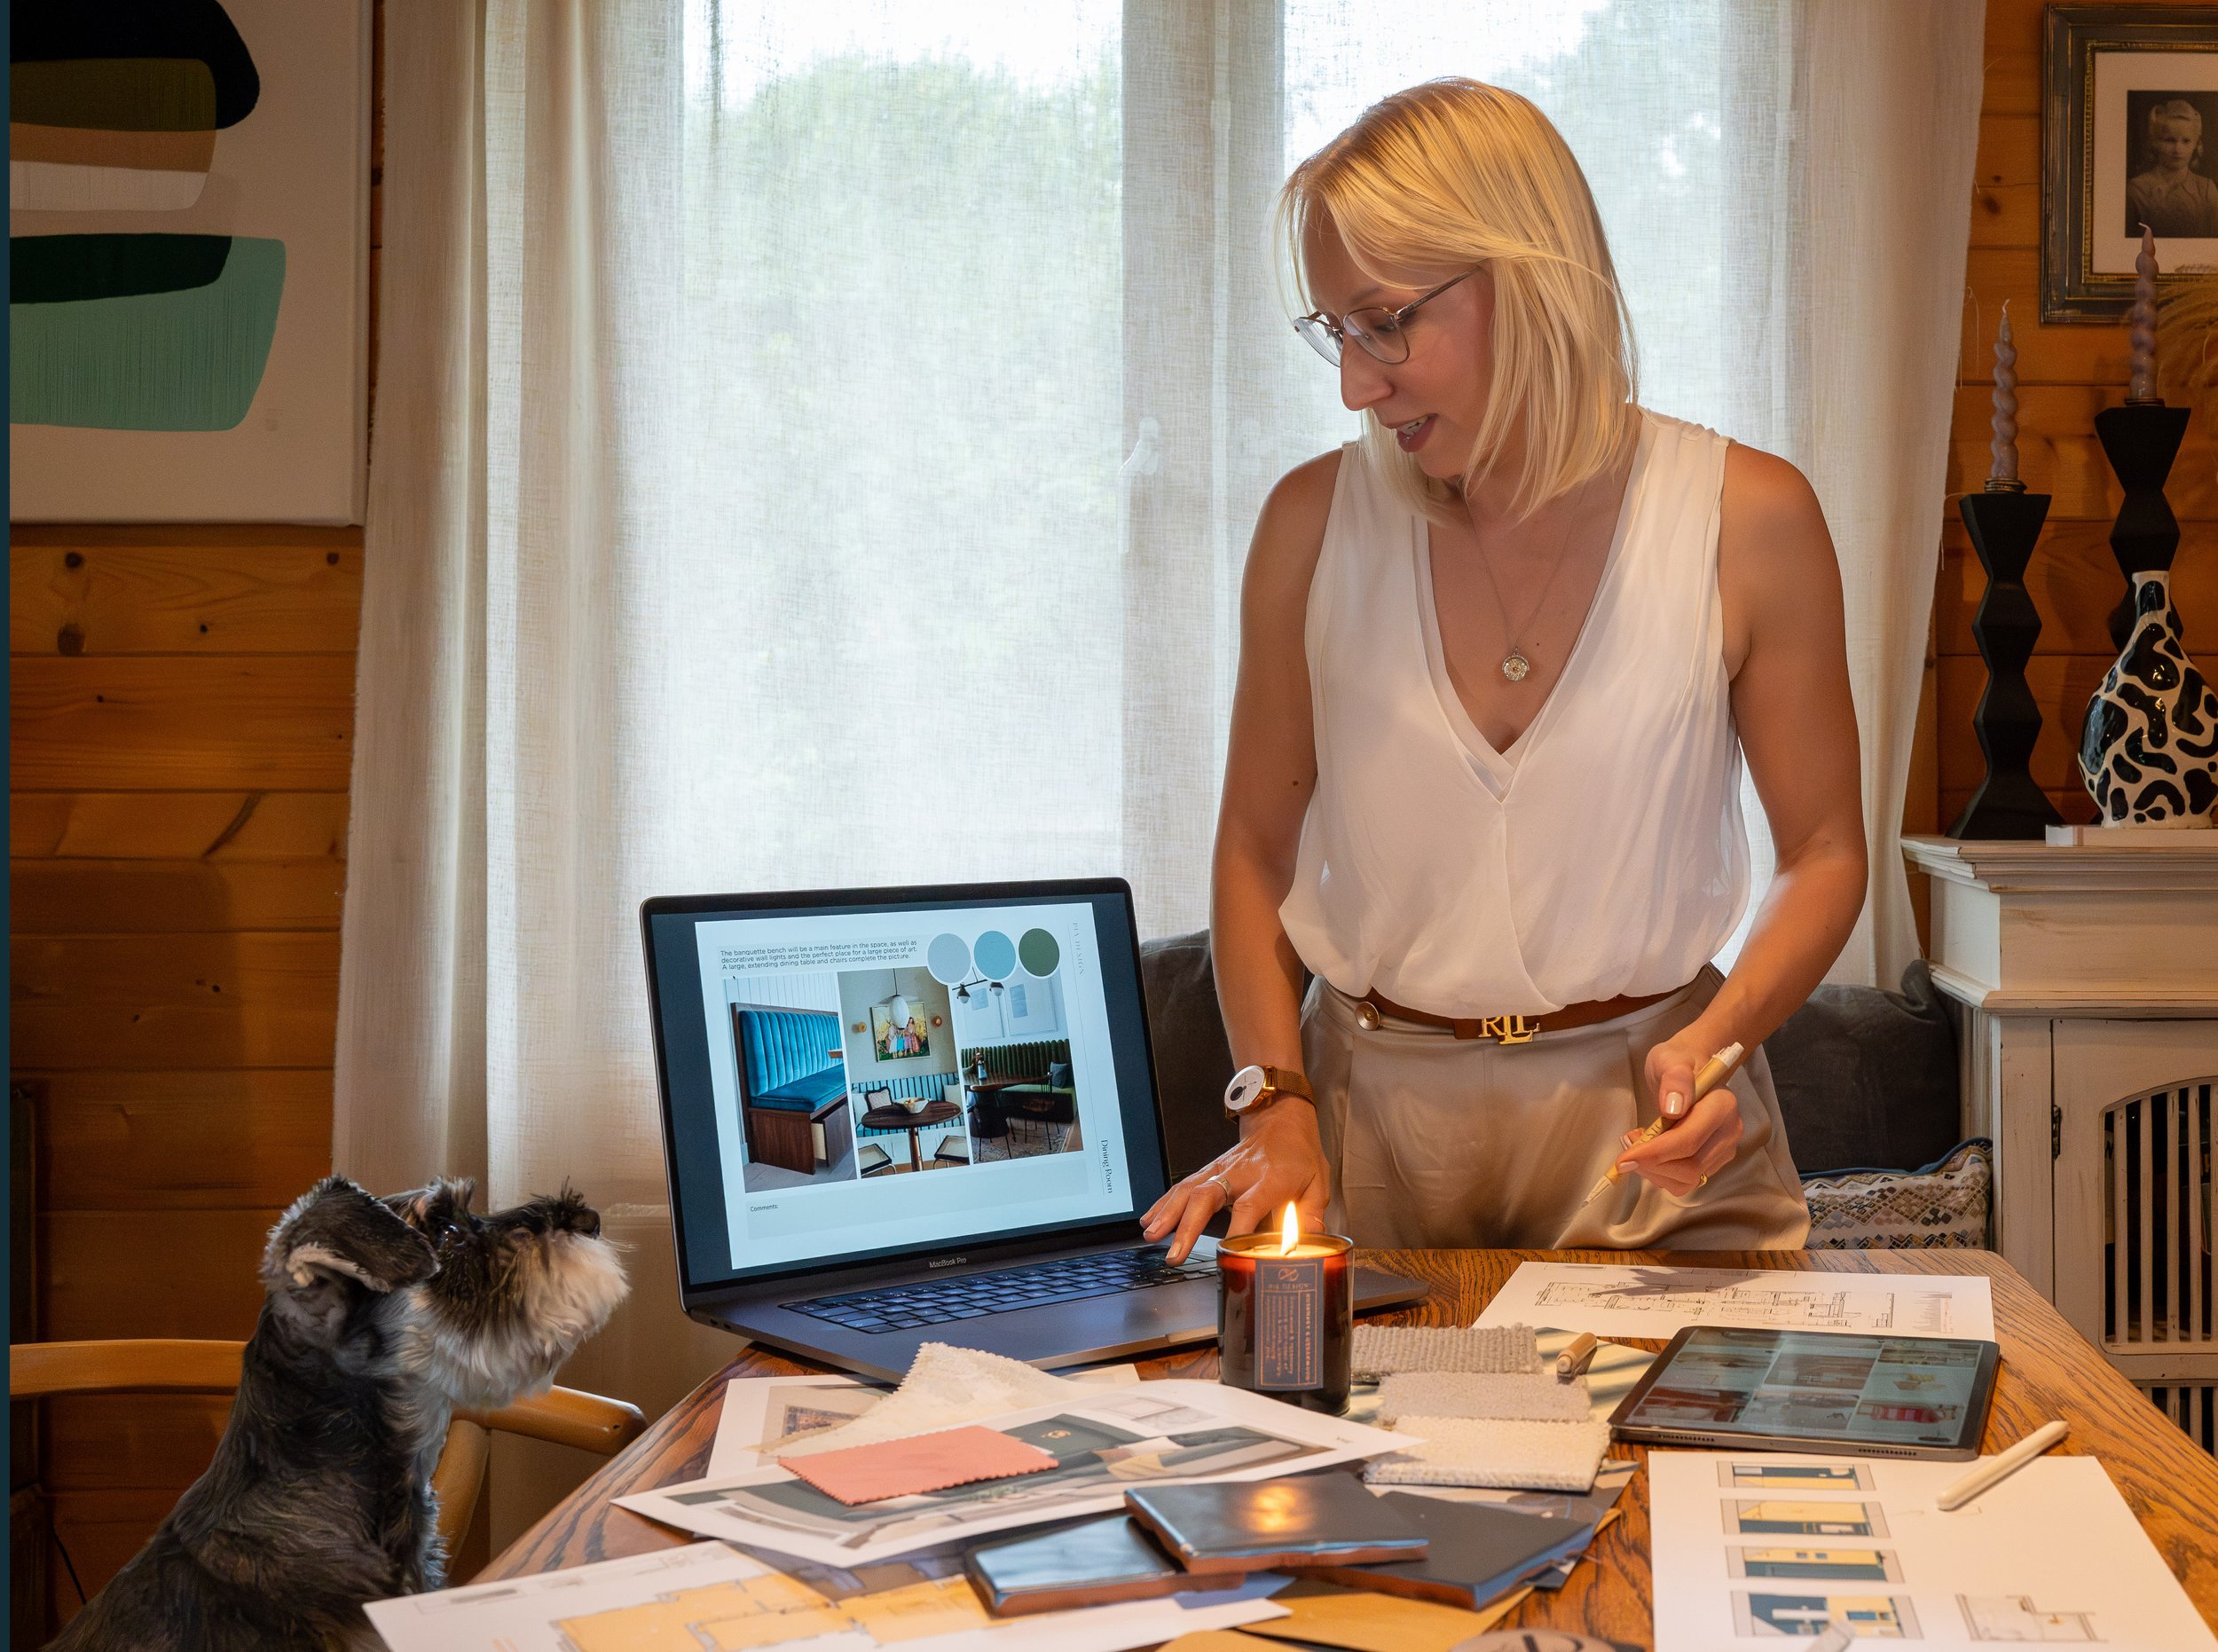
The Design Development stage translates the concept into detailed design. During this phase we produce electrical and lighting plans, joinery elevations and photorealistic 3D visuals, allowing you to clearly see how the spaces will look and feel before any work begins.
For smaller or more straightforward spaces we may also use digital moodboards or coloured 2D visuals where a full 3D model is not required.
Specification
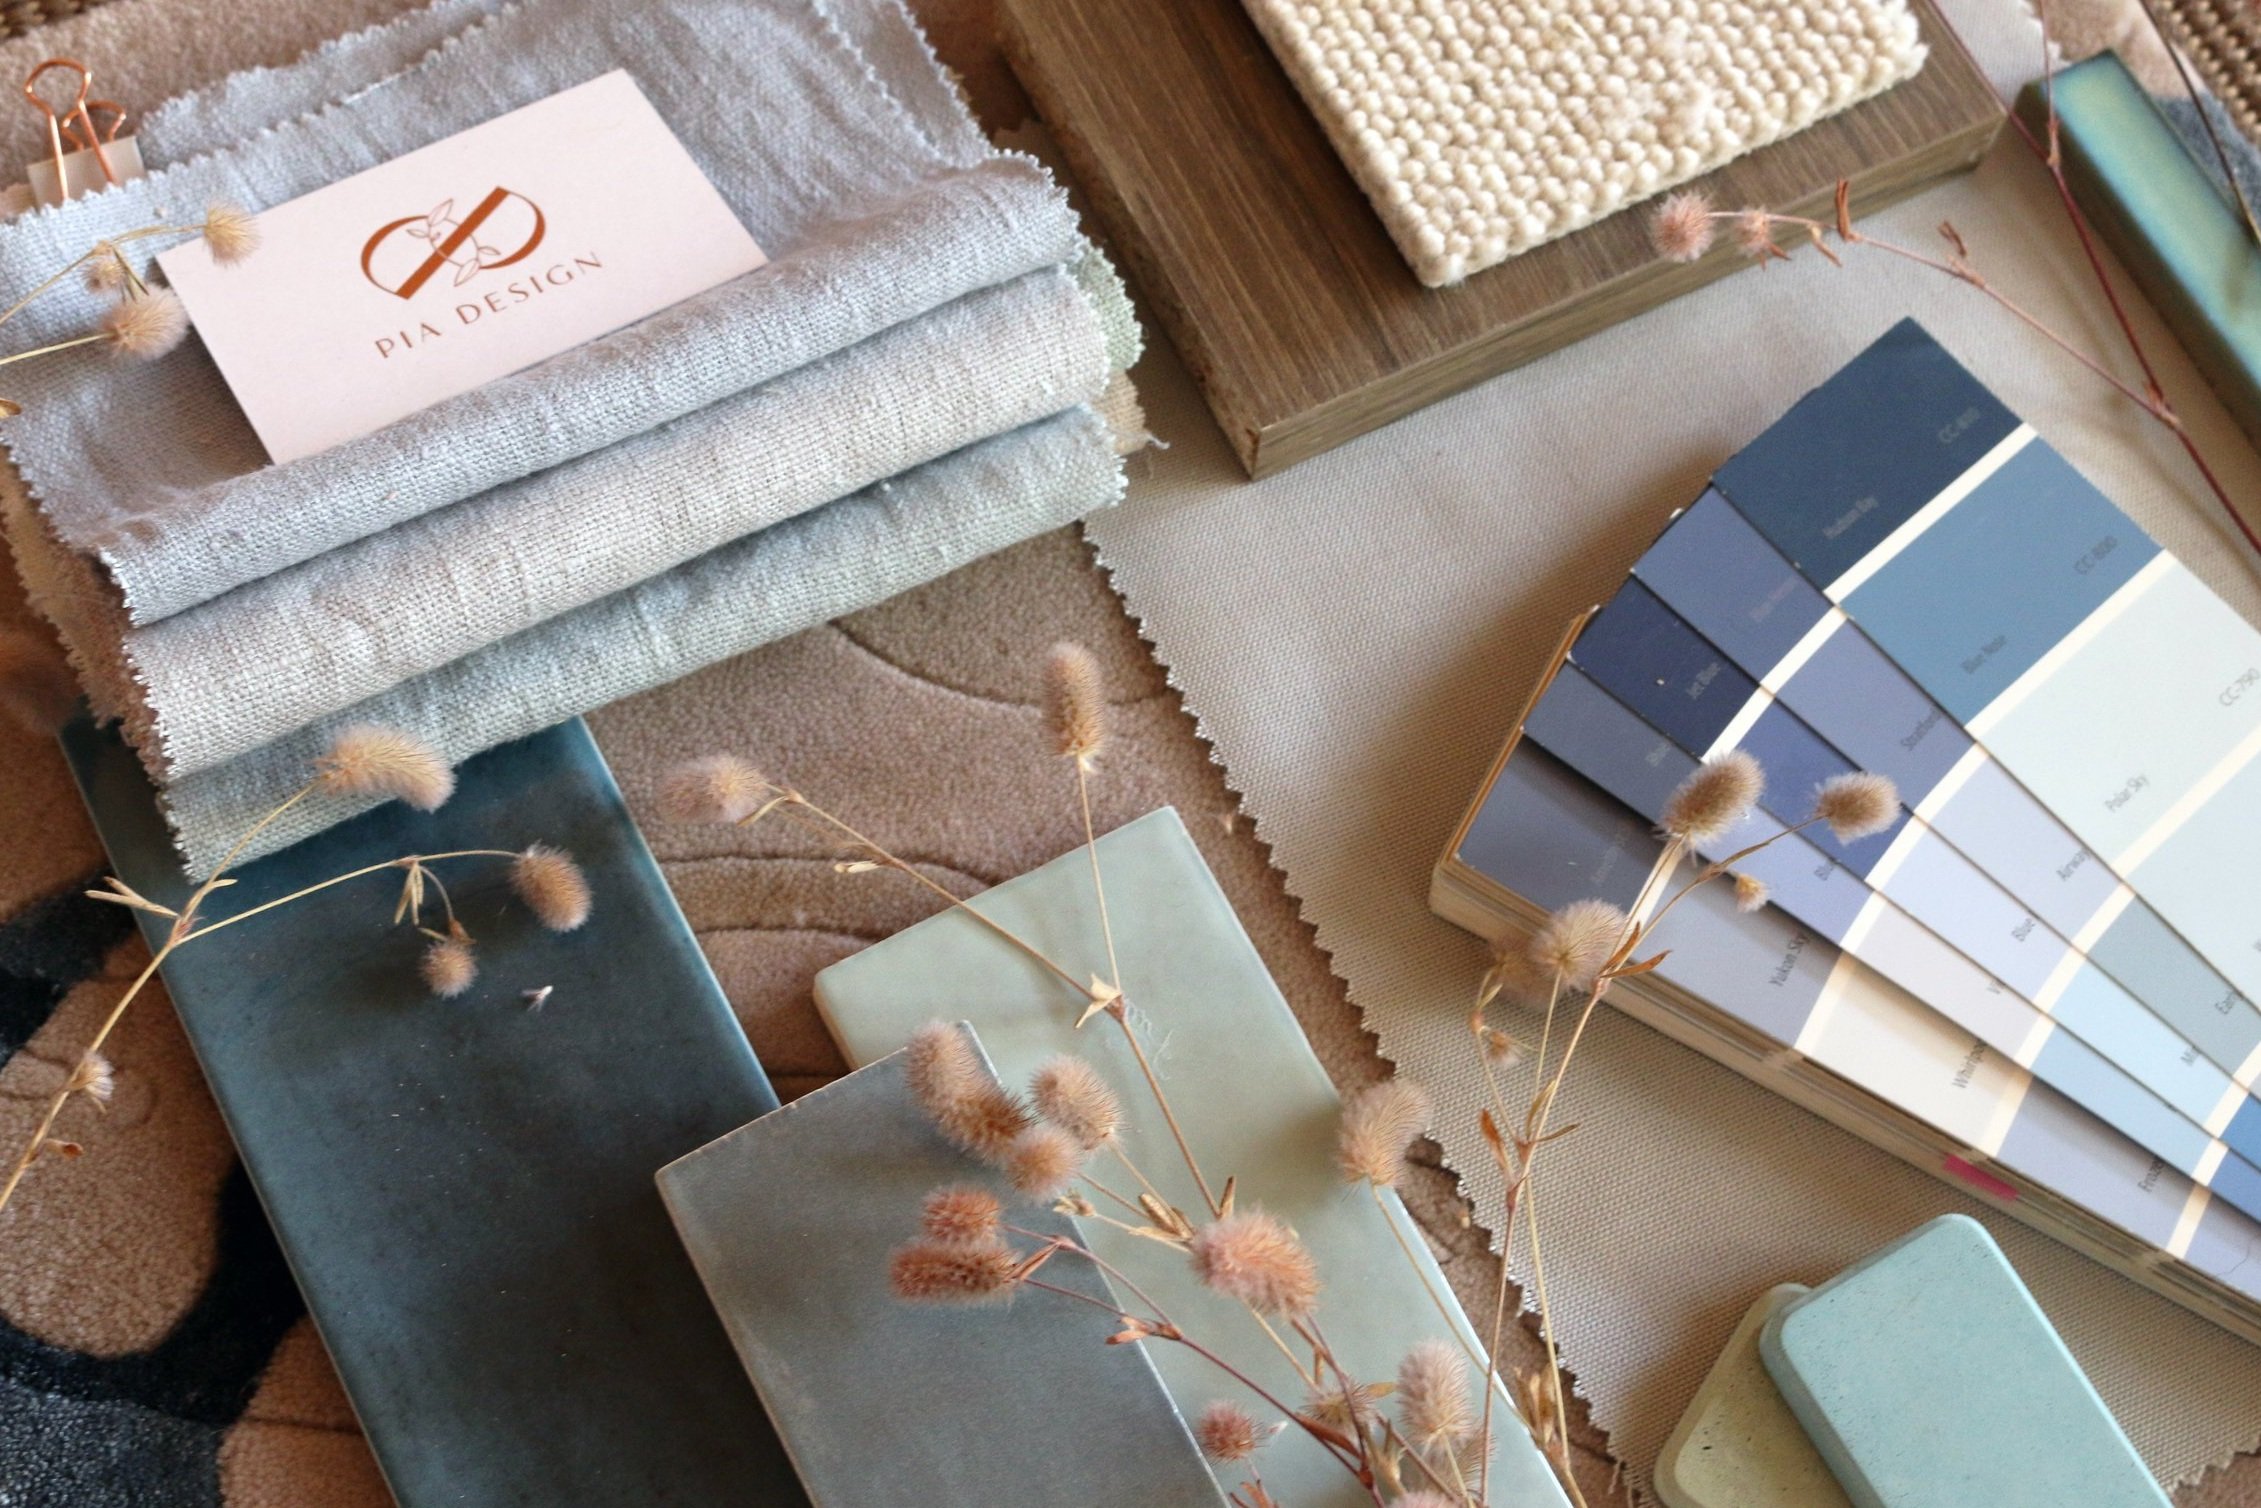
The Specification stage brings together all of the elements required to deliver the design. Furniture, lighting, finishes and materials are selected and documented within a detailed specification schedule, allowing the project to be accurately costed against the agreed budget and ensuring contractors and suppliers have clear information for implementation
Design Realisation

The Design Realisation stage is where the design is brought to life. This involves procurement of the furniture, lighting and materials specified within the design — often with access to trade discounts — alongside project coordination, working with contractors and trades during the build to help ensure the design is implemented as intended.
We can also assist with snagging and sign-off as well as overseeing the final furniture installation.
Frequently Asked Questions
Still have questions? Take a look at the FAQs, or get in touch to book in an introductory call to discuss your project.
-
We offer a flexible range of interior design services depending on the level of support you need. This can include remote design consultations, concept design and space planning, full interior design services, project coordination during the build phase, and procurement of furniture, lighting and materials through our trusted supplier network.
Every project is different, so our services can be tailored to suit anything from a single room to a full home renovation.
-
The first step is to get in touch to arrange a short introductory call. During this conversation we’ll discuss your project brief, the scope of the works, your budget, timelines and any style preferences or inspiration you may have.
Following the call, we prepare a bespoke design proposal outlining the recommended scope of services and the associated design fees.
-
Our approach is guided by a strong sustainability ethos and a belief that interiors should have a “green soul”. Wherever possible we prioritise reuse, restoration and thoughtful sourcing rather than unnecessary replacement.
As a small studio, we also offer a highly personal service. Our design packages are flexible and can be adapted to suit each client’s project, ensuring you receive the right level of support rather than a one-size-fits-all process.
-
Our design fees are tailored to each project based on the scope of work involved. Following our initial conversation, we prepare a bespoke proposal outlining the recommended design stages and associated fees.
This approach allows us to create a package that reflects the scale and complexity of your project while ensuring clarity and transparency from the outset.
-
Yes. While our studio is based in Buckinghamshire, we work with clients across the UK and internationally. Many stages of the design process can be delivered remotely, and we travel for site visits when required depending on the project scope.