Blueberry Villas
Nordic Nostalgia, Kensington
173.1 sqm / 1863 sqft
Having designed our clients' previous flat several years earlier, we were delighted to work with them again as their growing family moved into a larger home in Kensington. The property was in need of a complete refurbishment, offering an opportunity to create a home that celebrated both its London heritage and the family's Finnish roots.
Inspired by the changing Finnish seasons, the design combines natural woods, soft neutrals and muted greens and blues, with carefully considered moments of colour and pattern. Traditional architectural details were reintroduced throughout, including wall panelling and decorative ceiling roses, creating a balance between period elegance and Scandinavian simplicity.
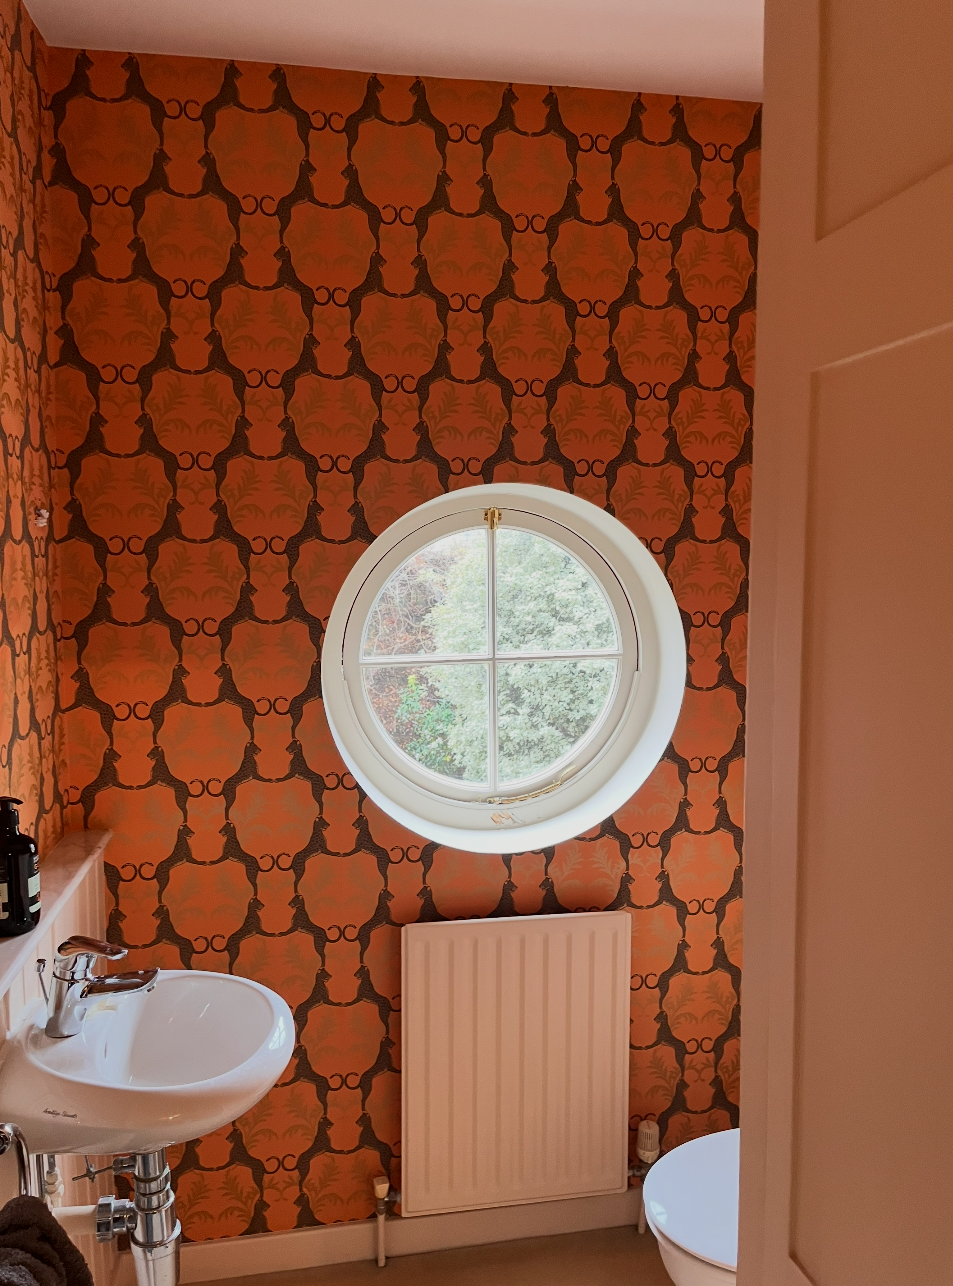
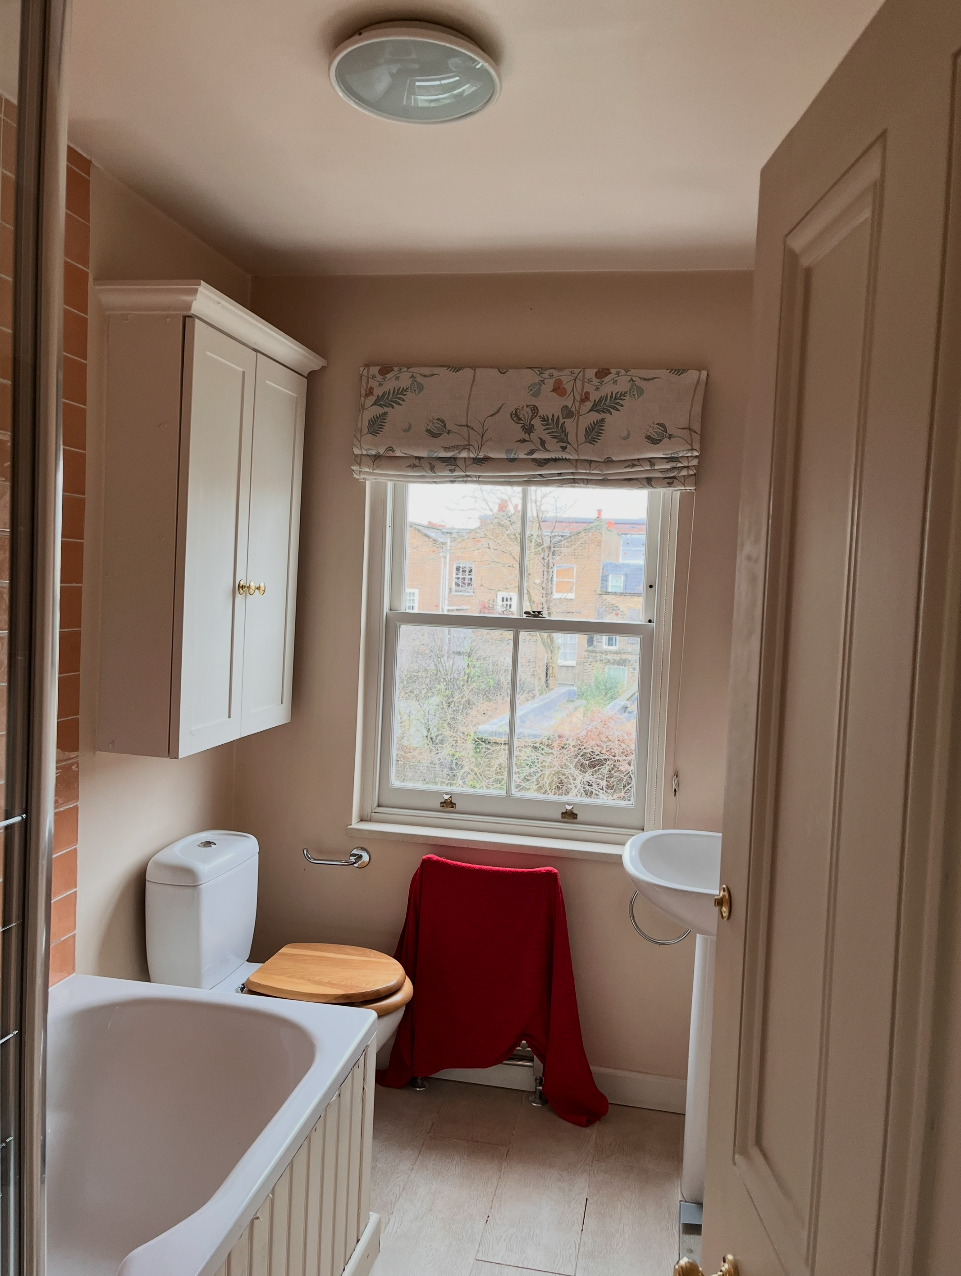
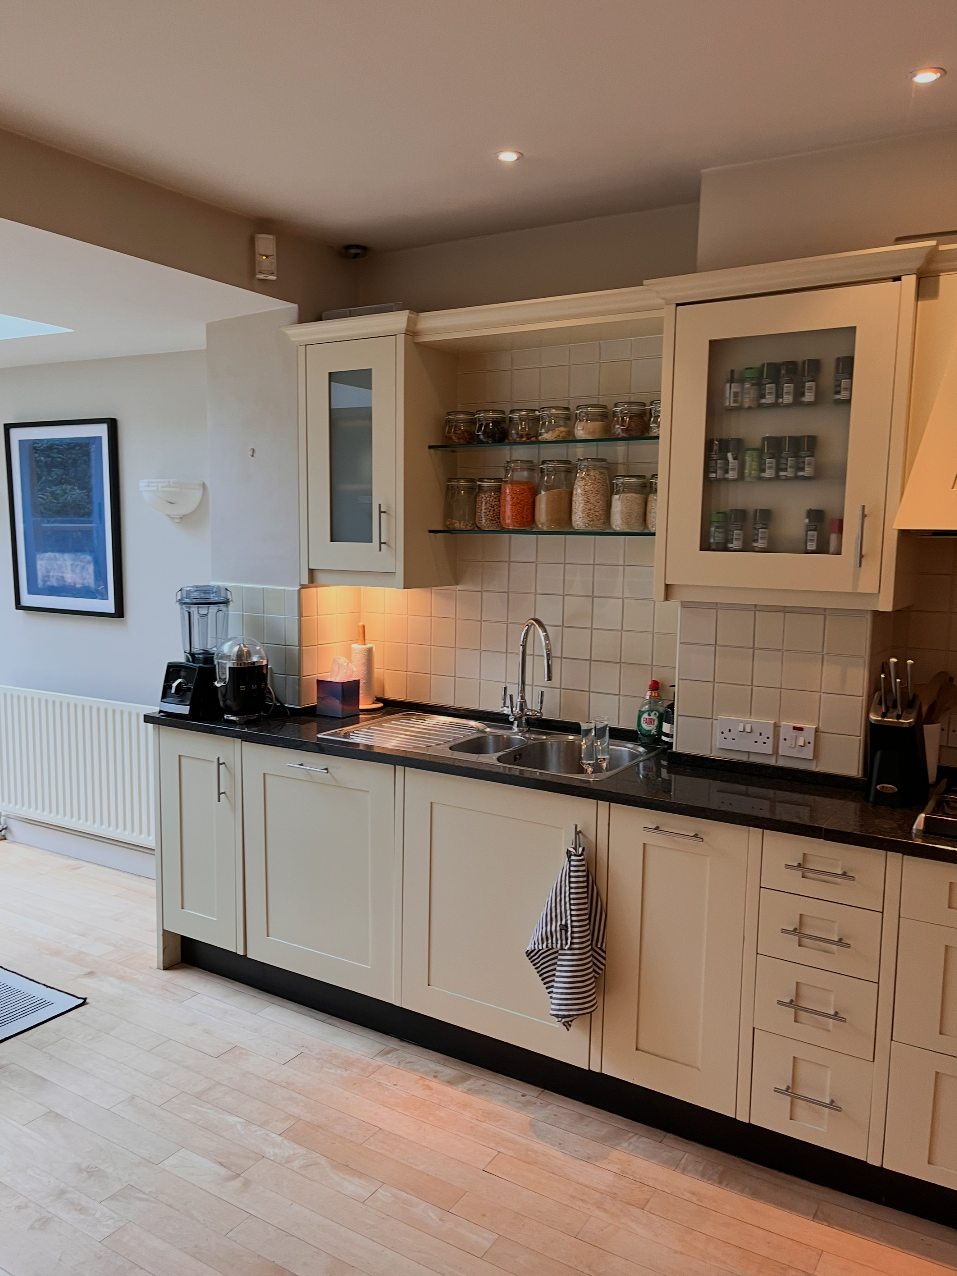
Before pictures at the end.
Refined Reception
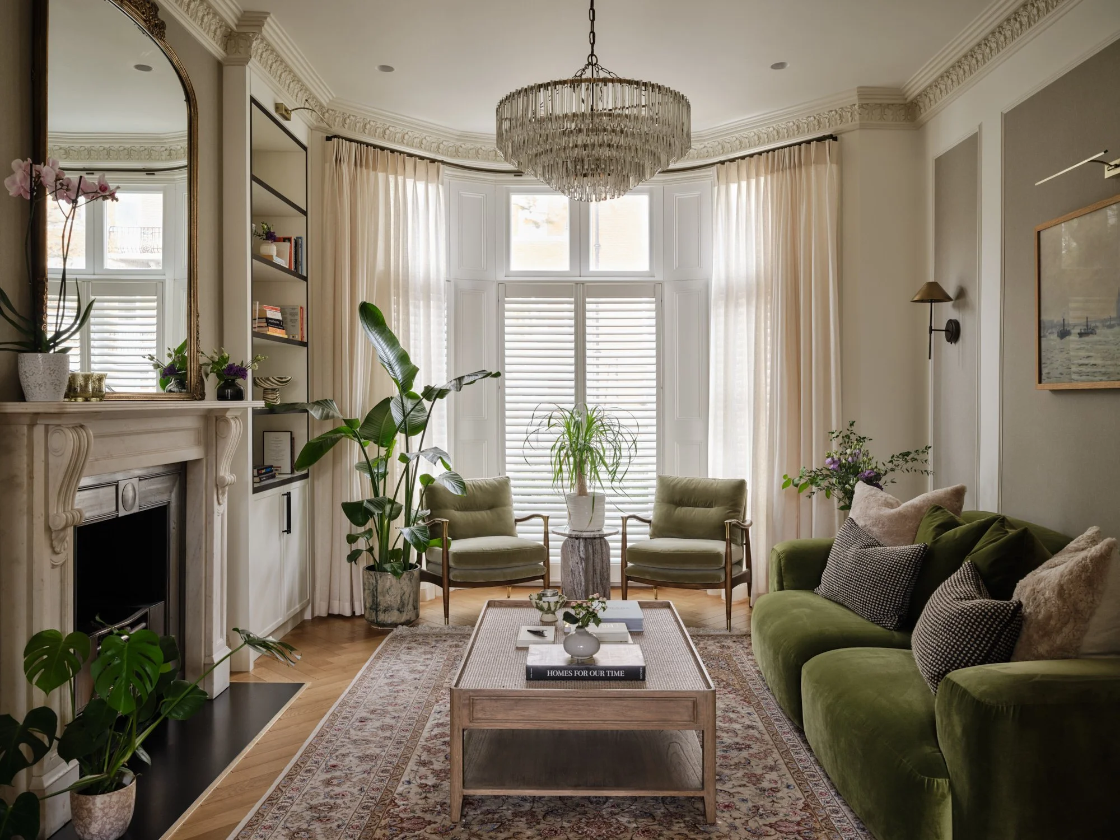
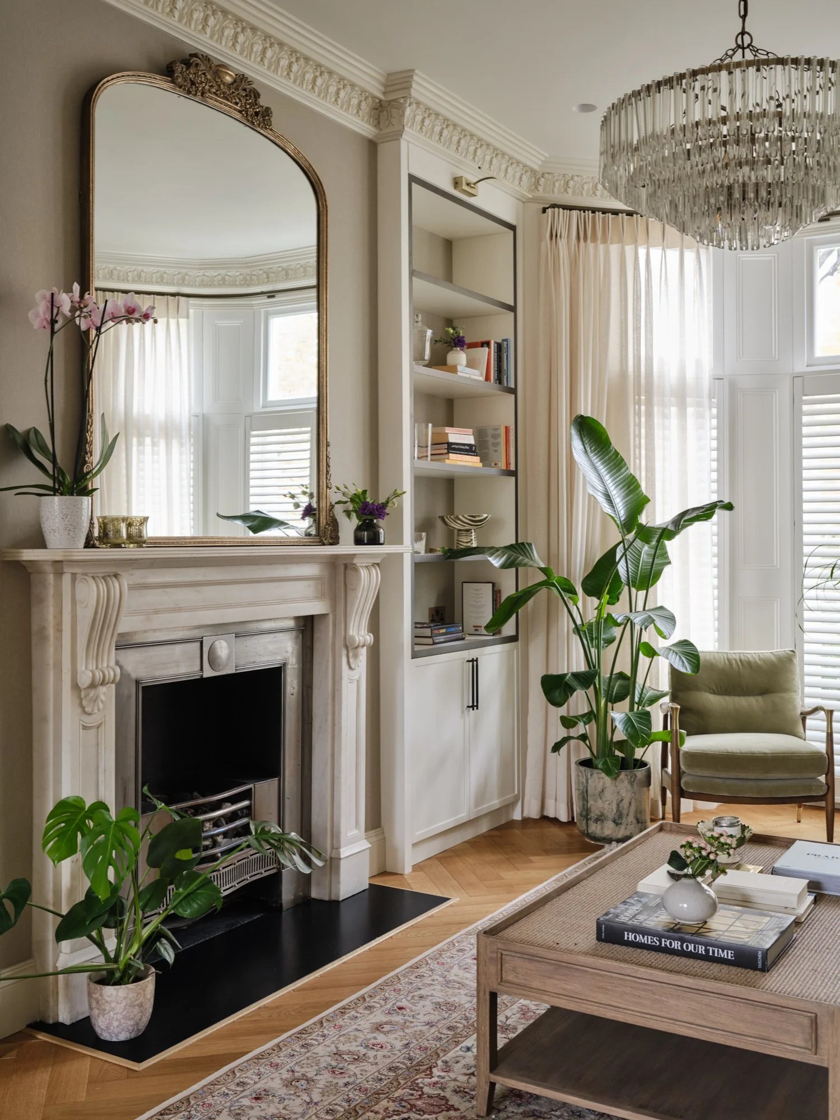
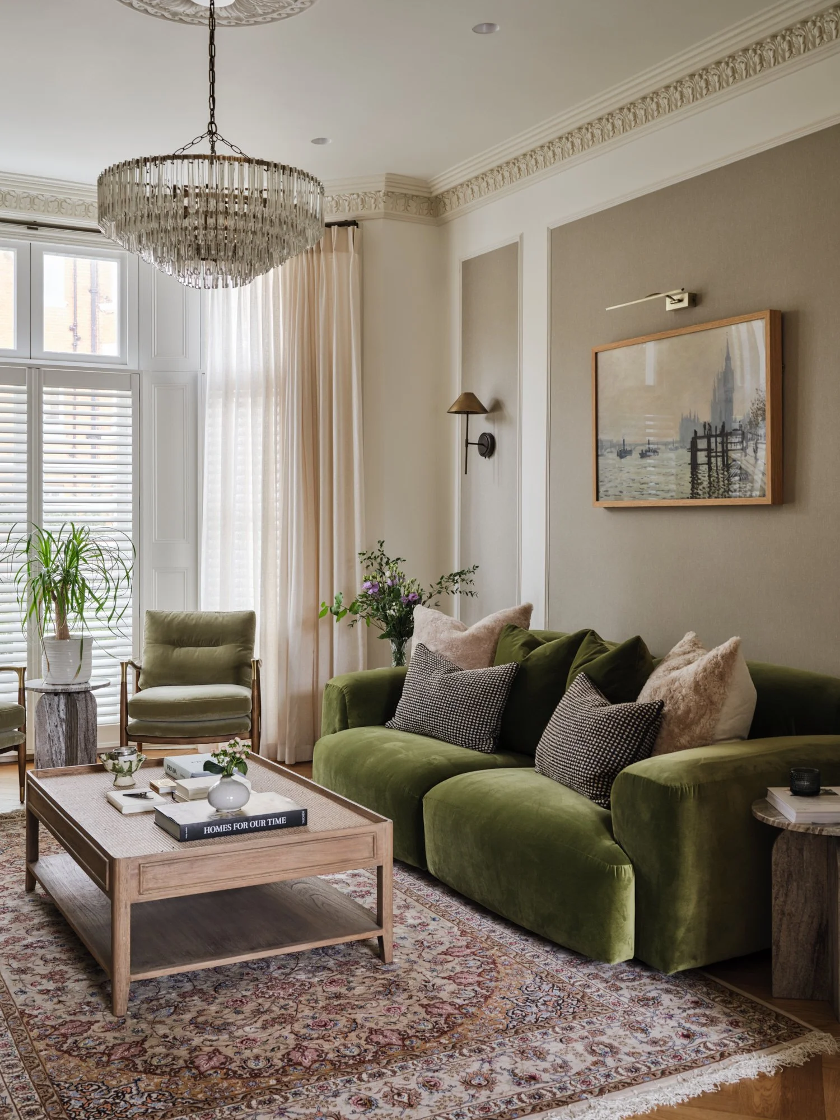
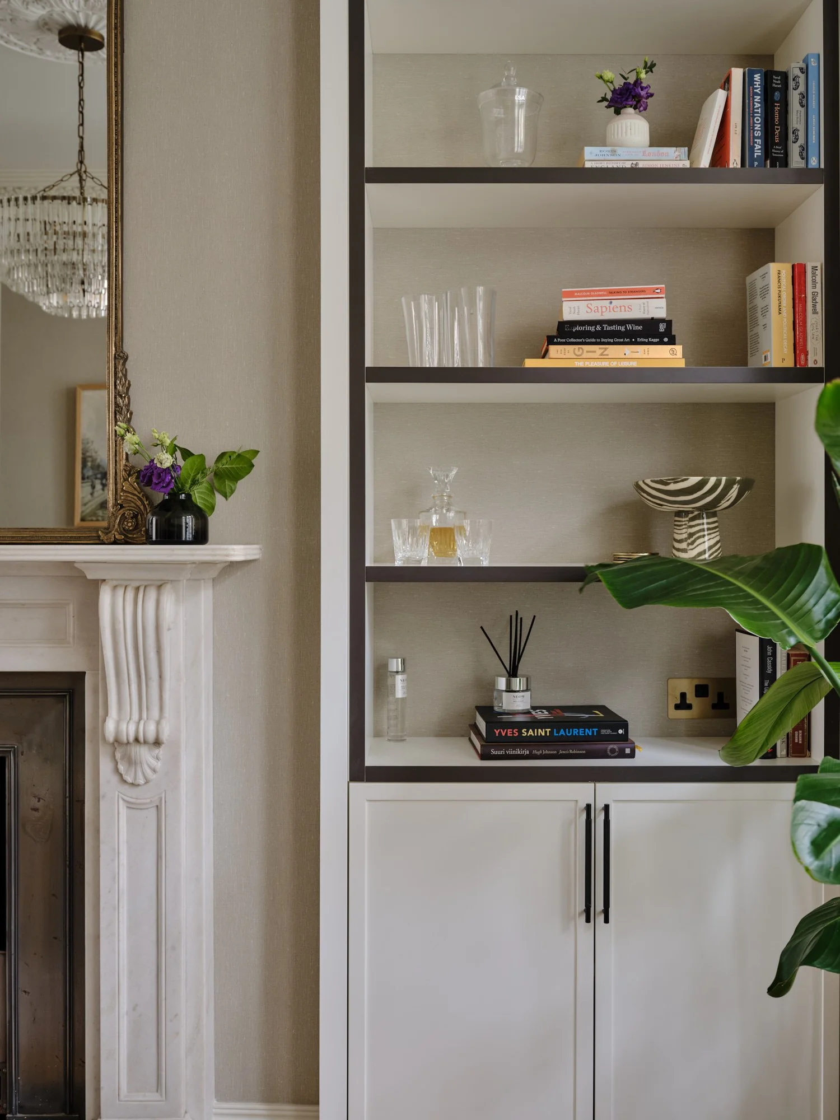
The double reception was designed to serve two purposes: a more formal sitting room overlooking the street and a relaxed study and yoga space beyond. In the sitting room, bespoke joinery with contrasting dark detailing sits alongside soft green upholstery, natural textures and traditional architectural features.
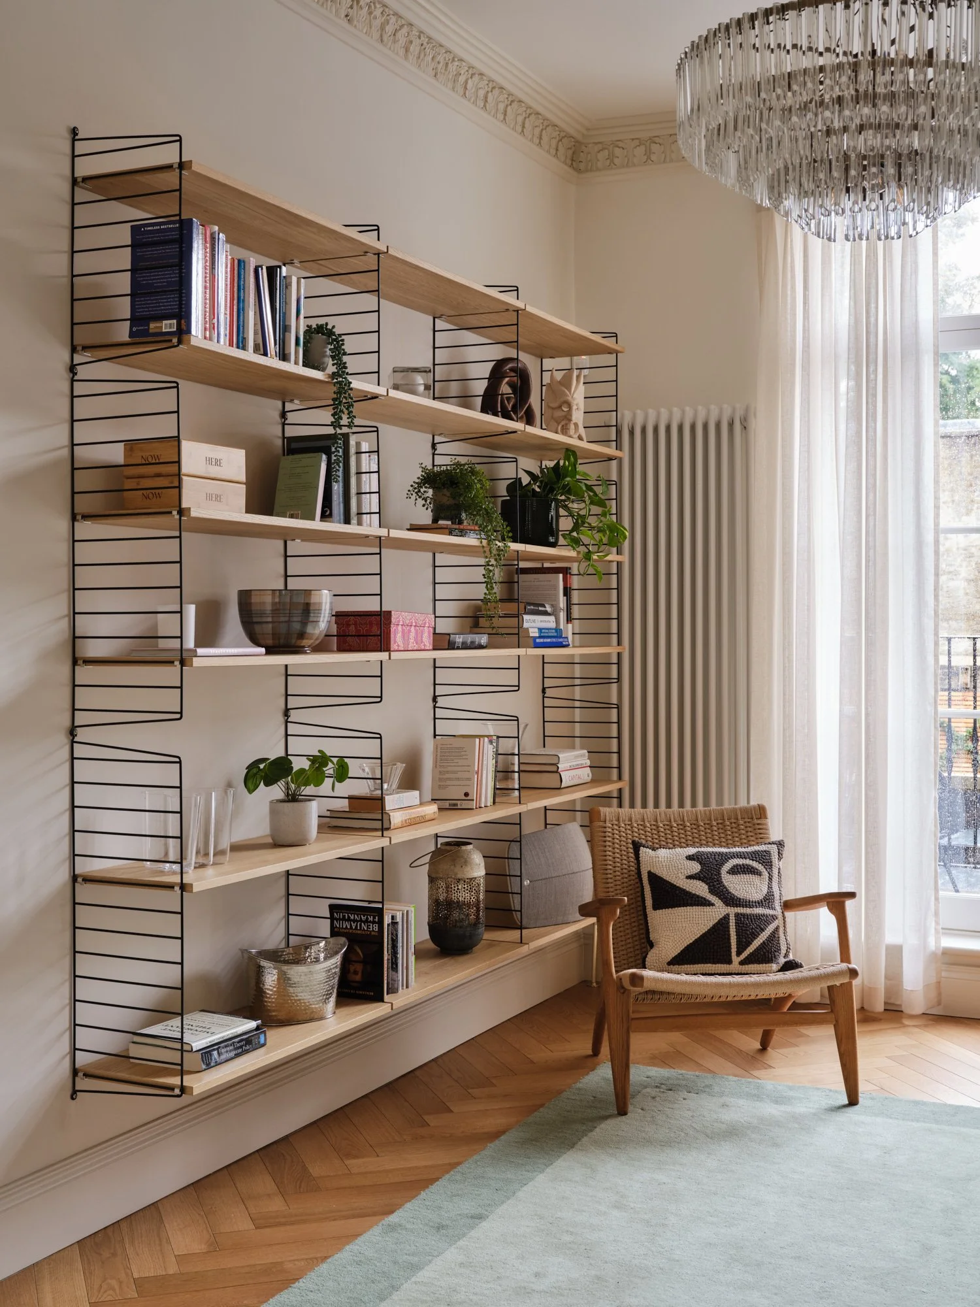
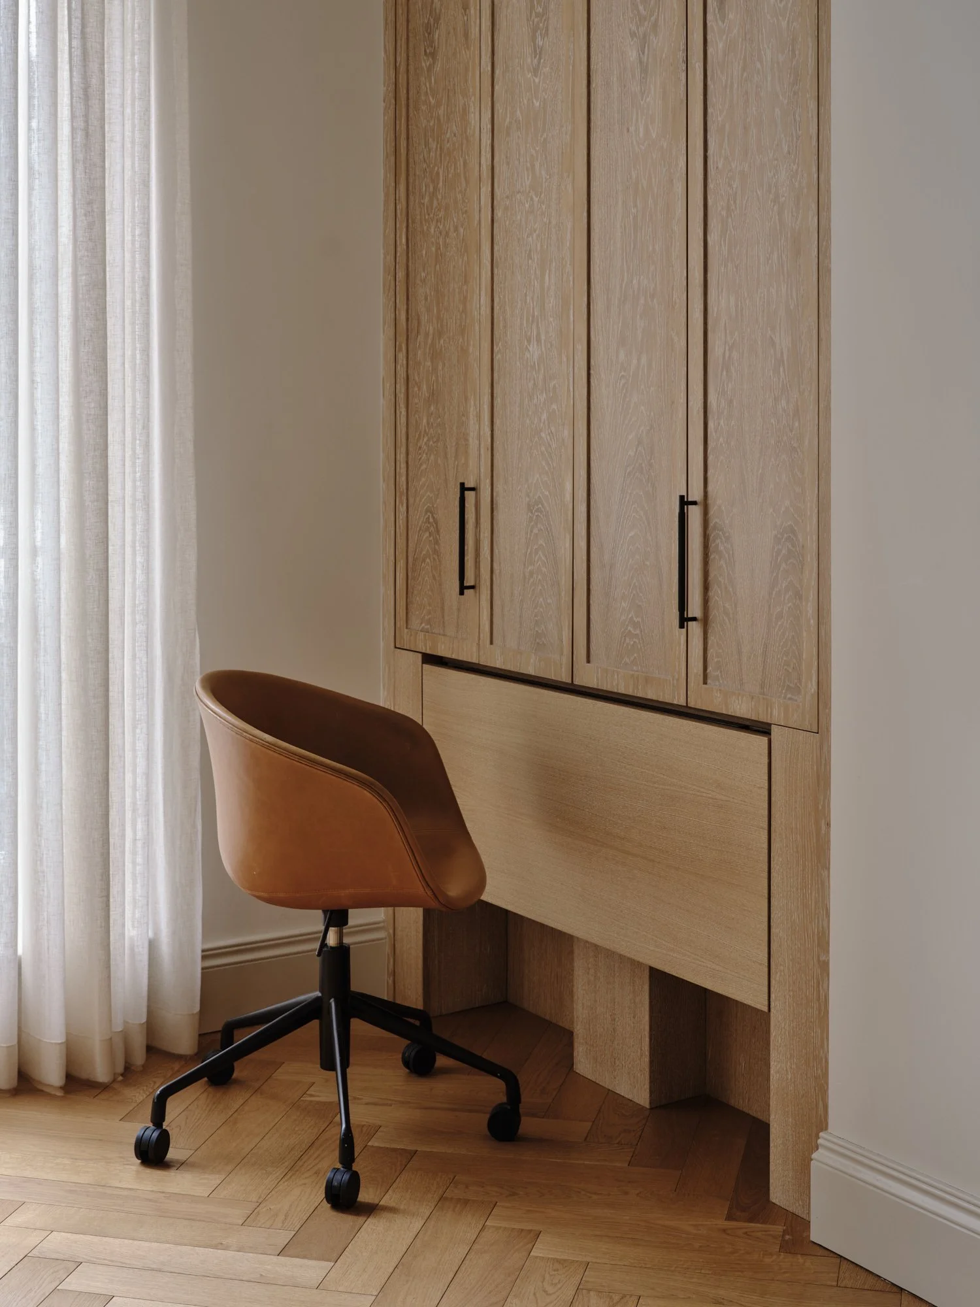
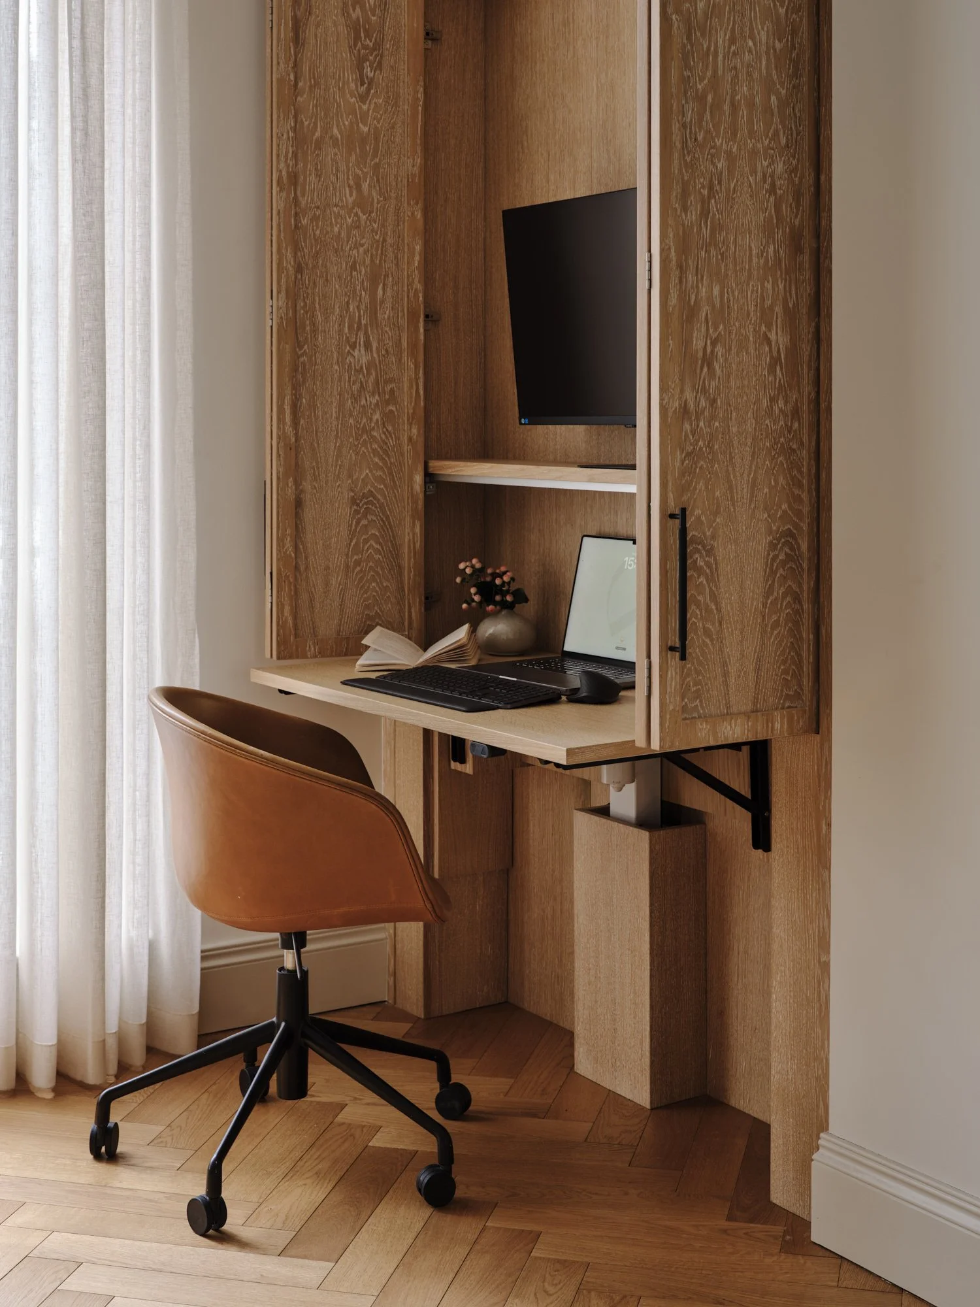
The adjoining study features a cleverly concealed home office, with a bespoke height-adjustable desk that can be used sitting or standing, then folded away entirely when not in use. This allows the space to transition effortlessly between work, exercise and relaxation.
Heritage Hallway
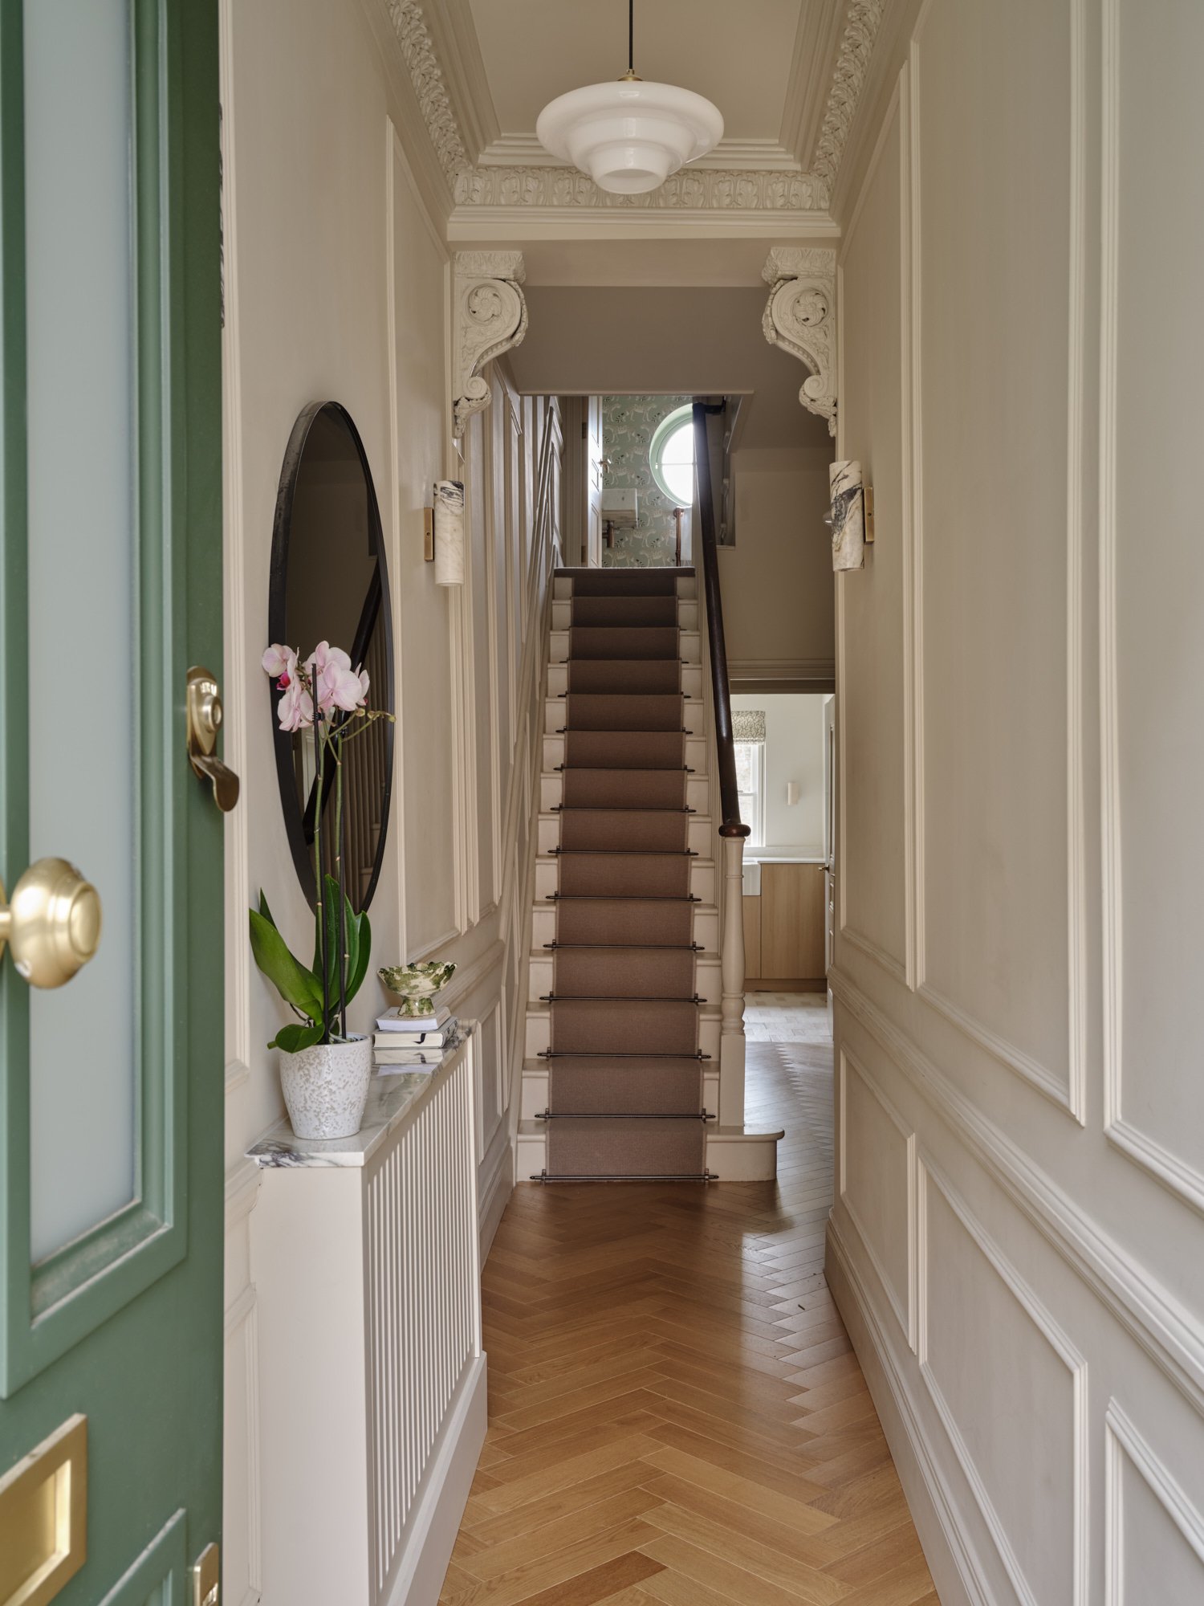
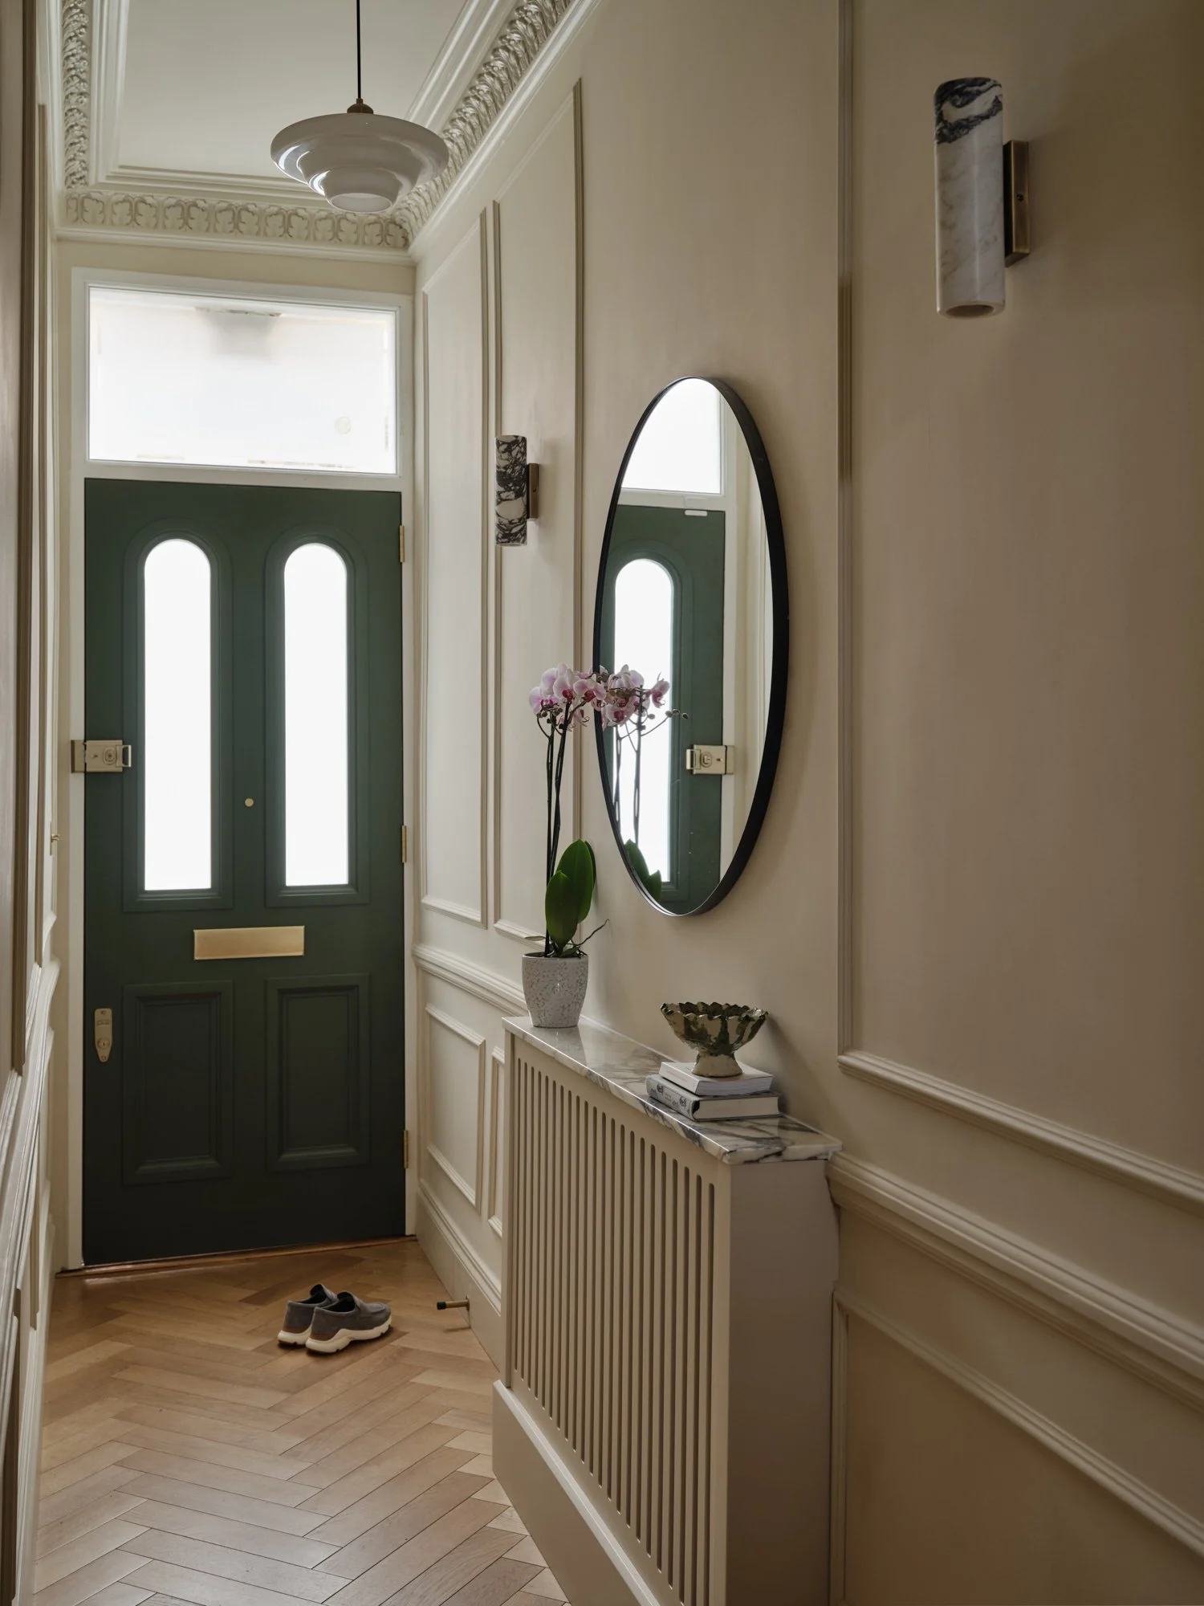
The entrance sets the tone for the rest of the house, with traditional wall panelling, decorative plasterwork and warm herringbone timber flooring. A restrained neutral palette allows the architectural details to take centre stage, creating a welcoming introduction to the home.
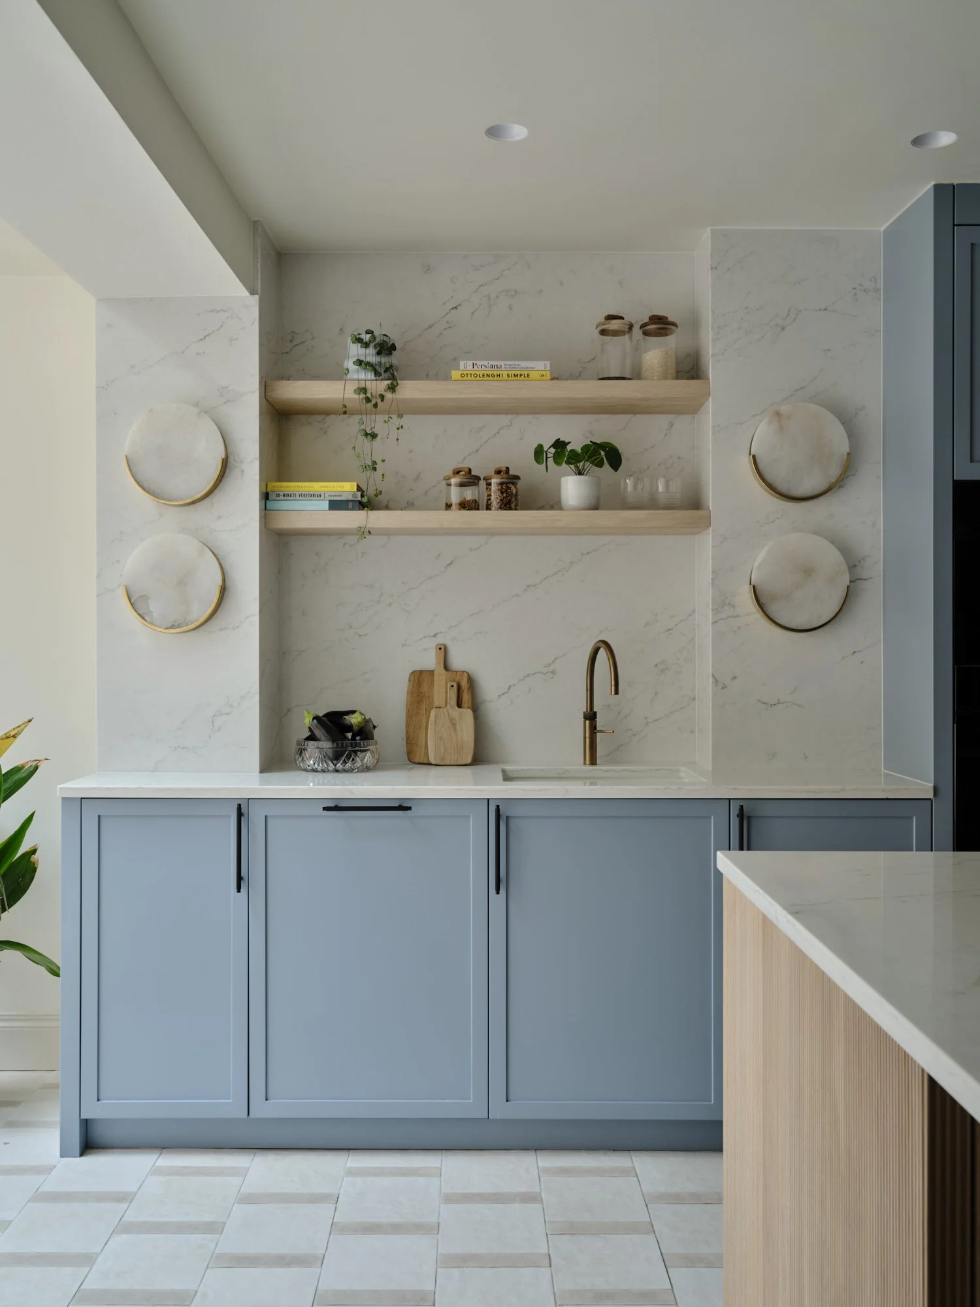
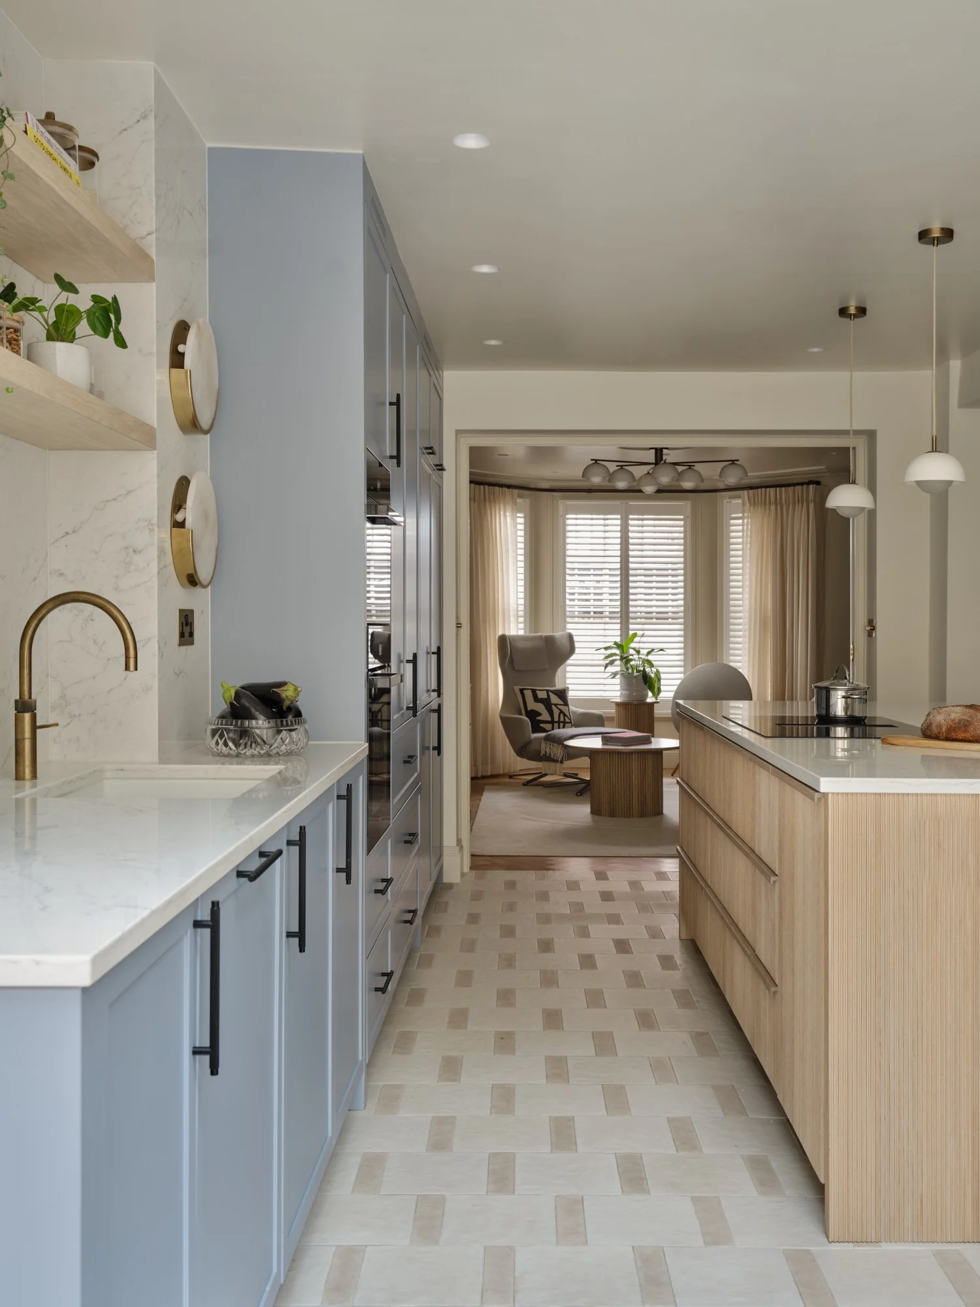
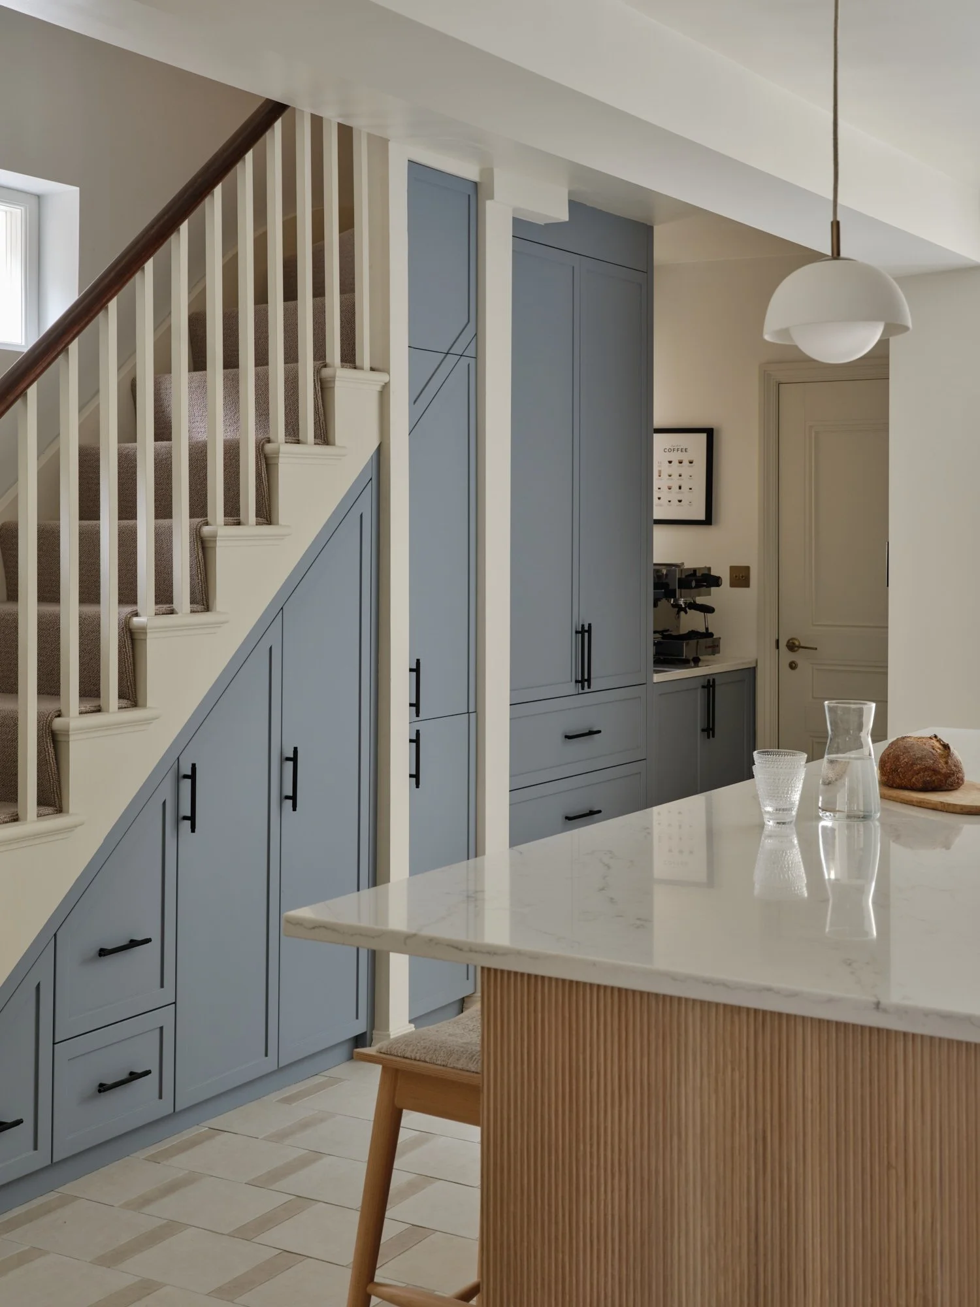
The lower-ground-floor kitchen brings together soft blue cabinetry, natural stone worktops and a fluted timber island, introducing warmth and texture to the contemporary space. Clever storage beneath the staircase makes use of an otherwise overlooked area, while a dedicated coffee station creates a practical little corner for everyday rituals.
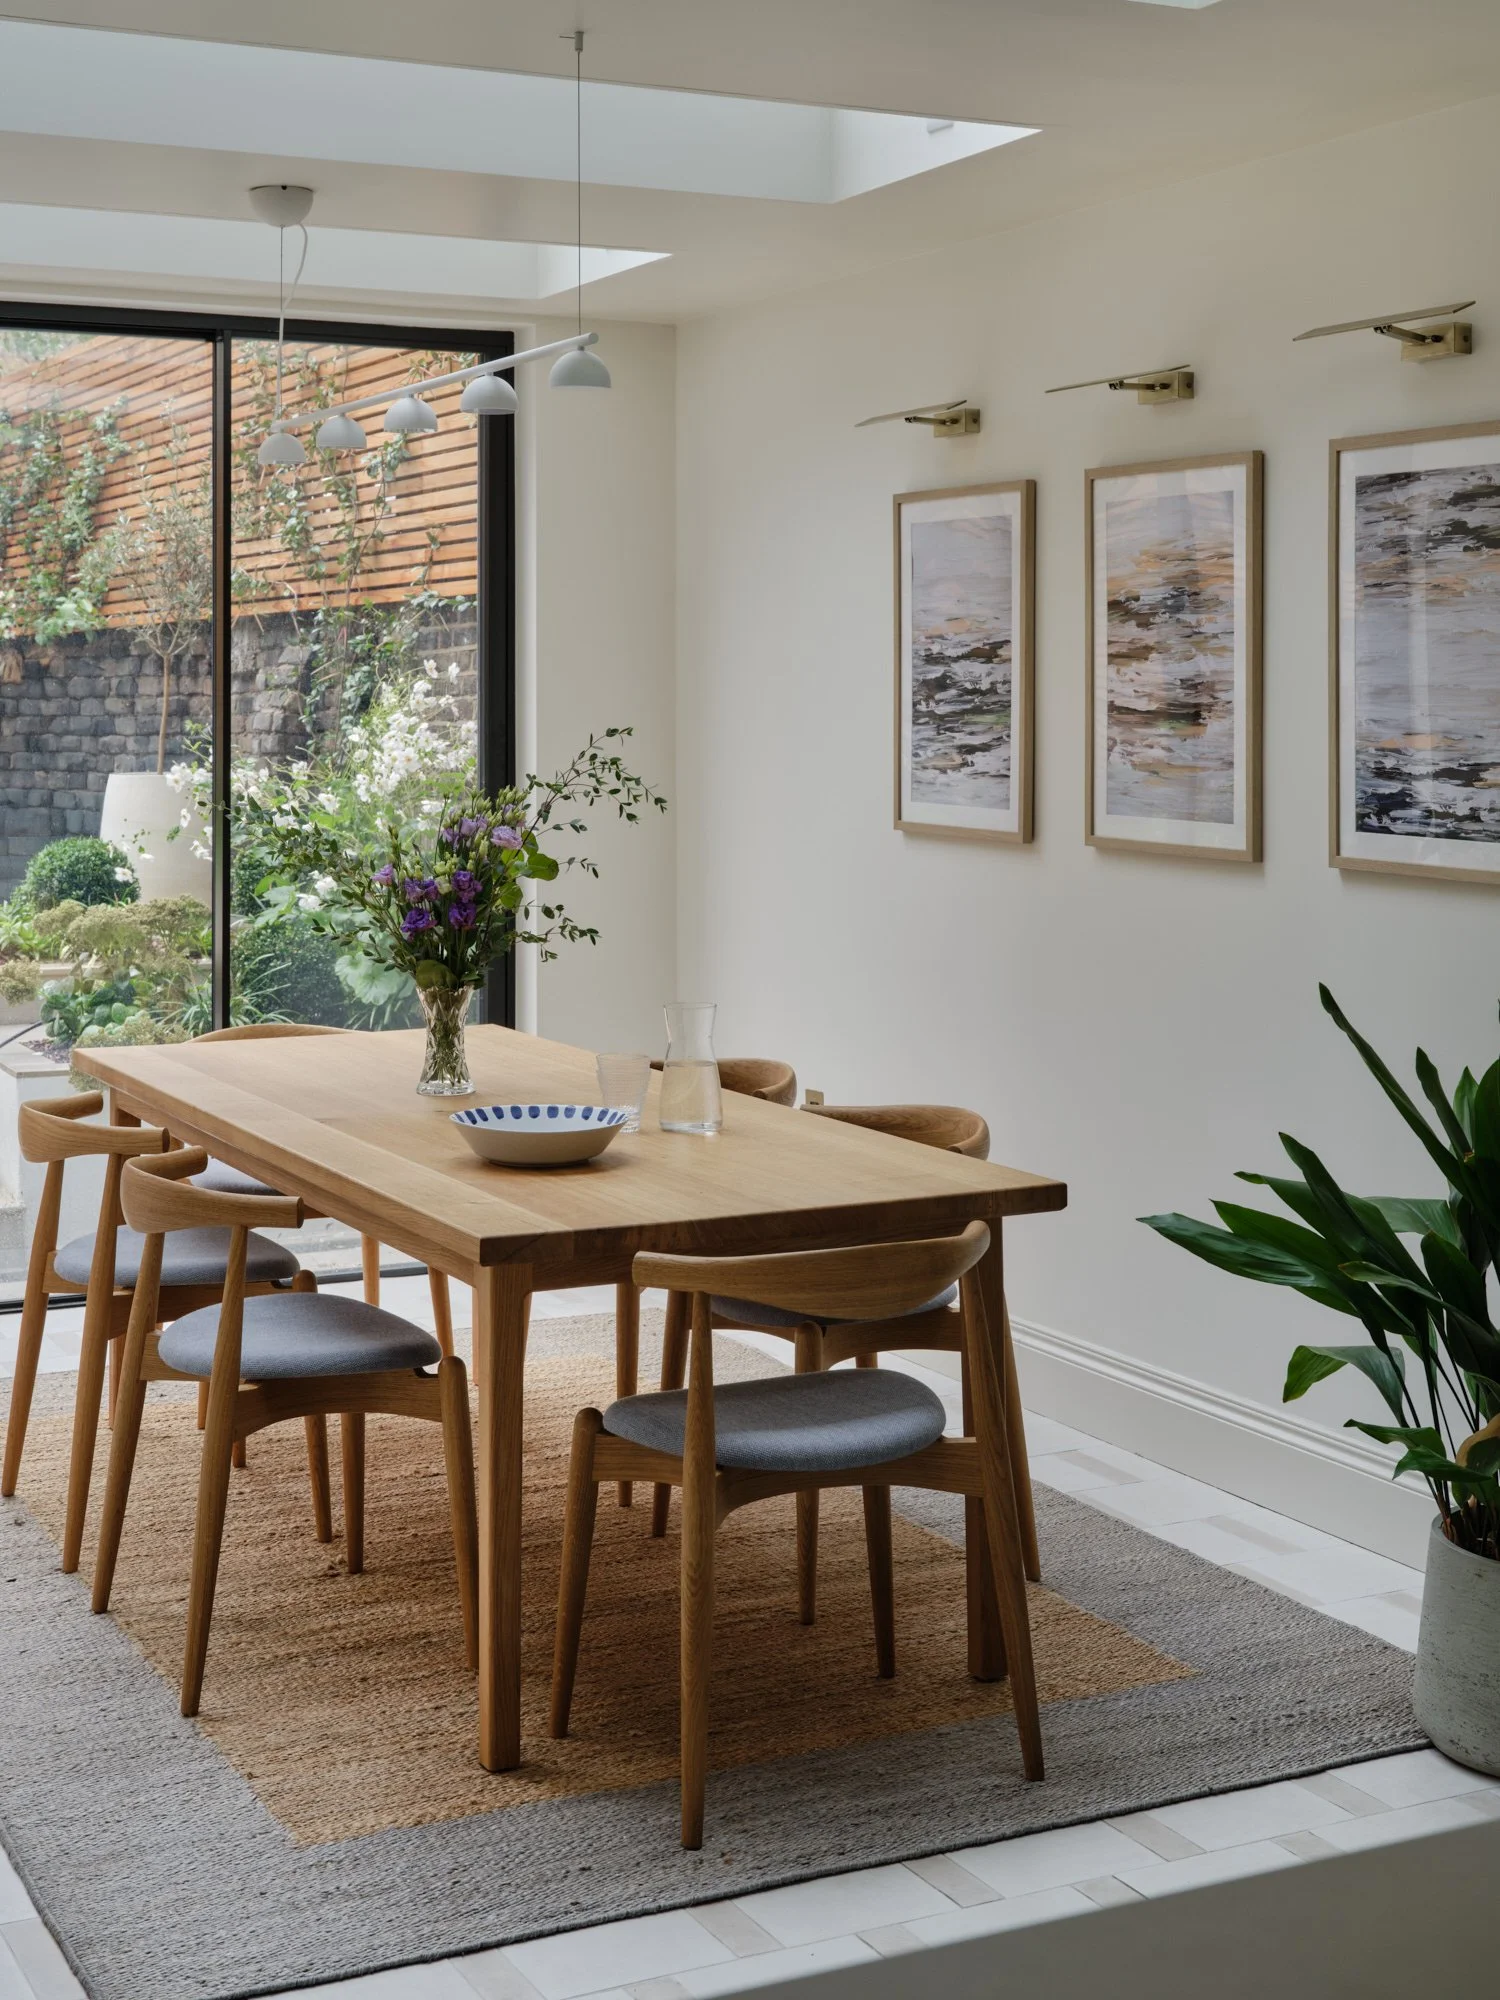
The original conservatory was demolished and replaced with a more substantial extension, creating a bright and welcoming dining area overlooking the garden. Natural oak furniture, understated lighting and a soft neutral palette give the space a distinctly Scandinavian feel, with an emphasis on simplicity and natural materials.
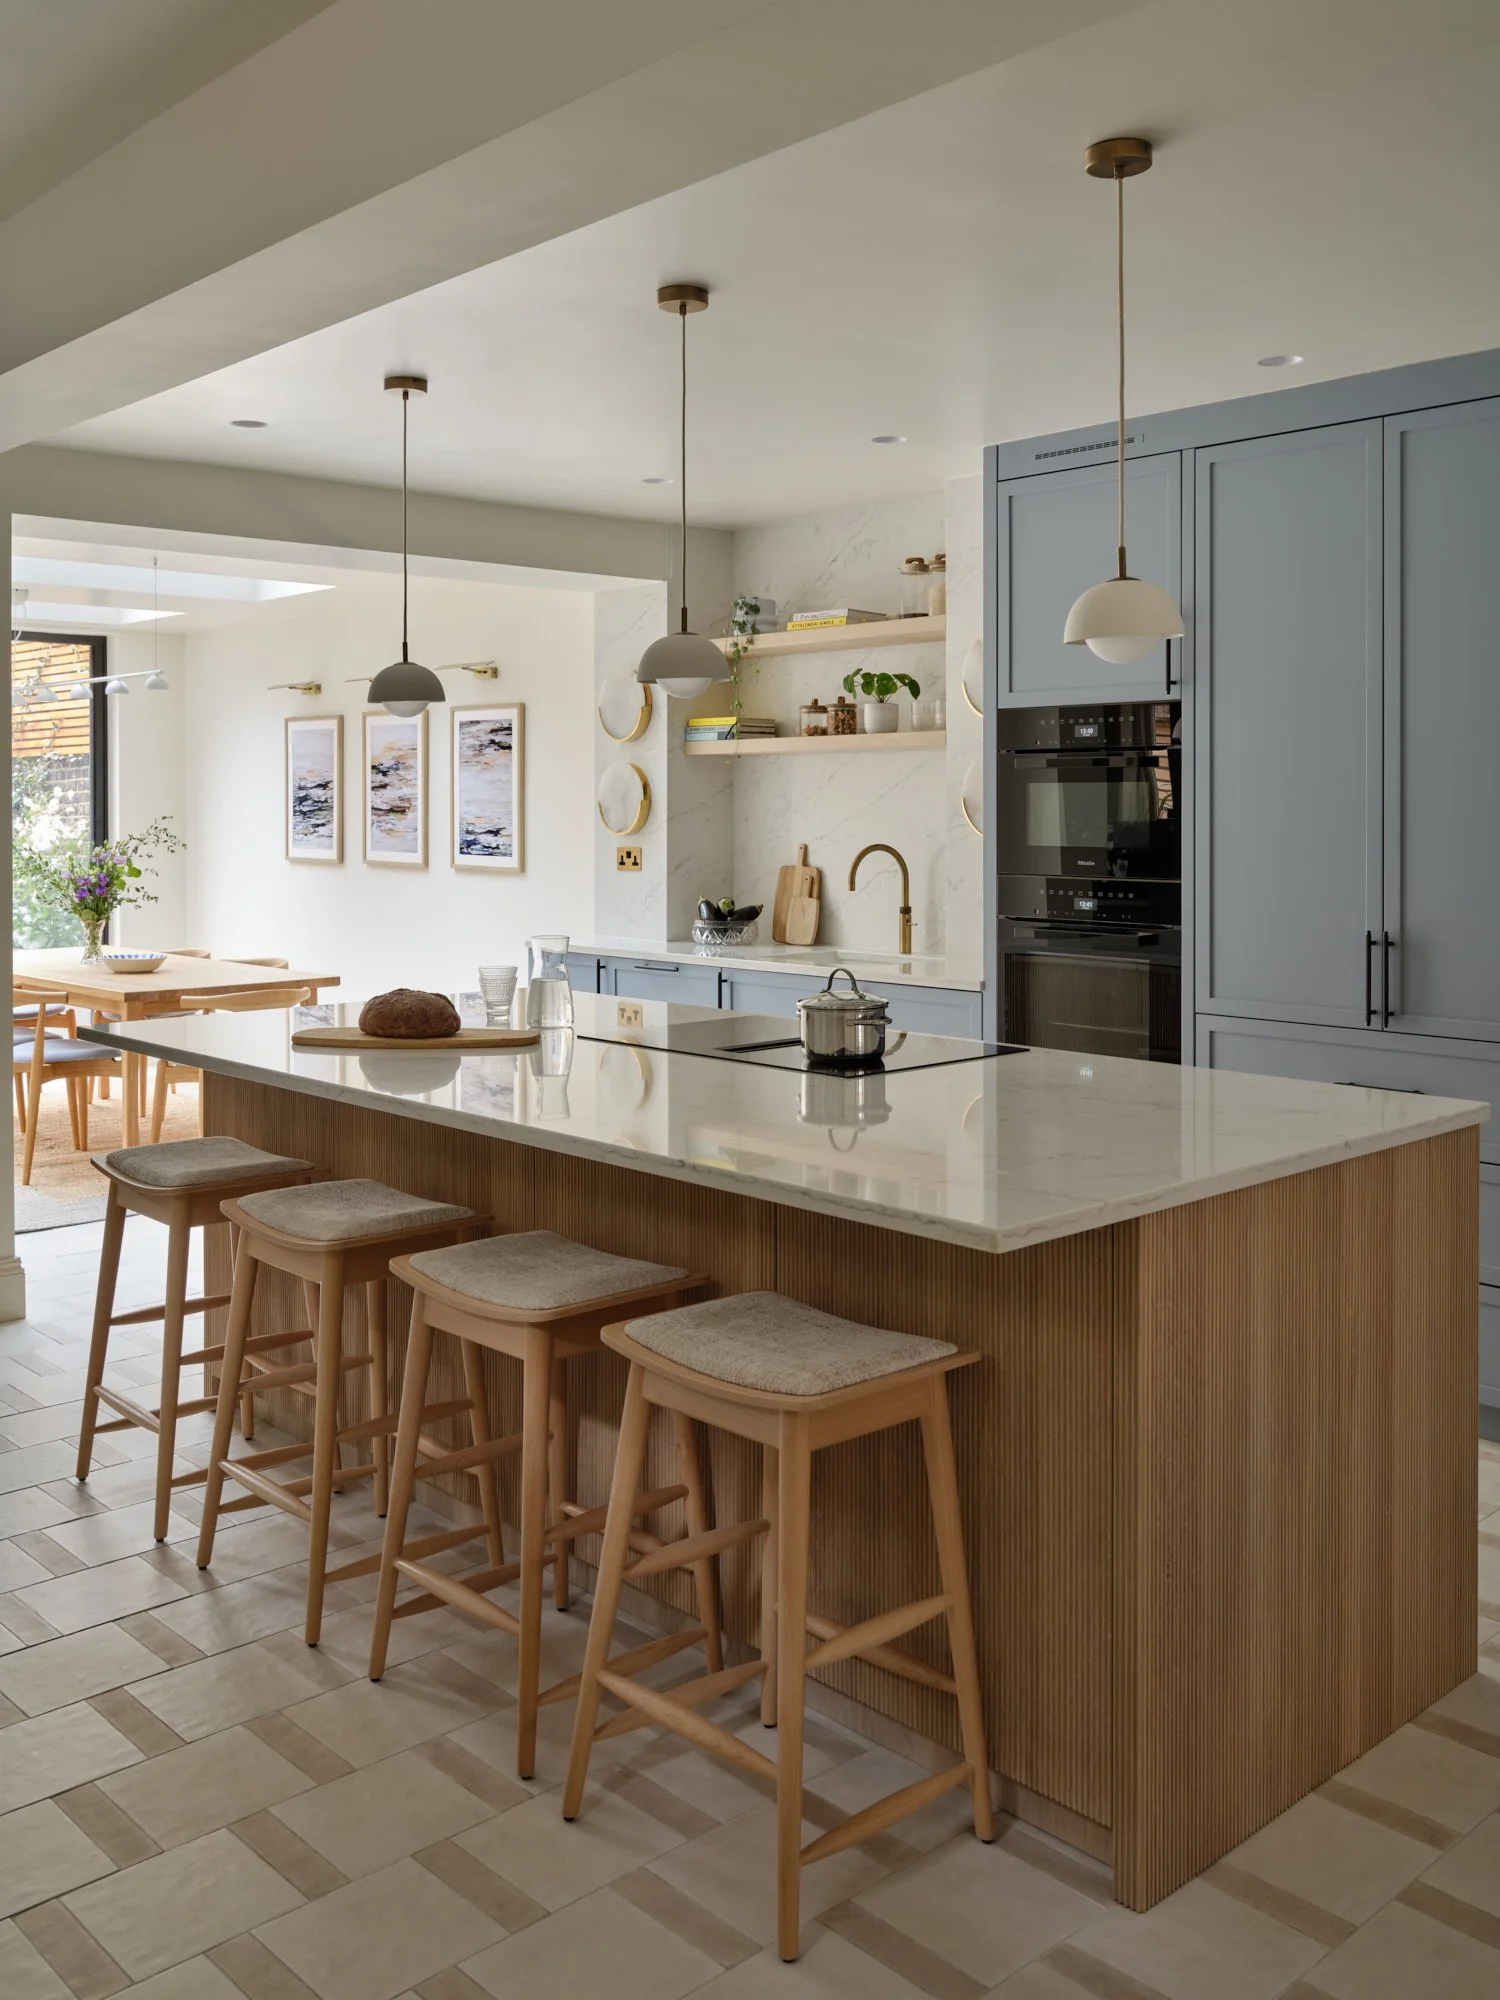
Culinary Calm
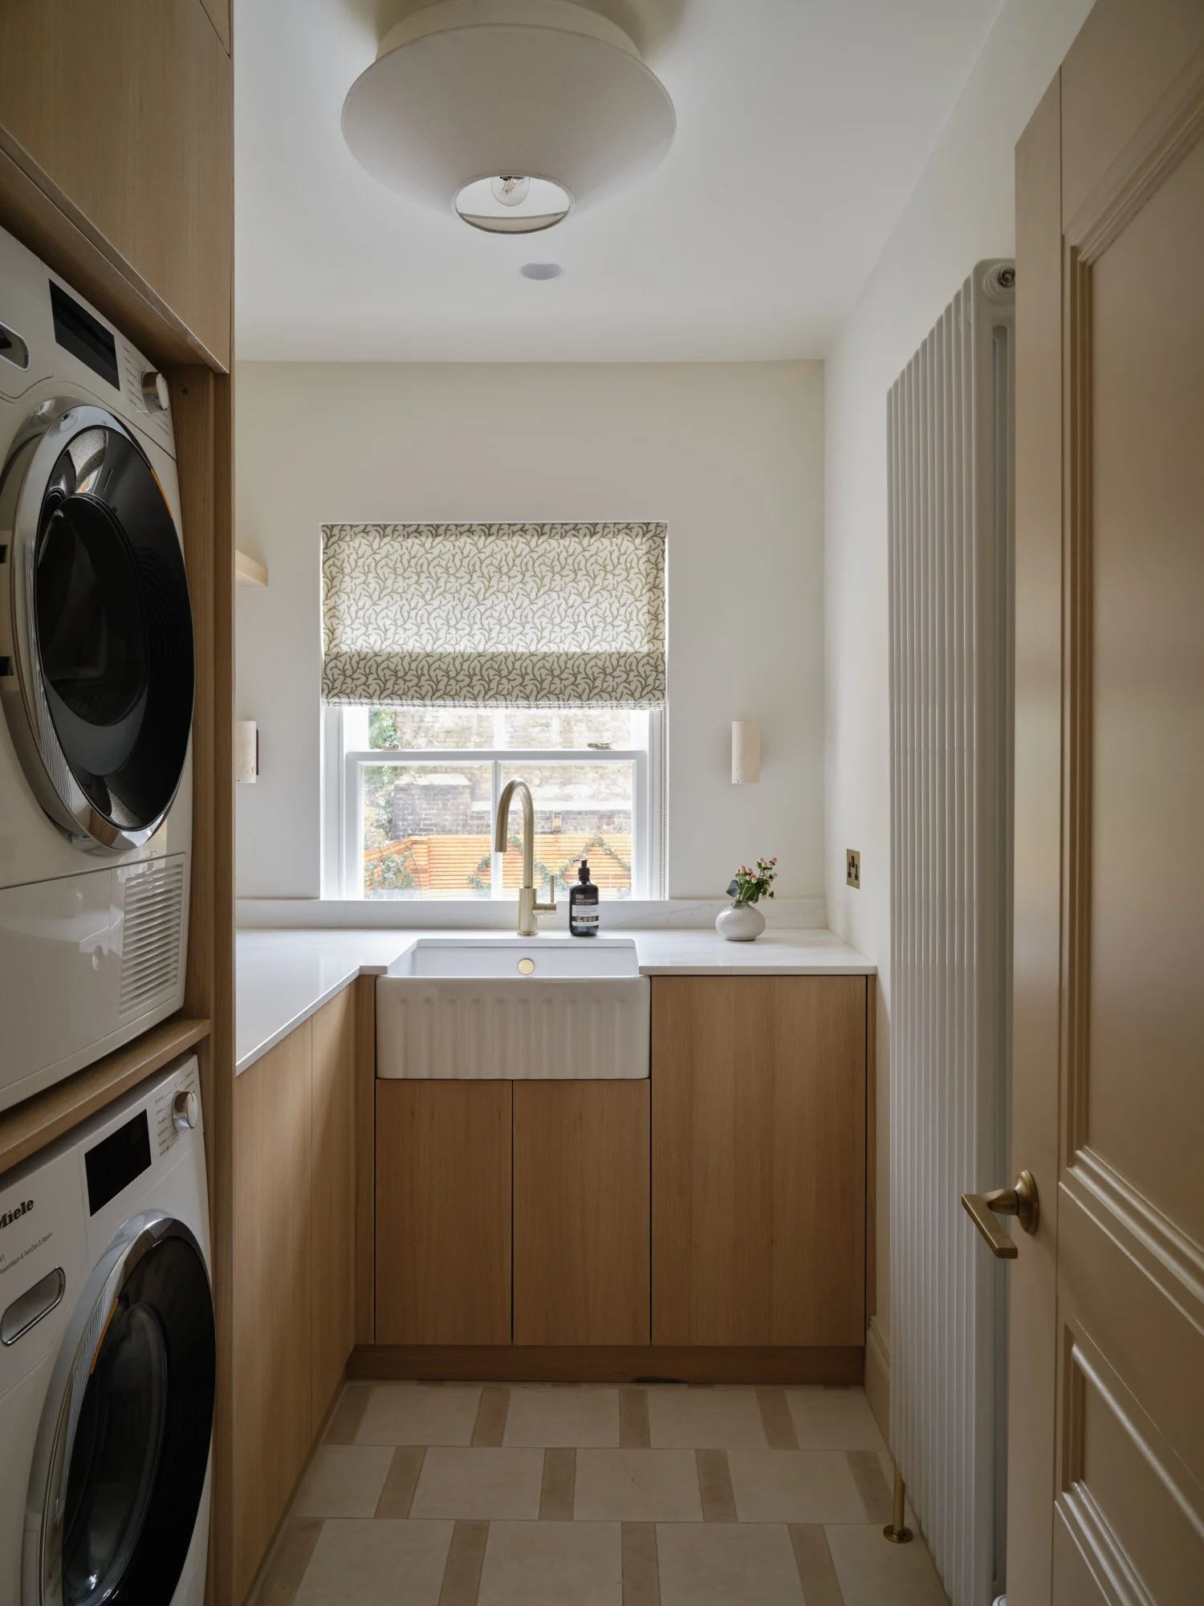
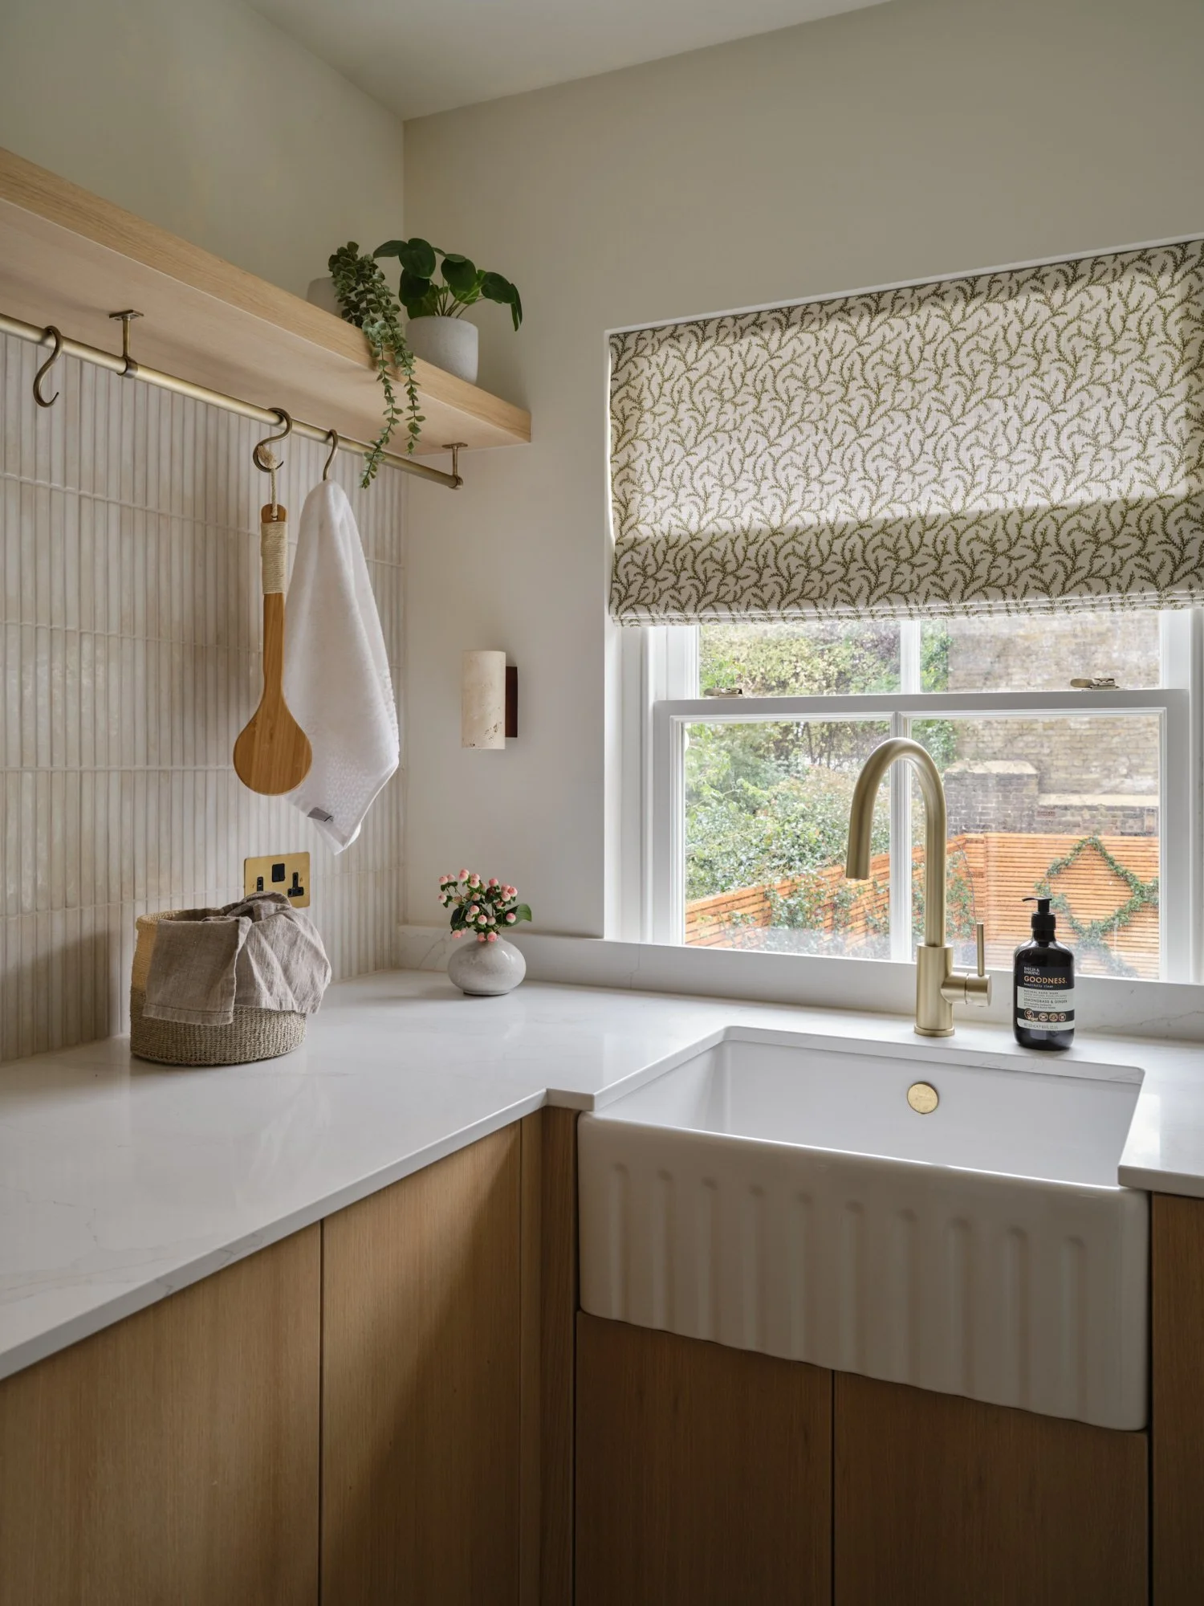
A previously underused ground-floor box room was transformed into a compact utility room, allowing the laundry facilities to be relocated from the basement. Stacked appliances, bespoke oak cabinetry and a traditional Belfast sink make efficient use of the space, while carefully selected finishes ensure even this practical room feels considered.
Family Living
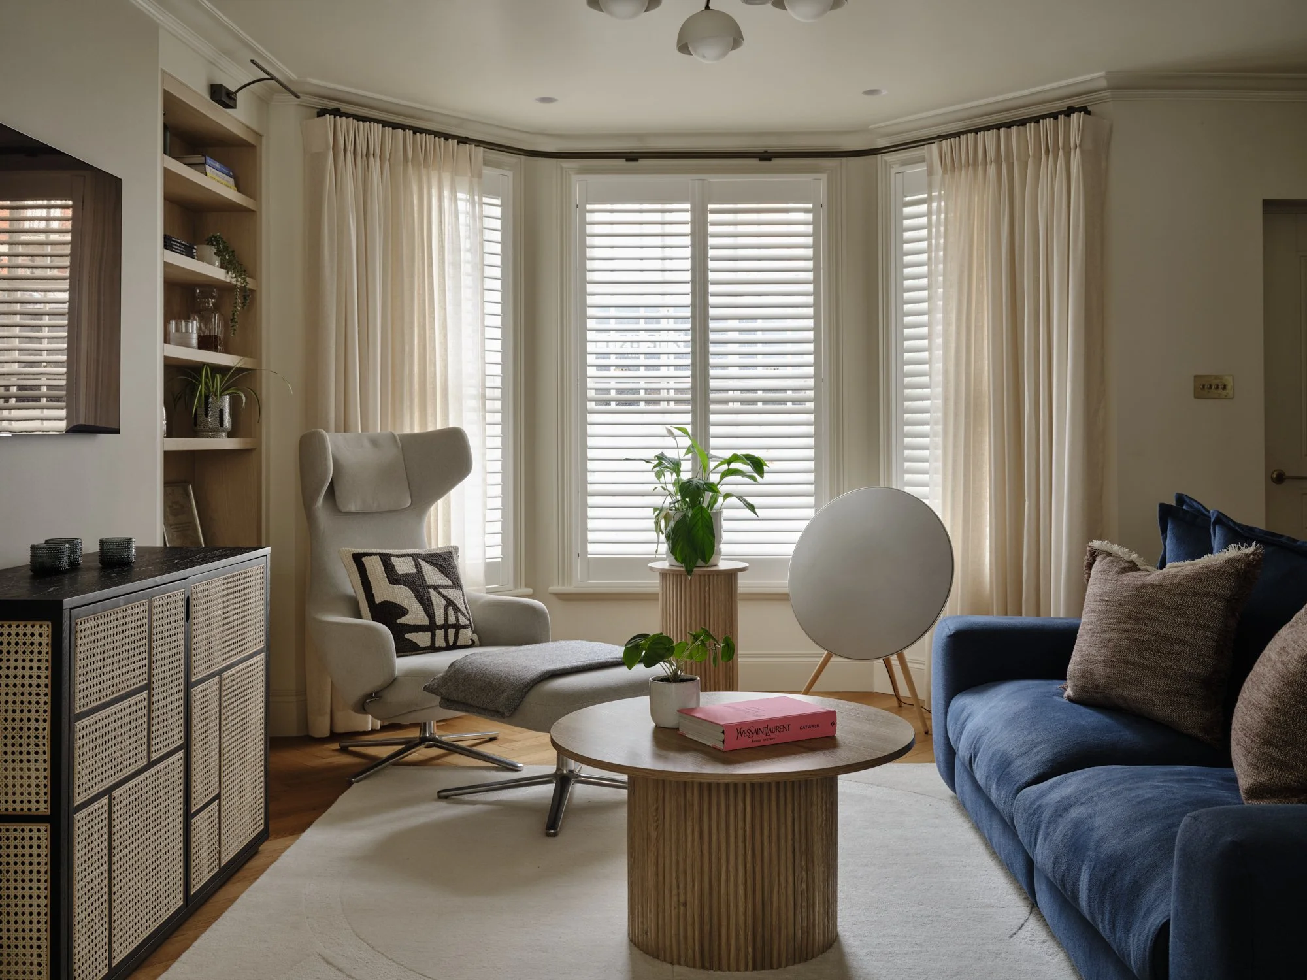
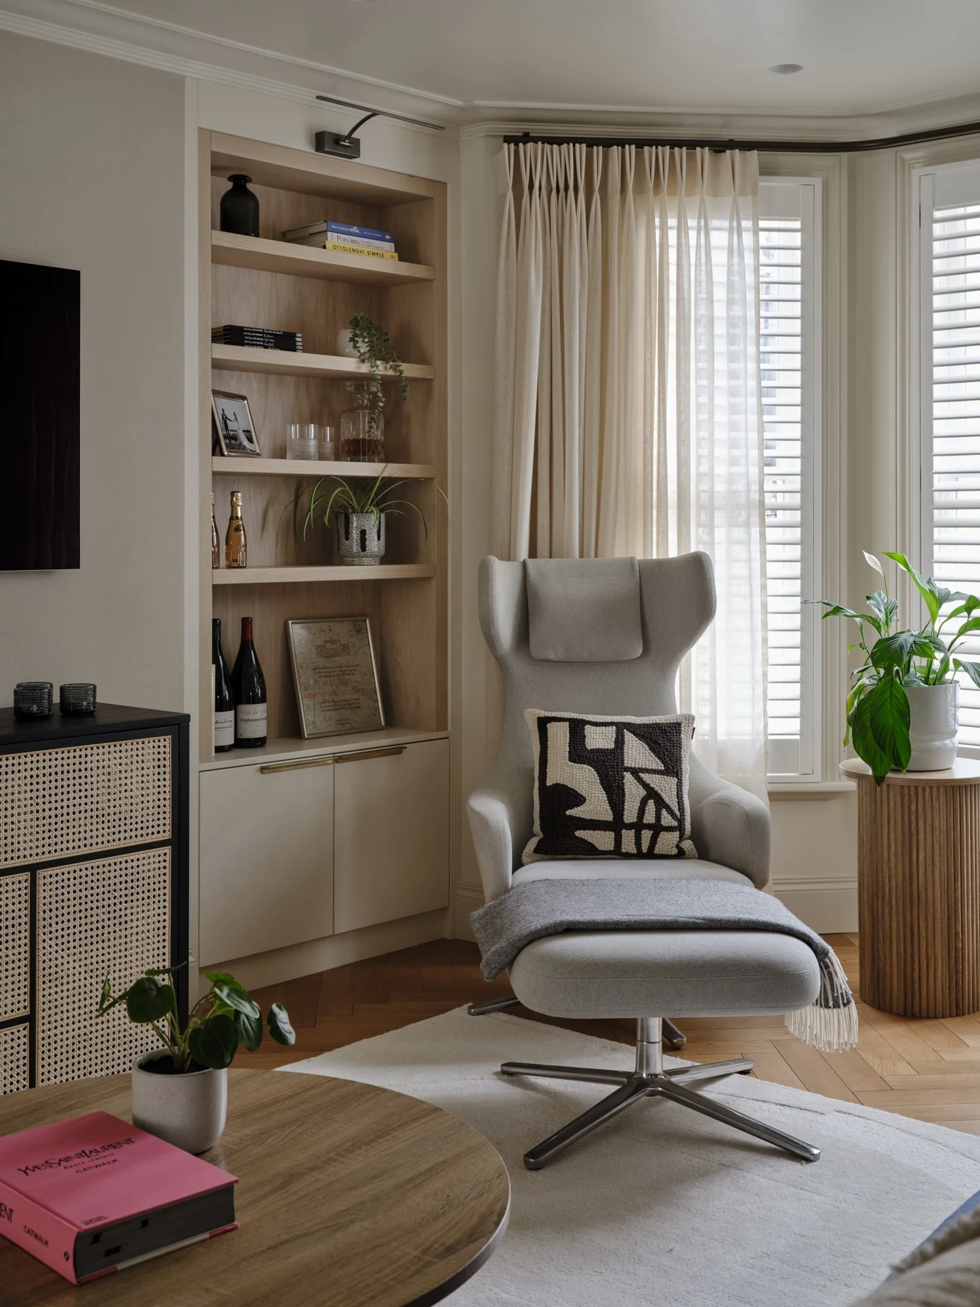
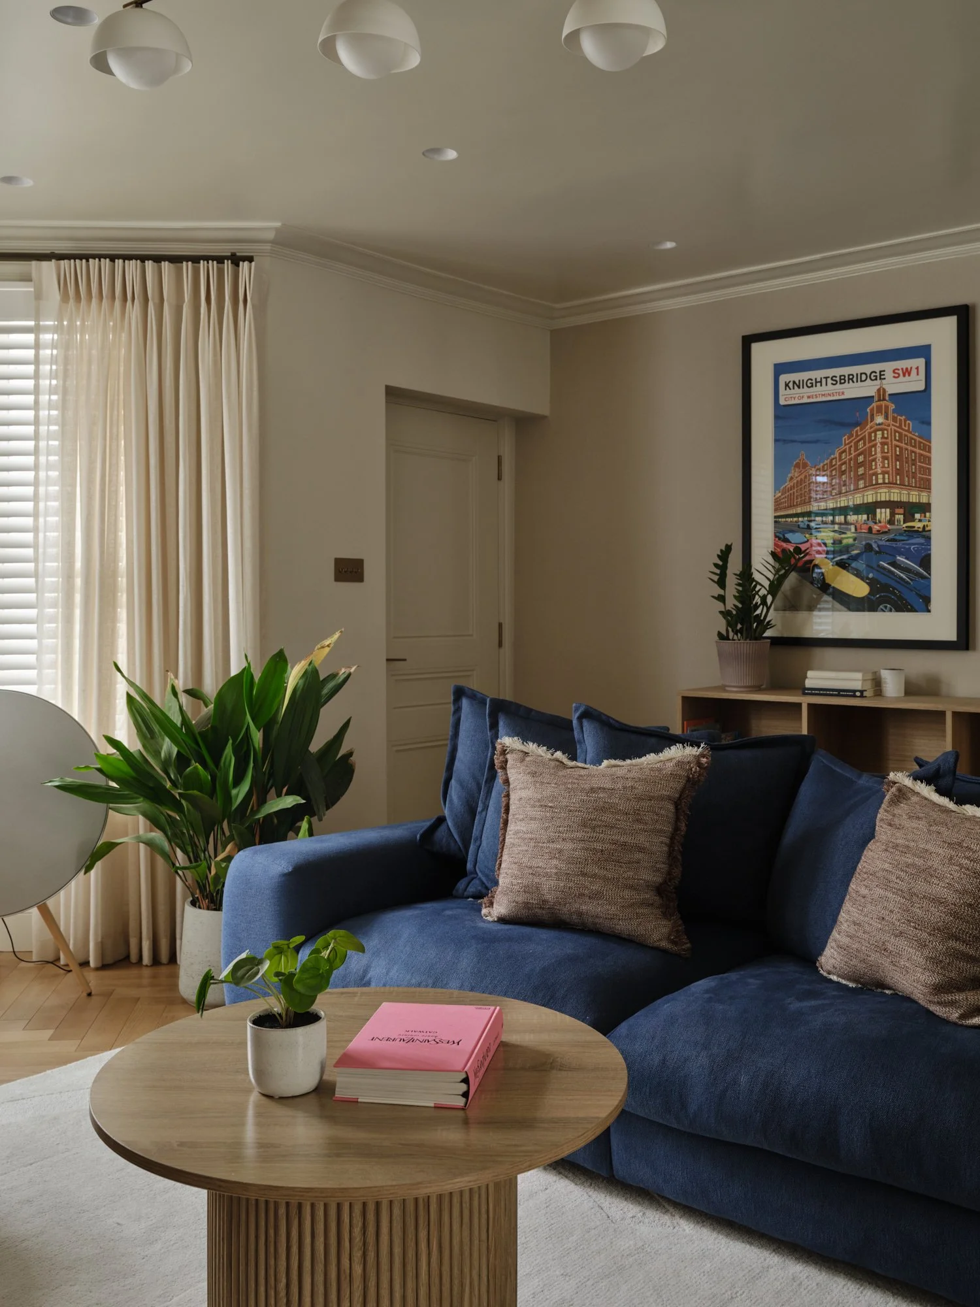
Situated on the lower ground floor alongside the kitchen, the family living room offers a more informal space for everyday life. Designed to double as a playroom during the day and a cosy retreat for the family to unwind in the evenings, the room combines comfortable seating with bespoke built-in joinery, providing practical storage while maintaining a calm, welcoming atmosphere.
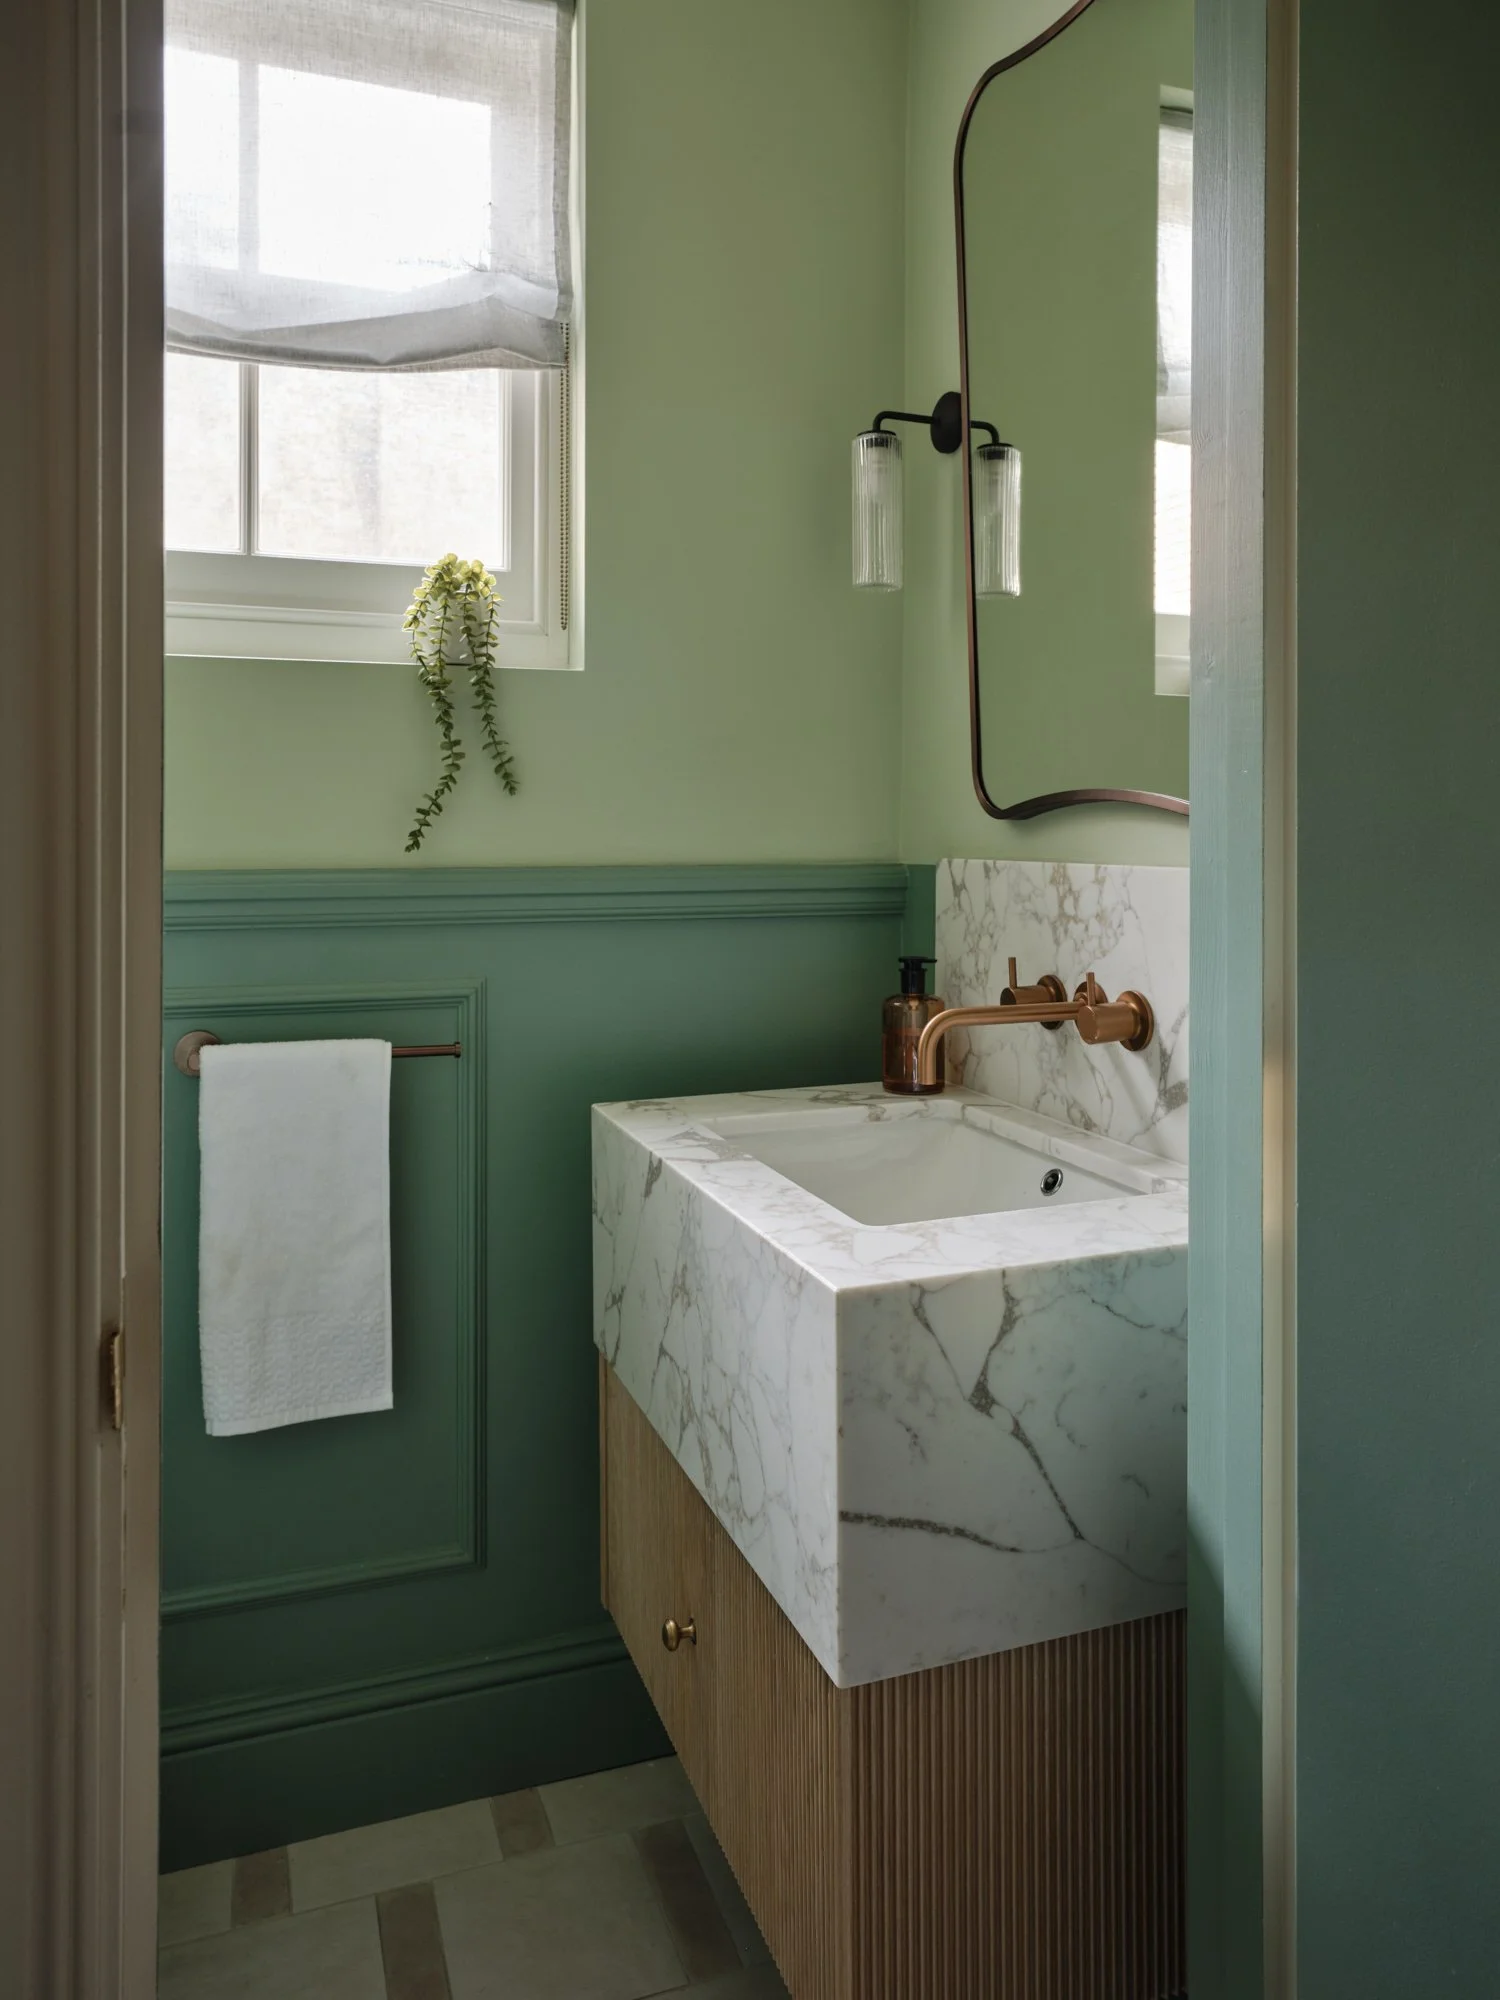
The lower-ground-floor cloakroom combines rich green panelling with soft green walls, natural timber and a striking marble basin. Warm brass fittings and simple detailing bring together traditional character and Scandinavian restraint.
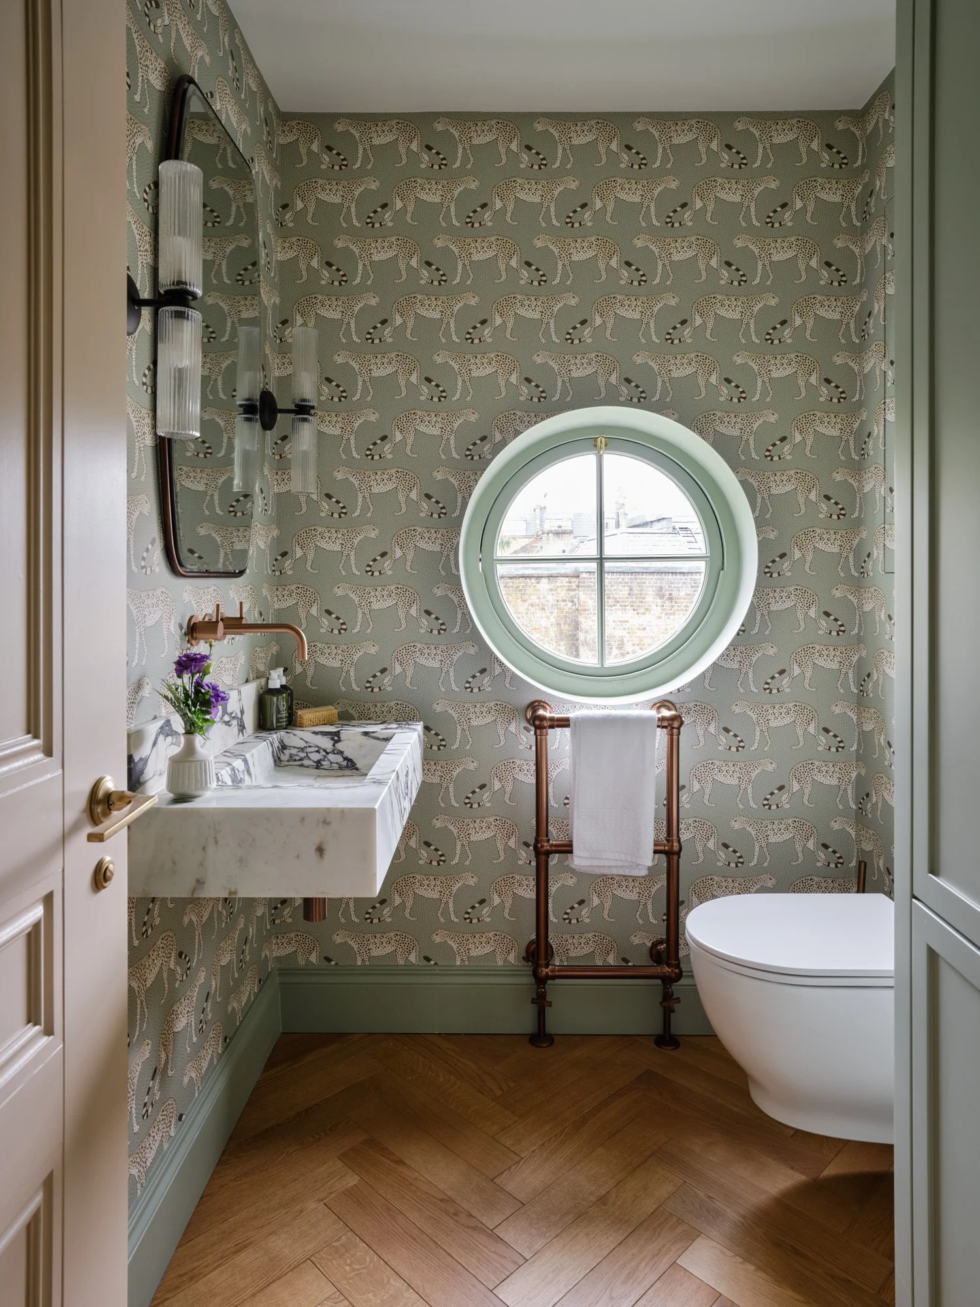
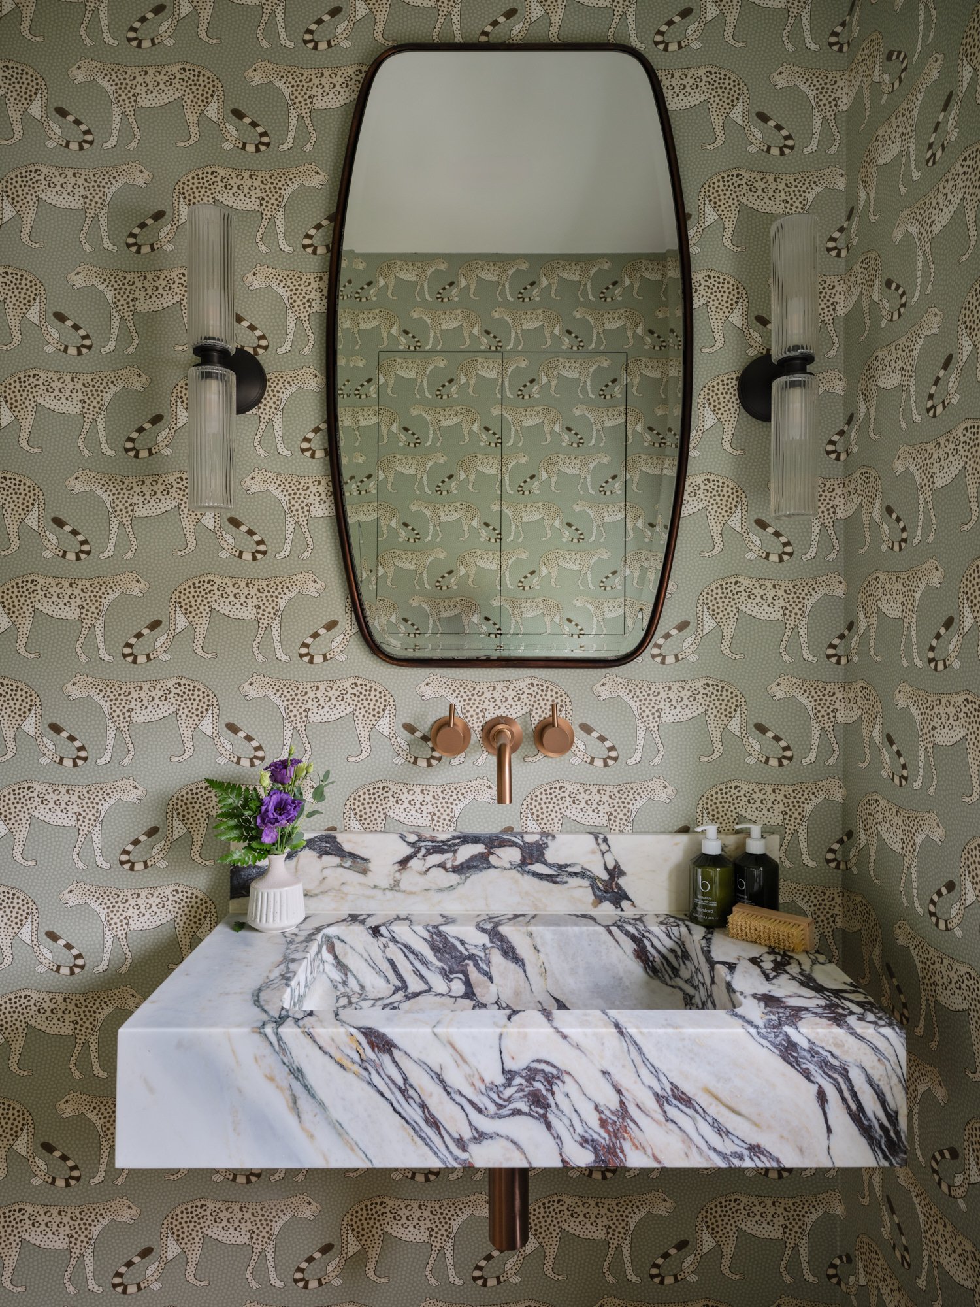
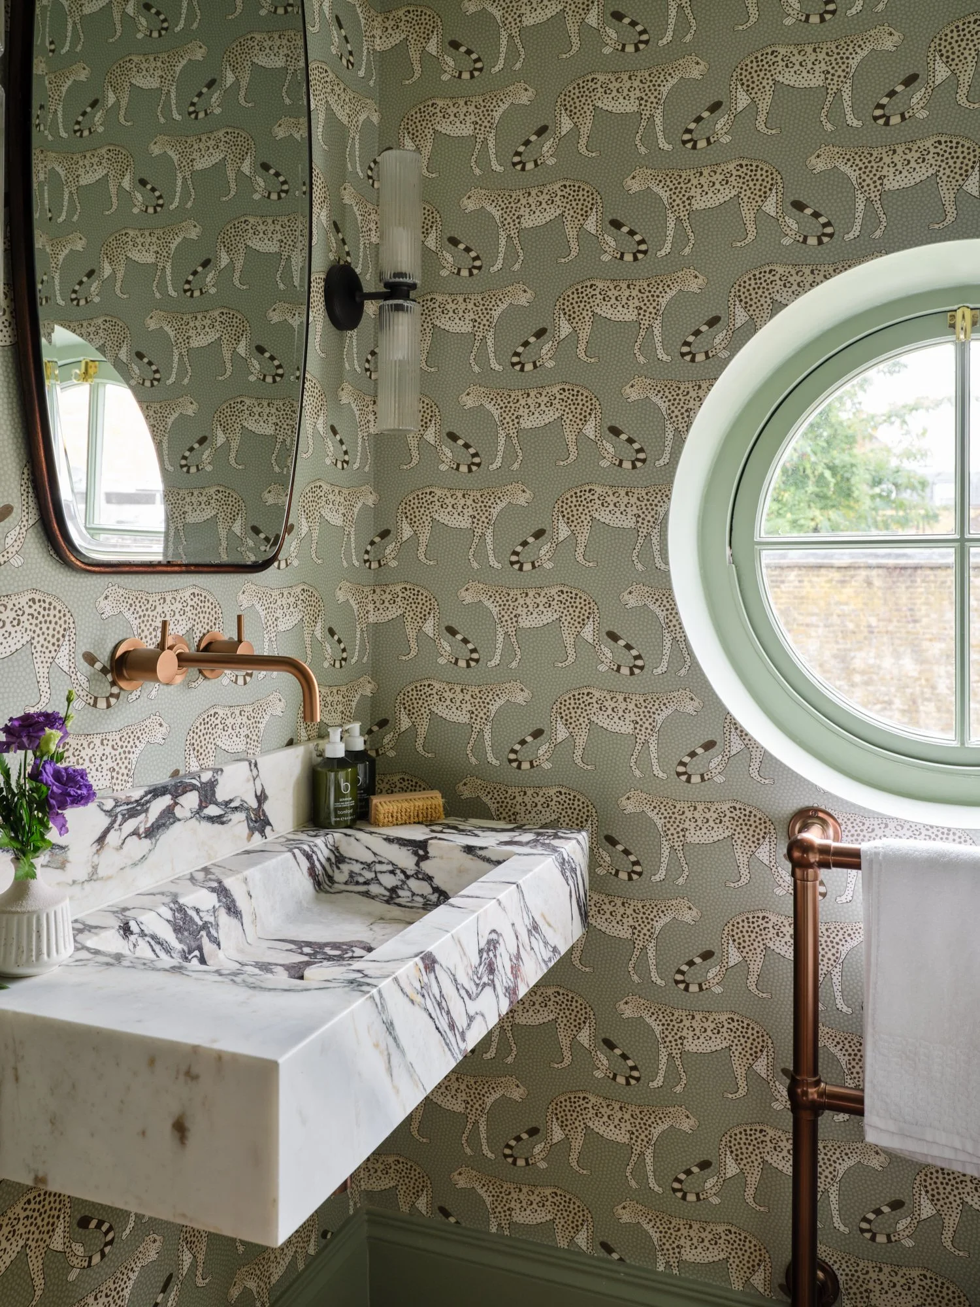
The ground-floor cloakroom retains its charming original circular window, now framed by a fresh scheme of soft green and richly patterned wallpaper. The original room had featured leopard-print wallpaper, a detail we loved so much that we decided to reinterpret it in the new design. A sculptural marble basin and warm metallic fittings complete this playful little space.
Verdant Vanities
Scandinavian Sanctuary
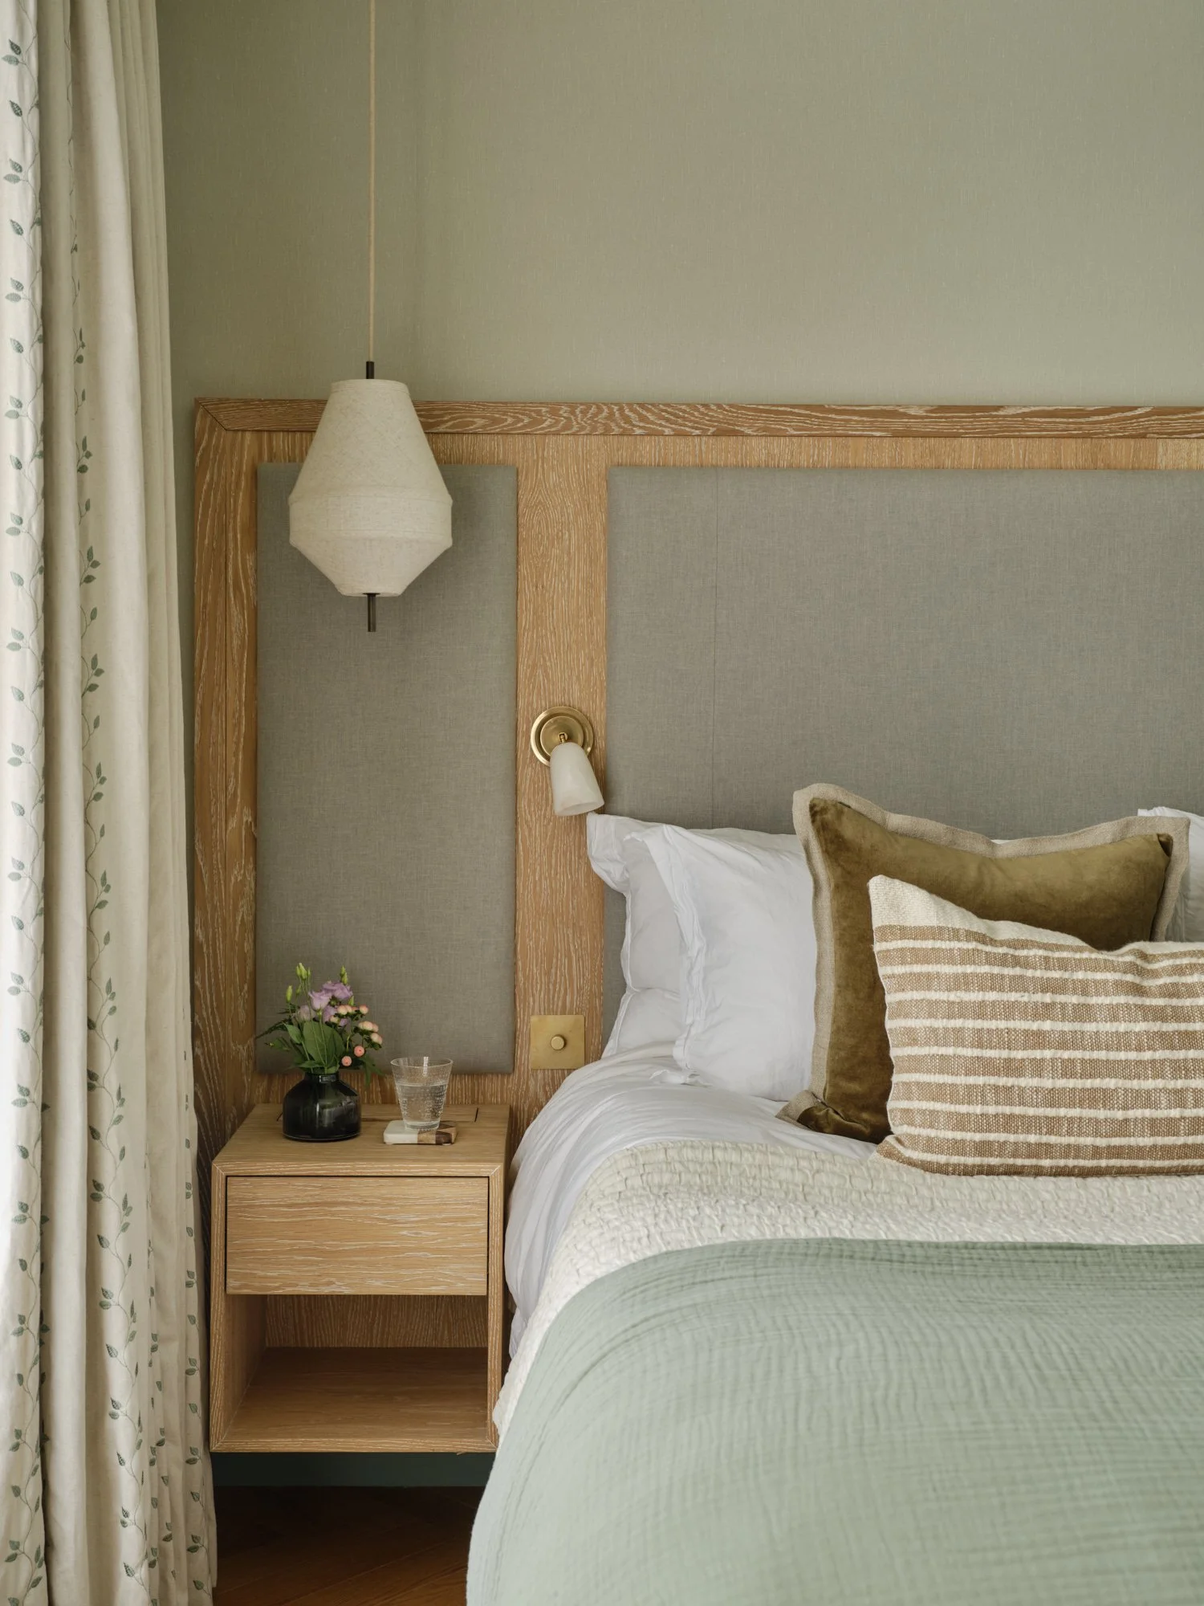
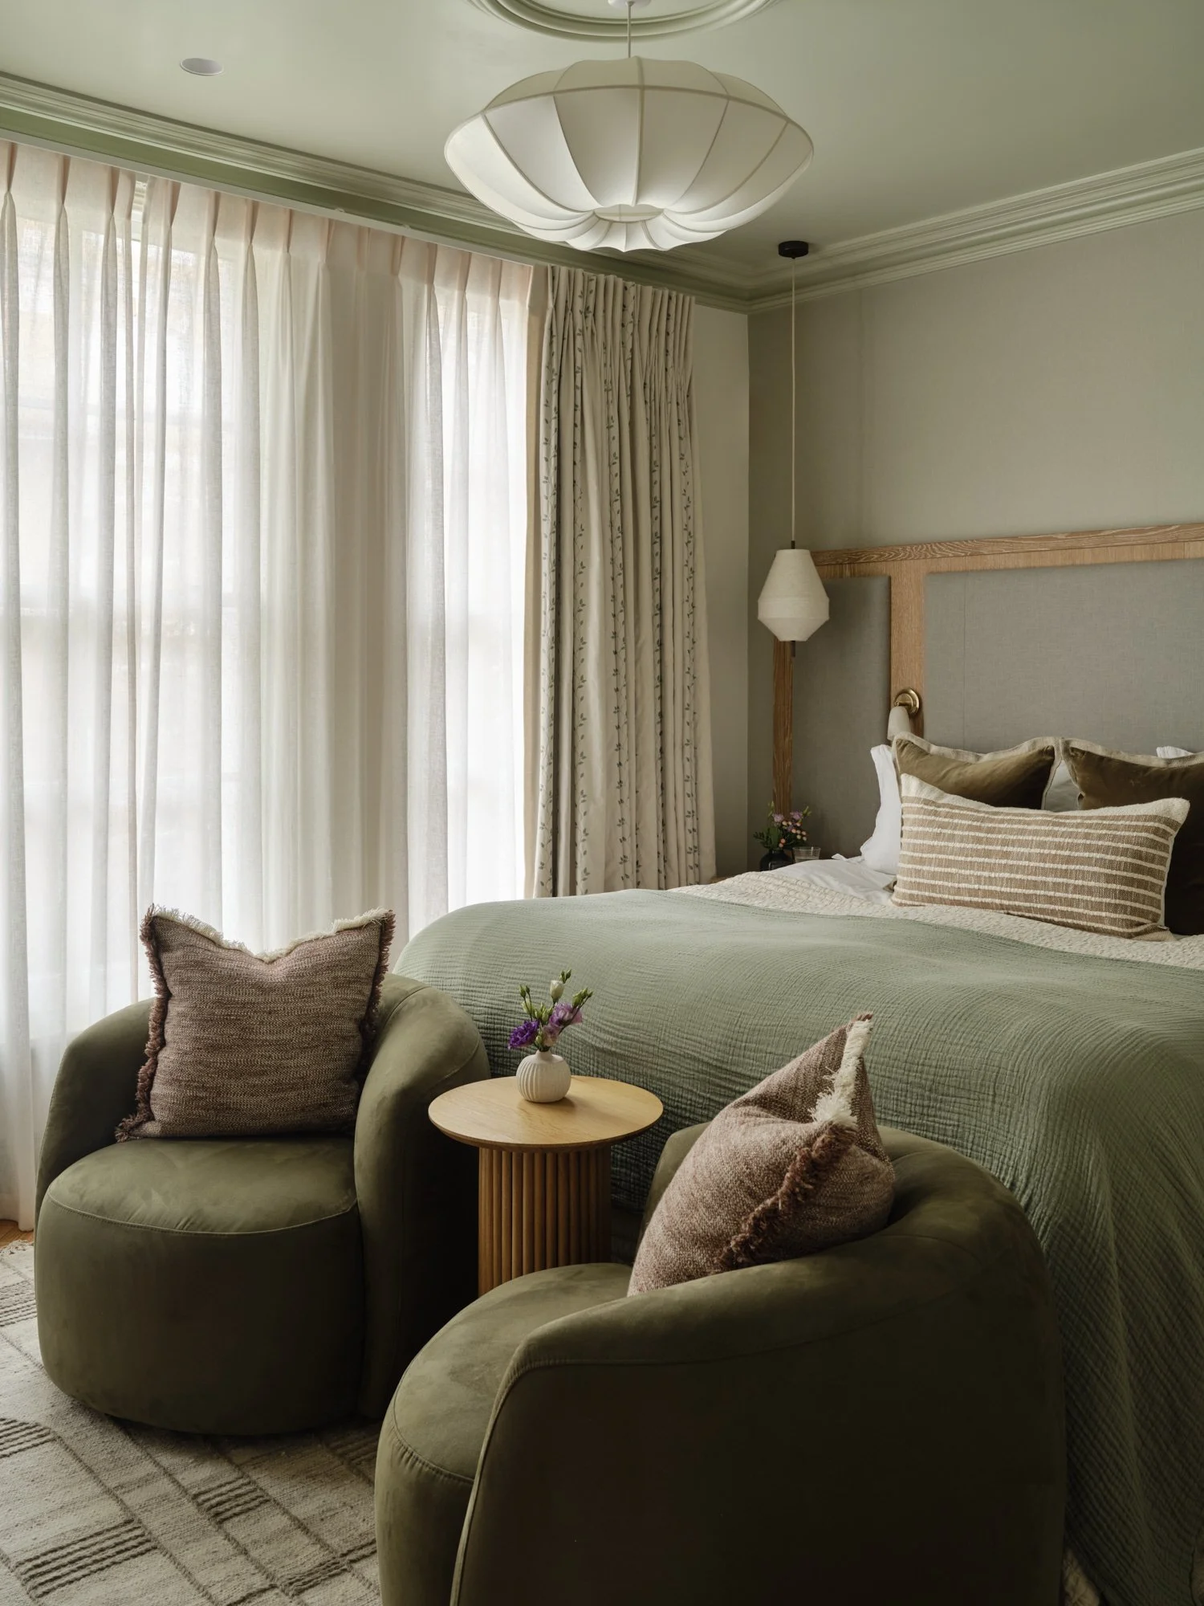
The main bedroom is a calming retreat inspired by the softer colours of the Finnish landscape. Sage green, textured wallcoverings and natural oak create a gentle, restful atmosphere, while a bespoke timber-framed headboard incorporates integrated lighting, switches and sockets.
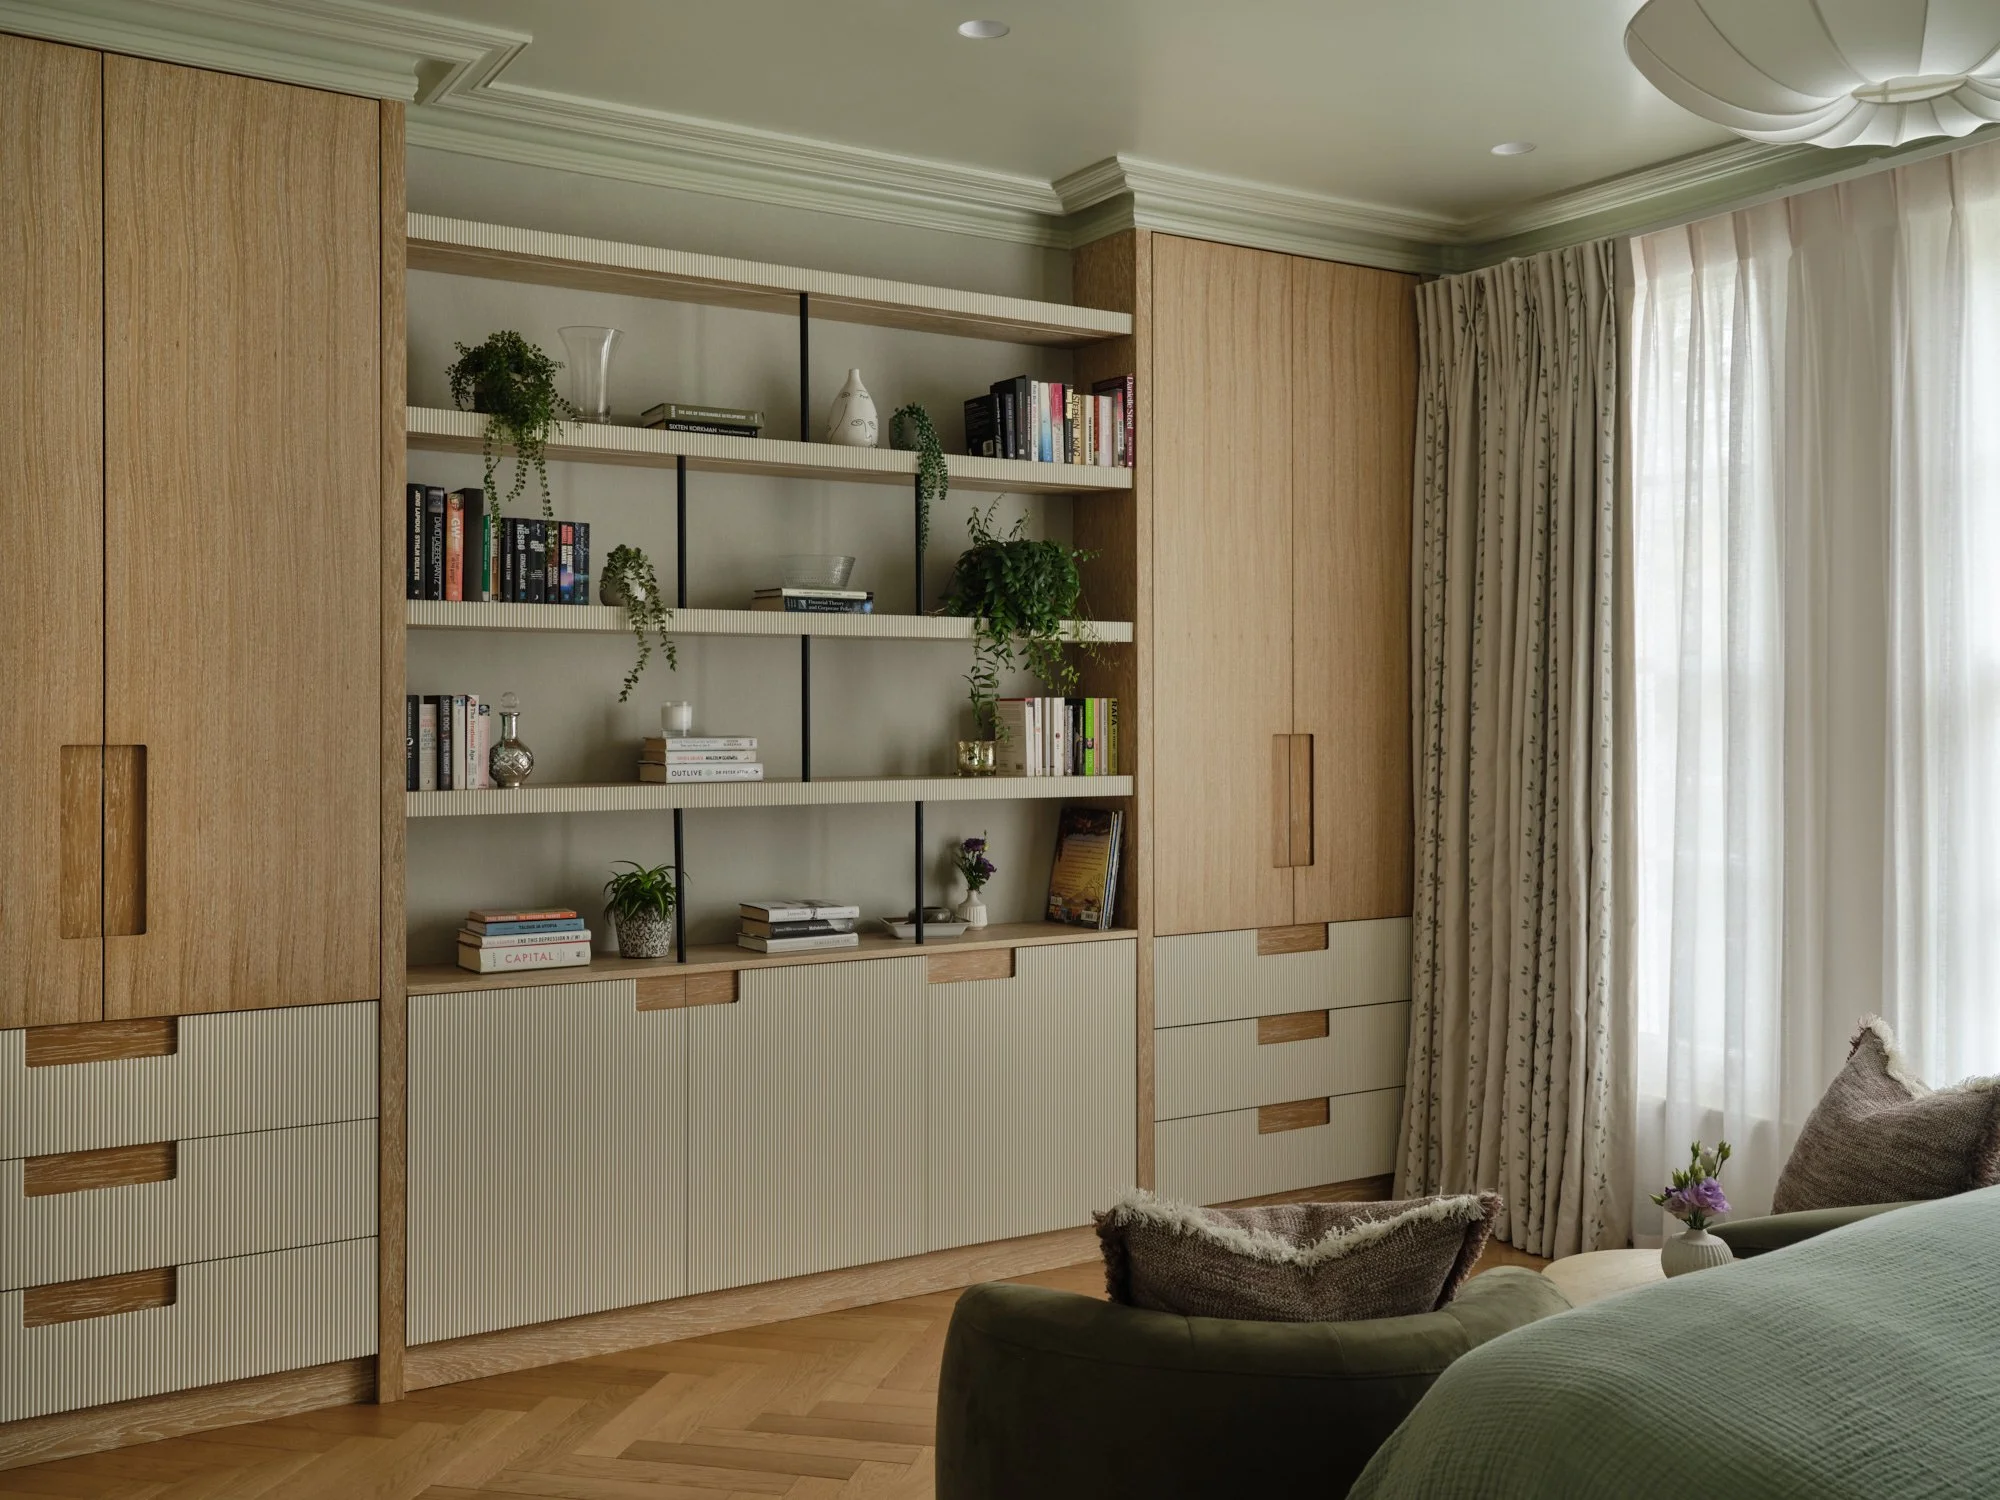
On the opposite wall, bespoke joinery and bookshelves were designed around the existing chimney breast, maximising storage while creating a beautiful focal point within the room.
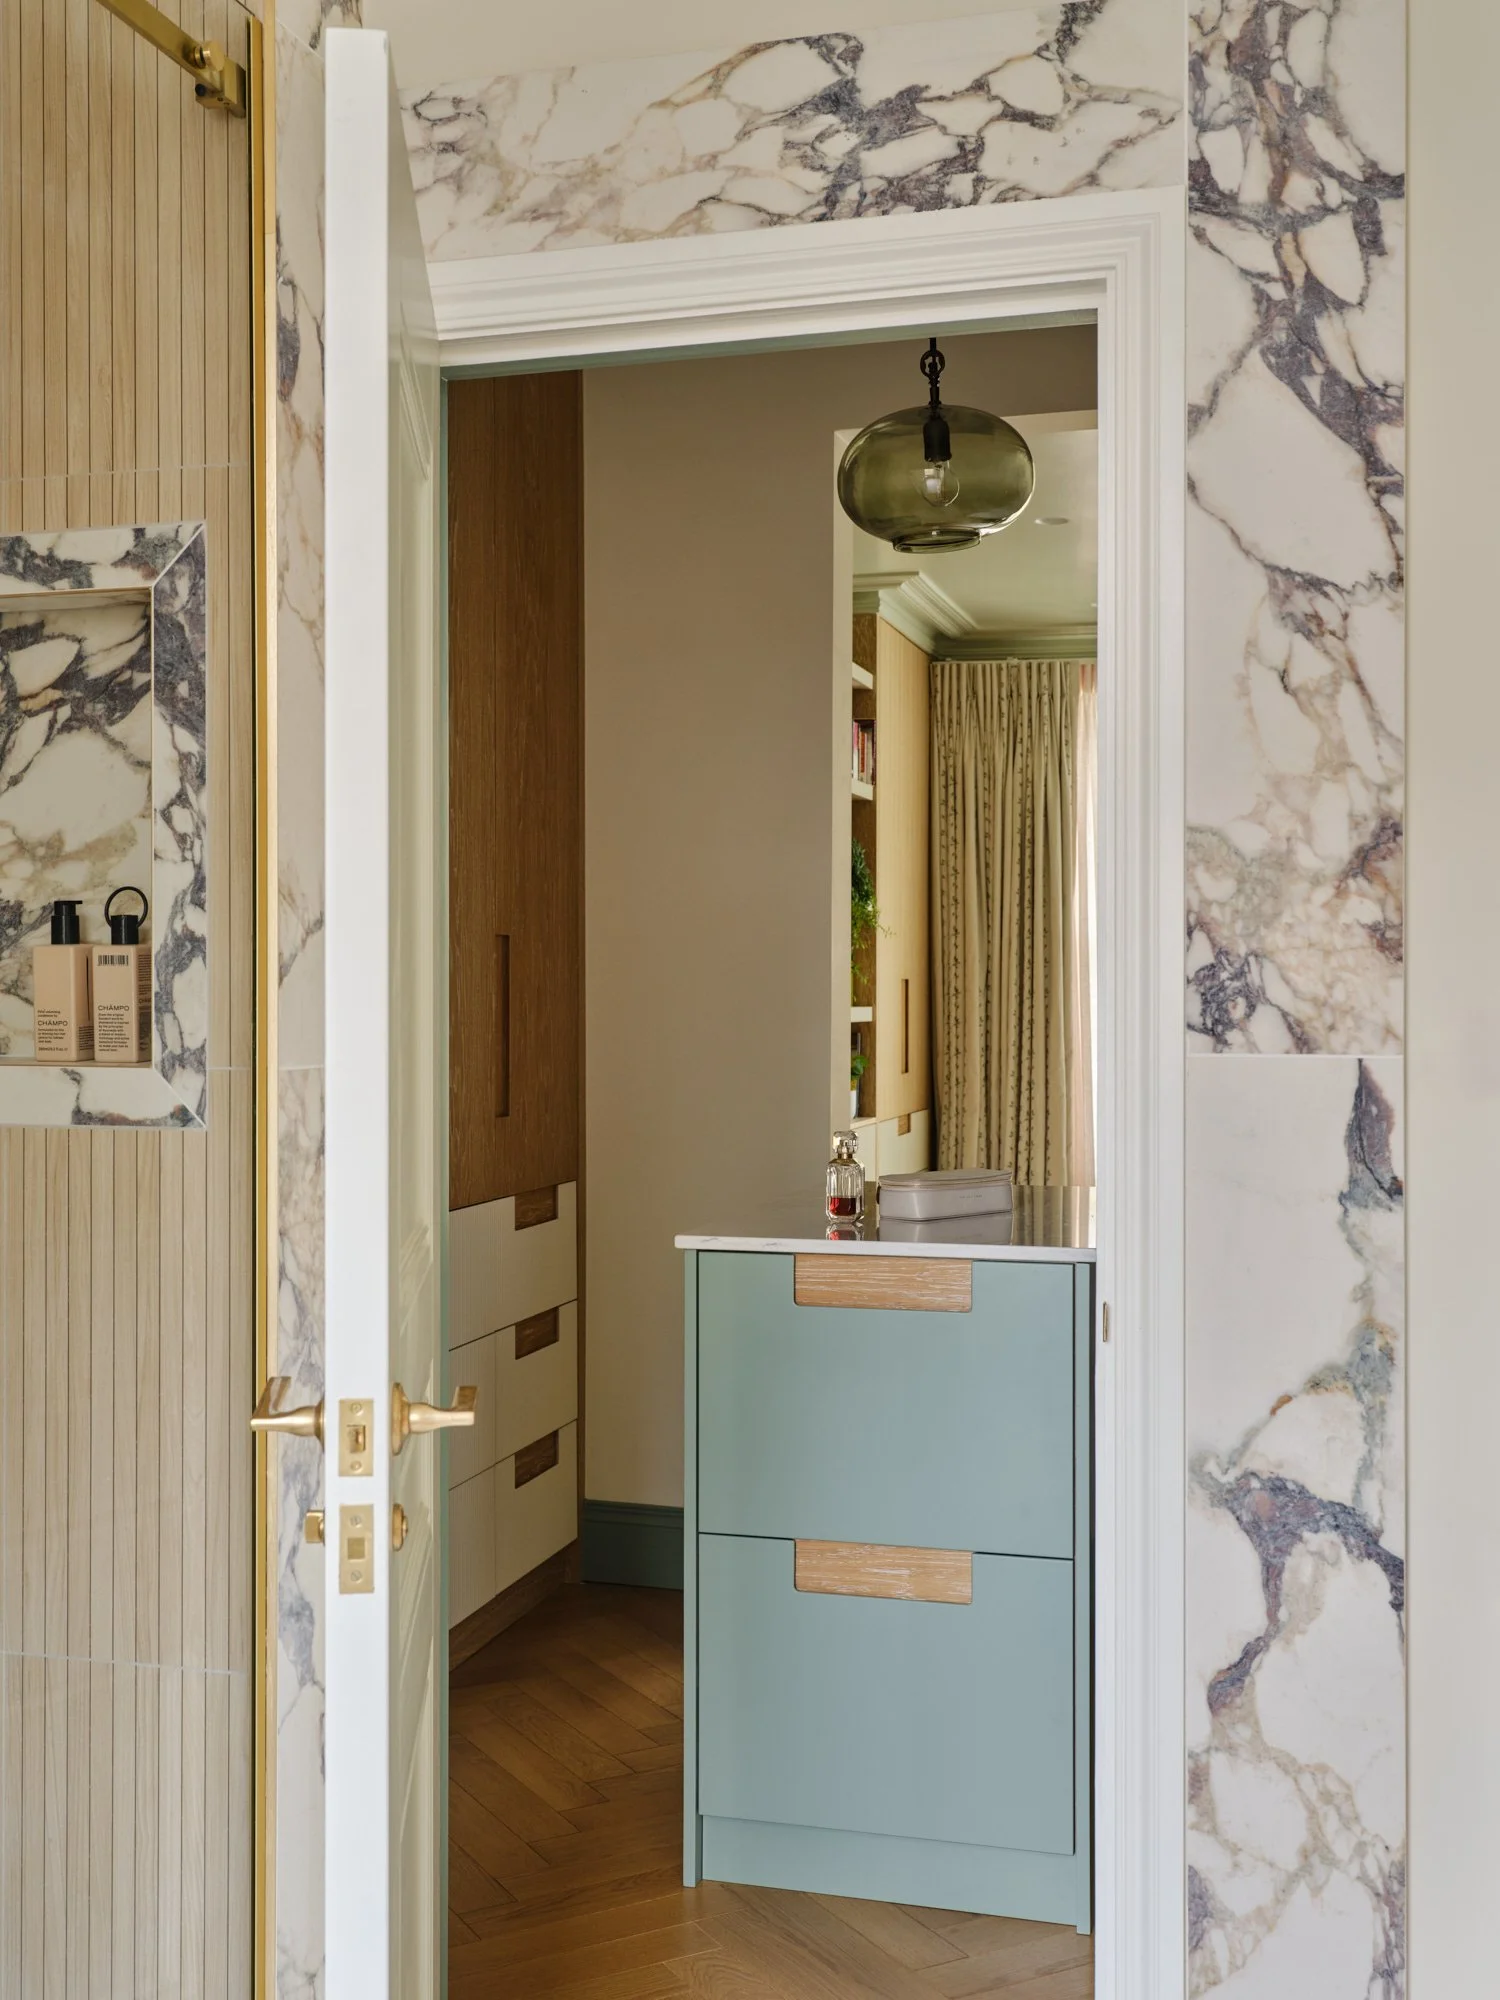
A compact walk-through dressing room was carefully planned to maximise storage, with bespoke oak cabinetry, open shelving and a central island. Fluted detailing and contrasting painted finishes add subtle texture, creating a functional yet elegant transition between the bedroom and en-suite.
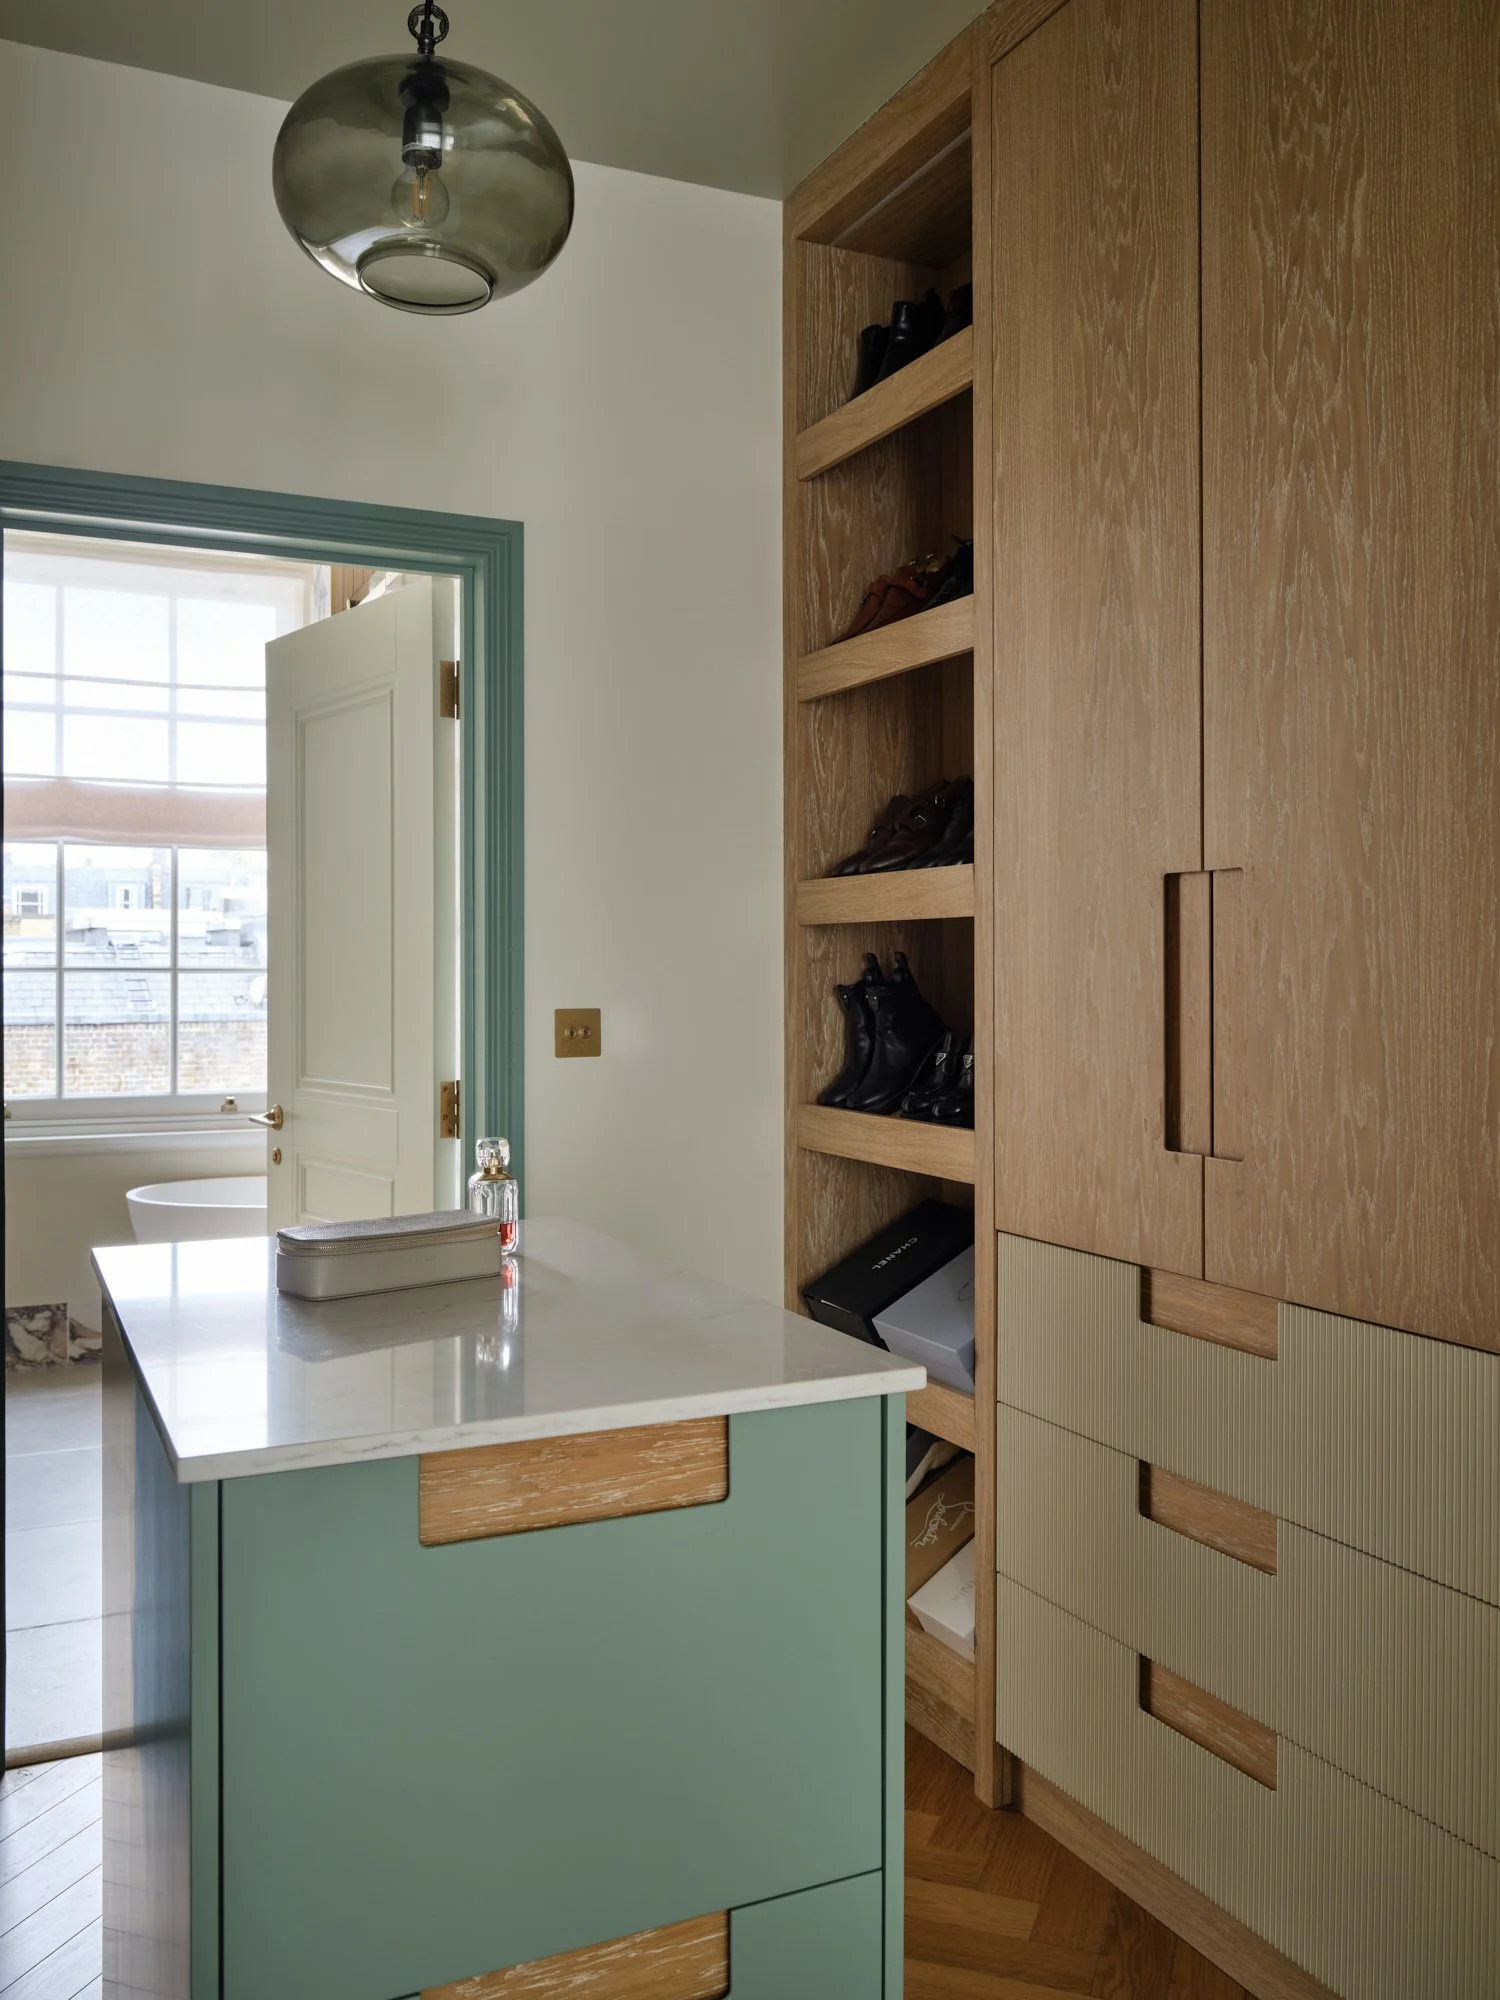
Tailored Timber
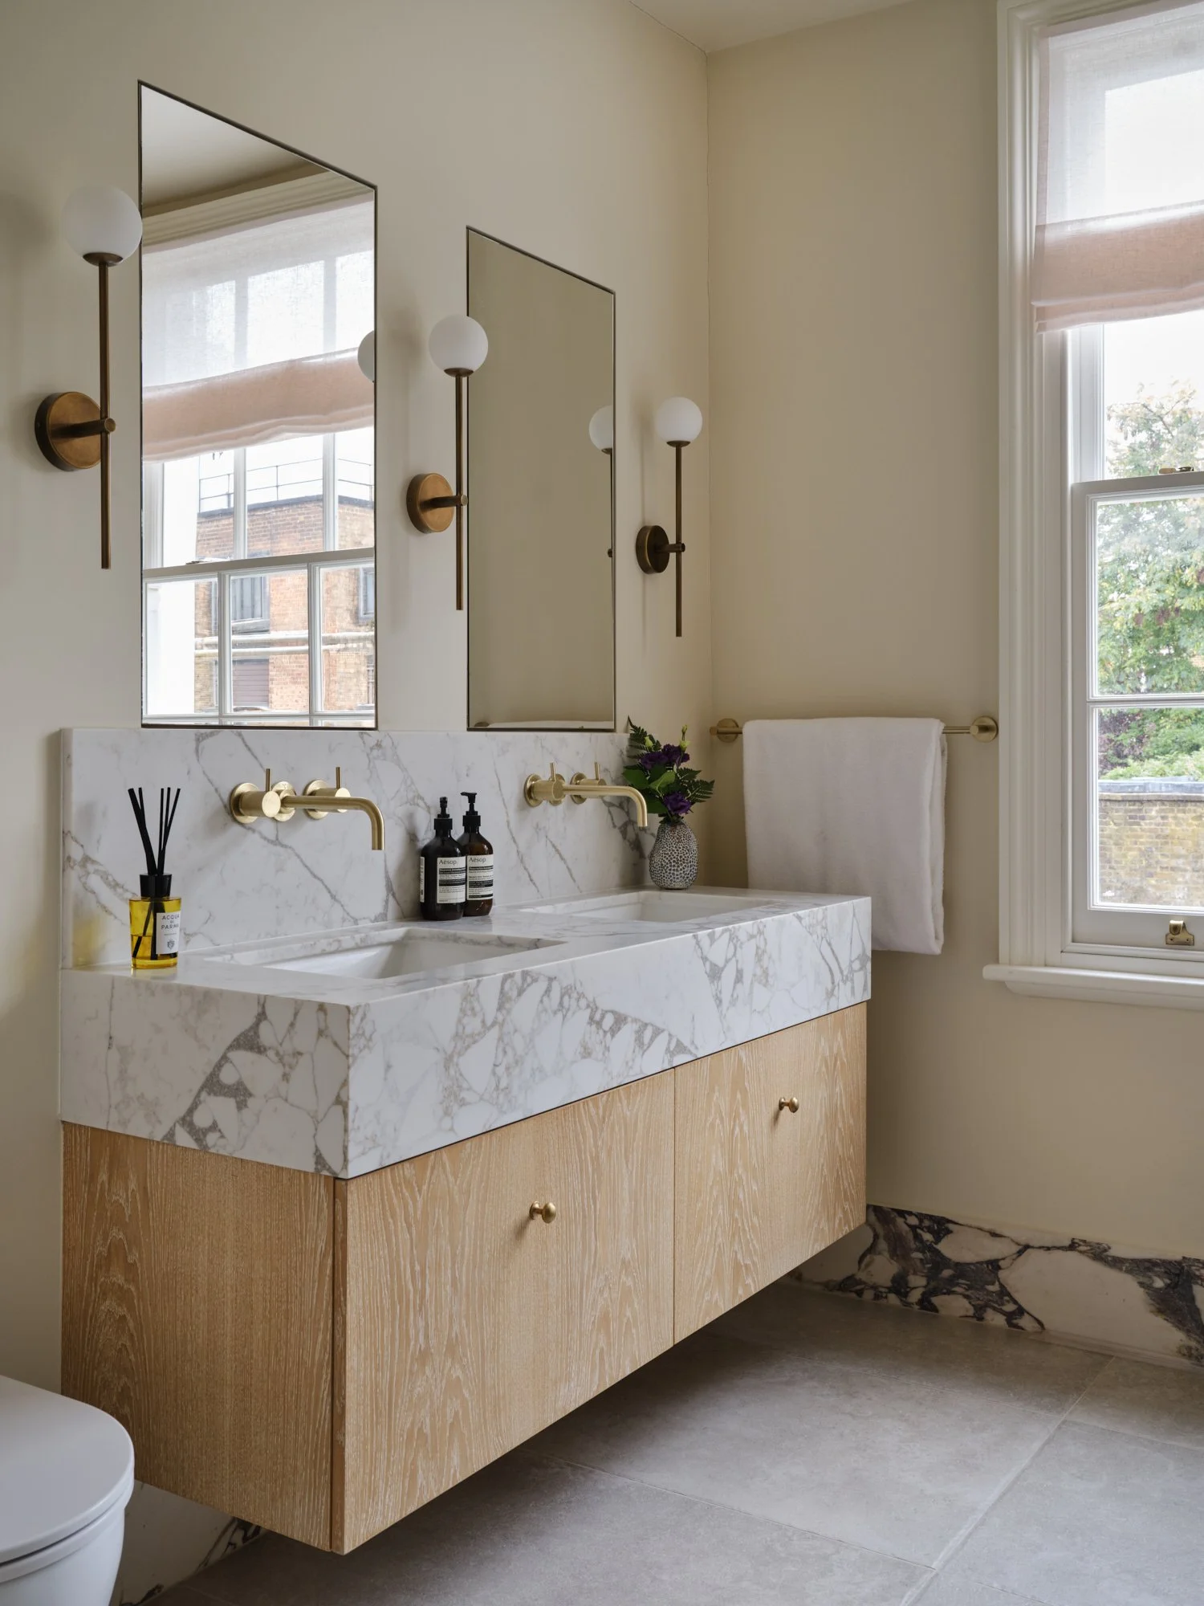
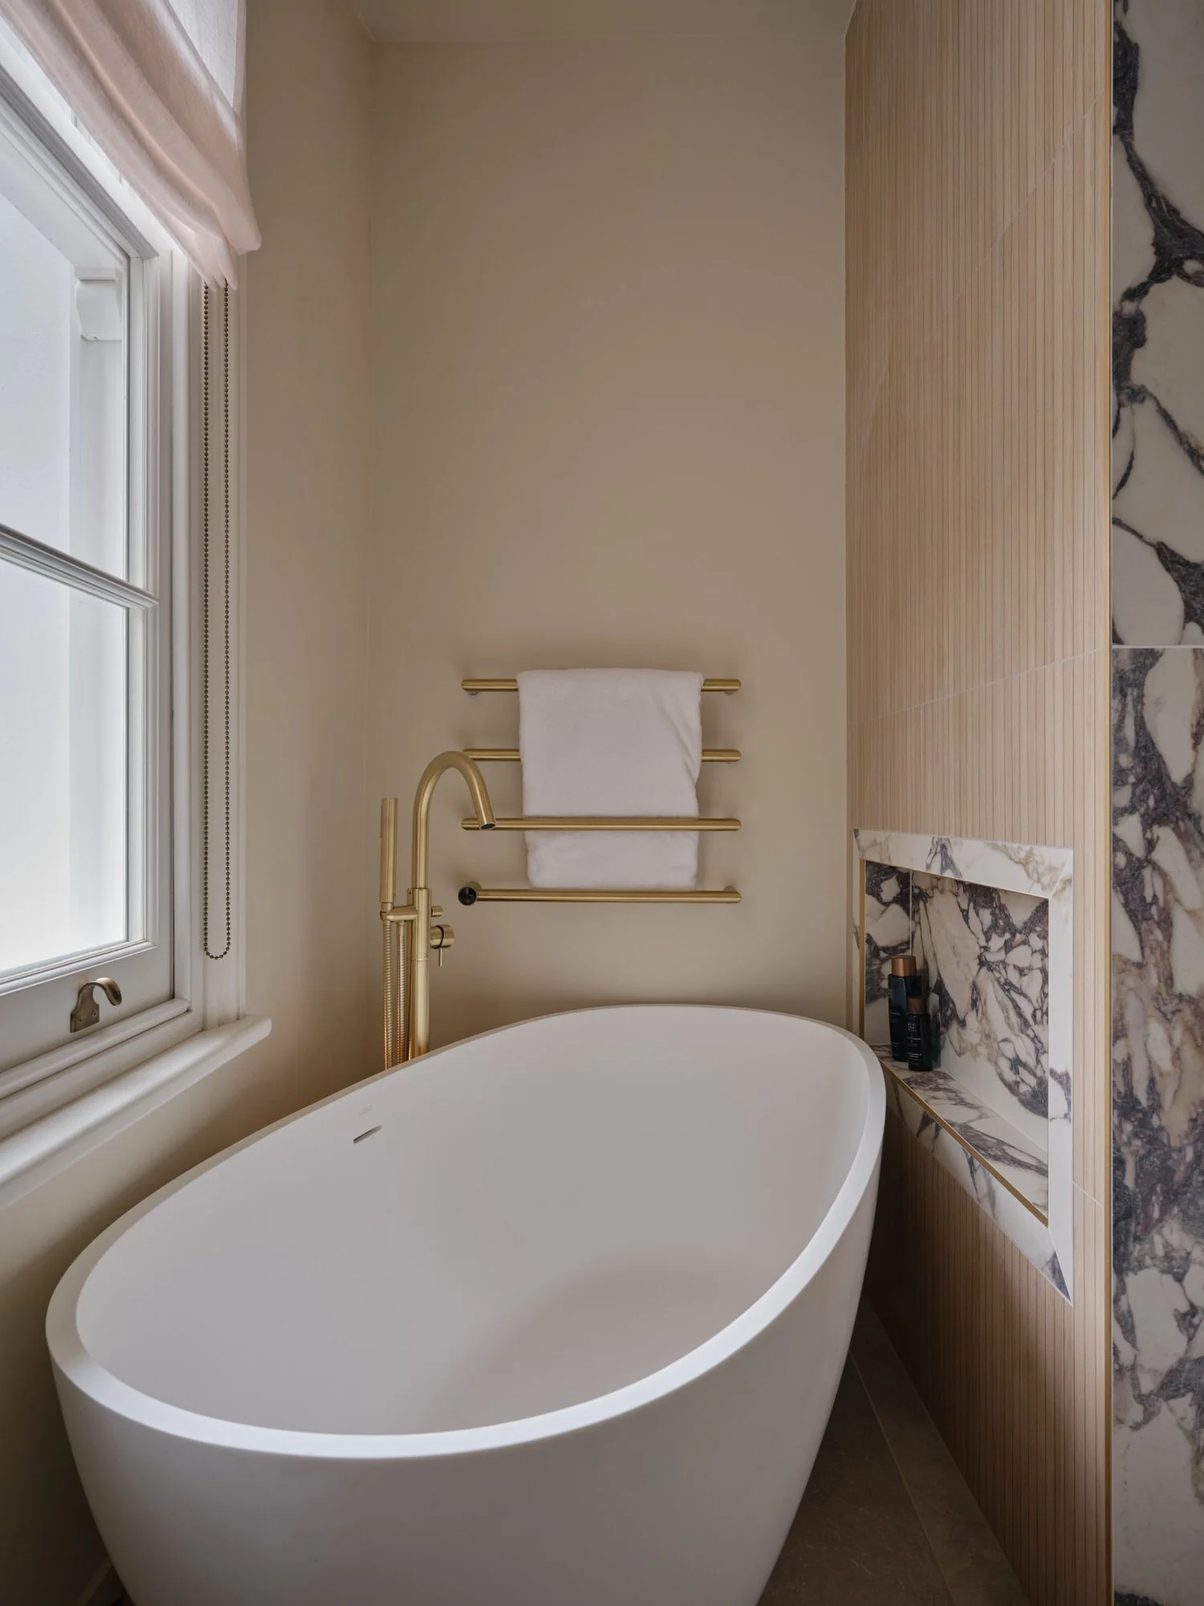
Marble Moments
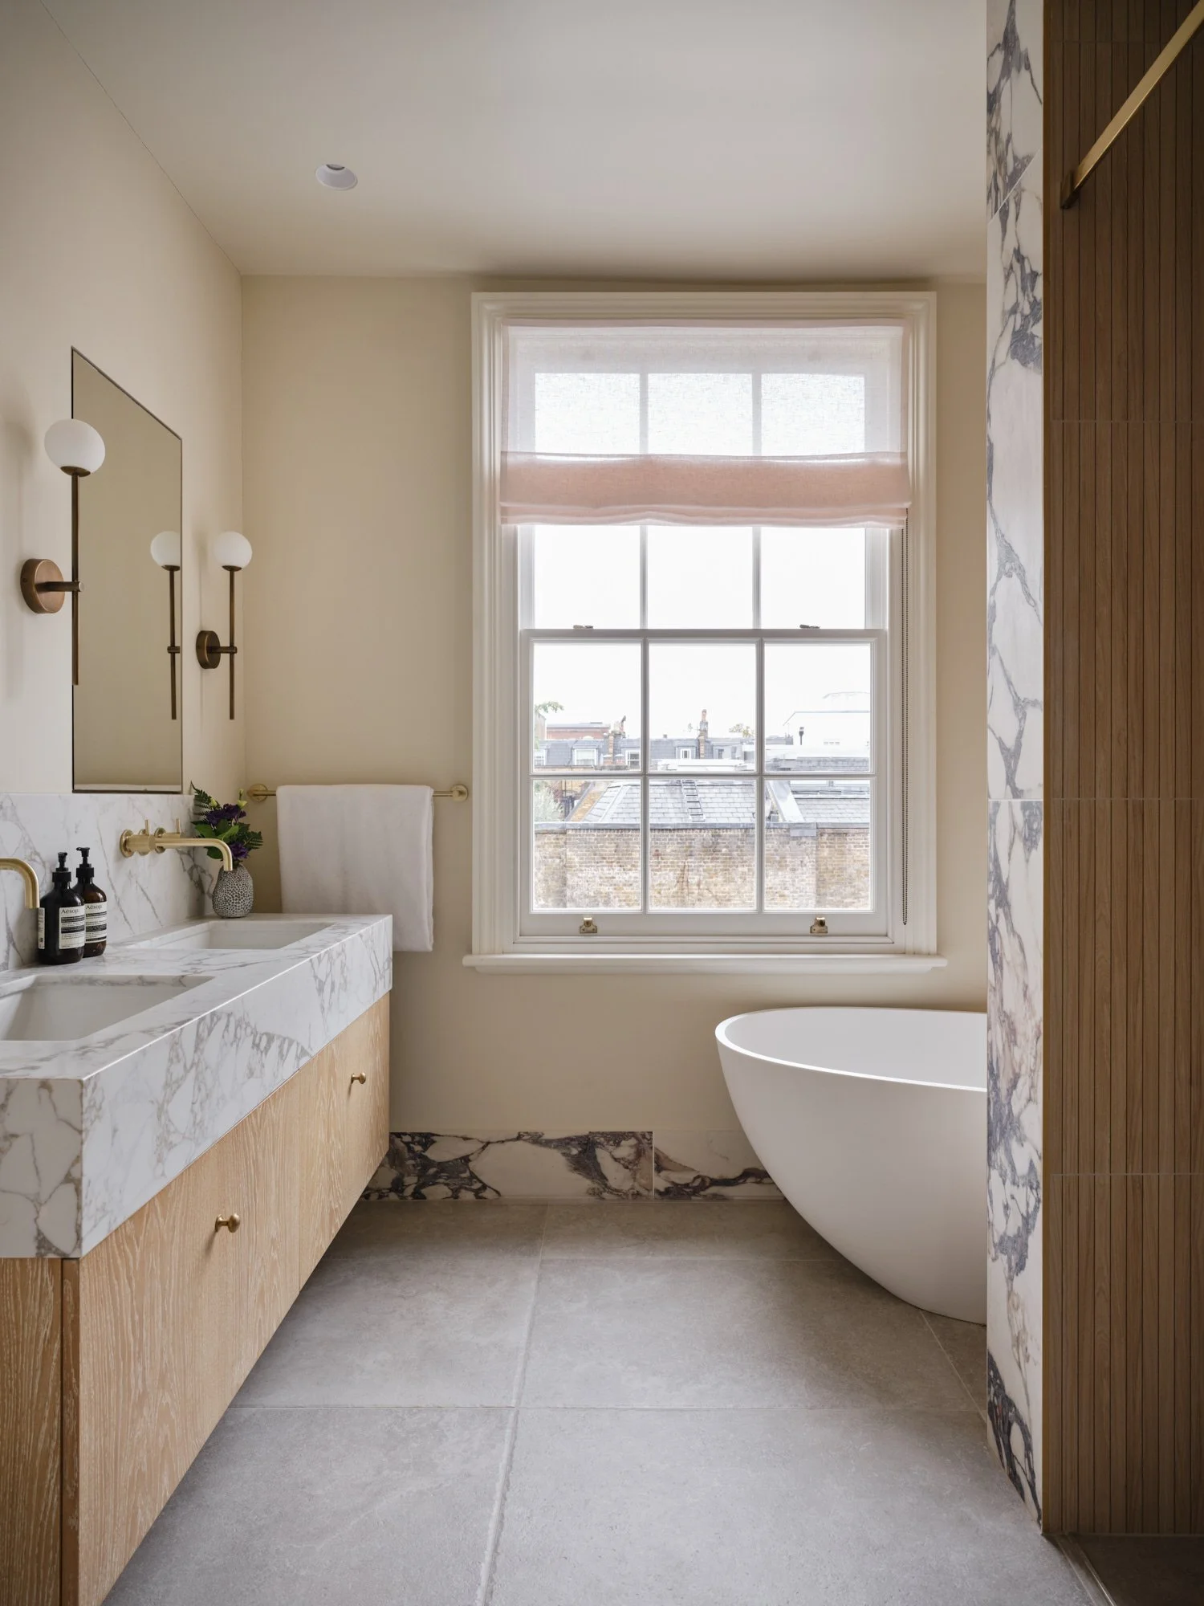
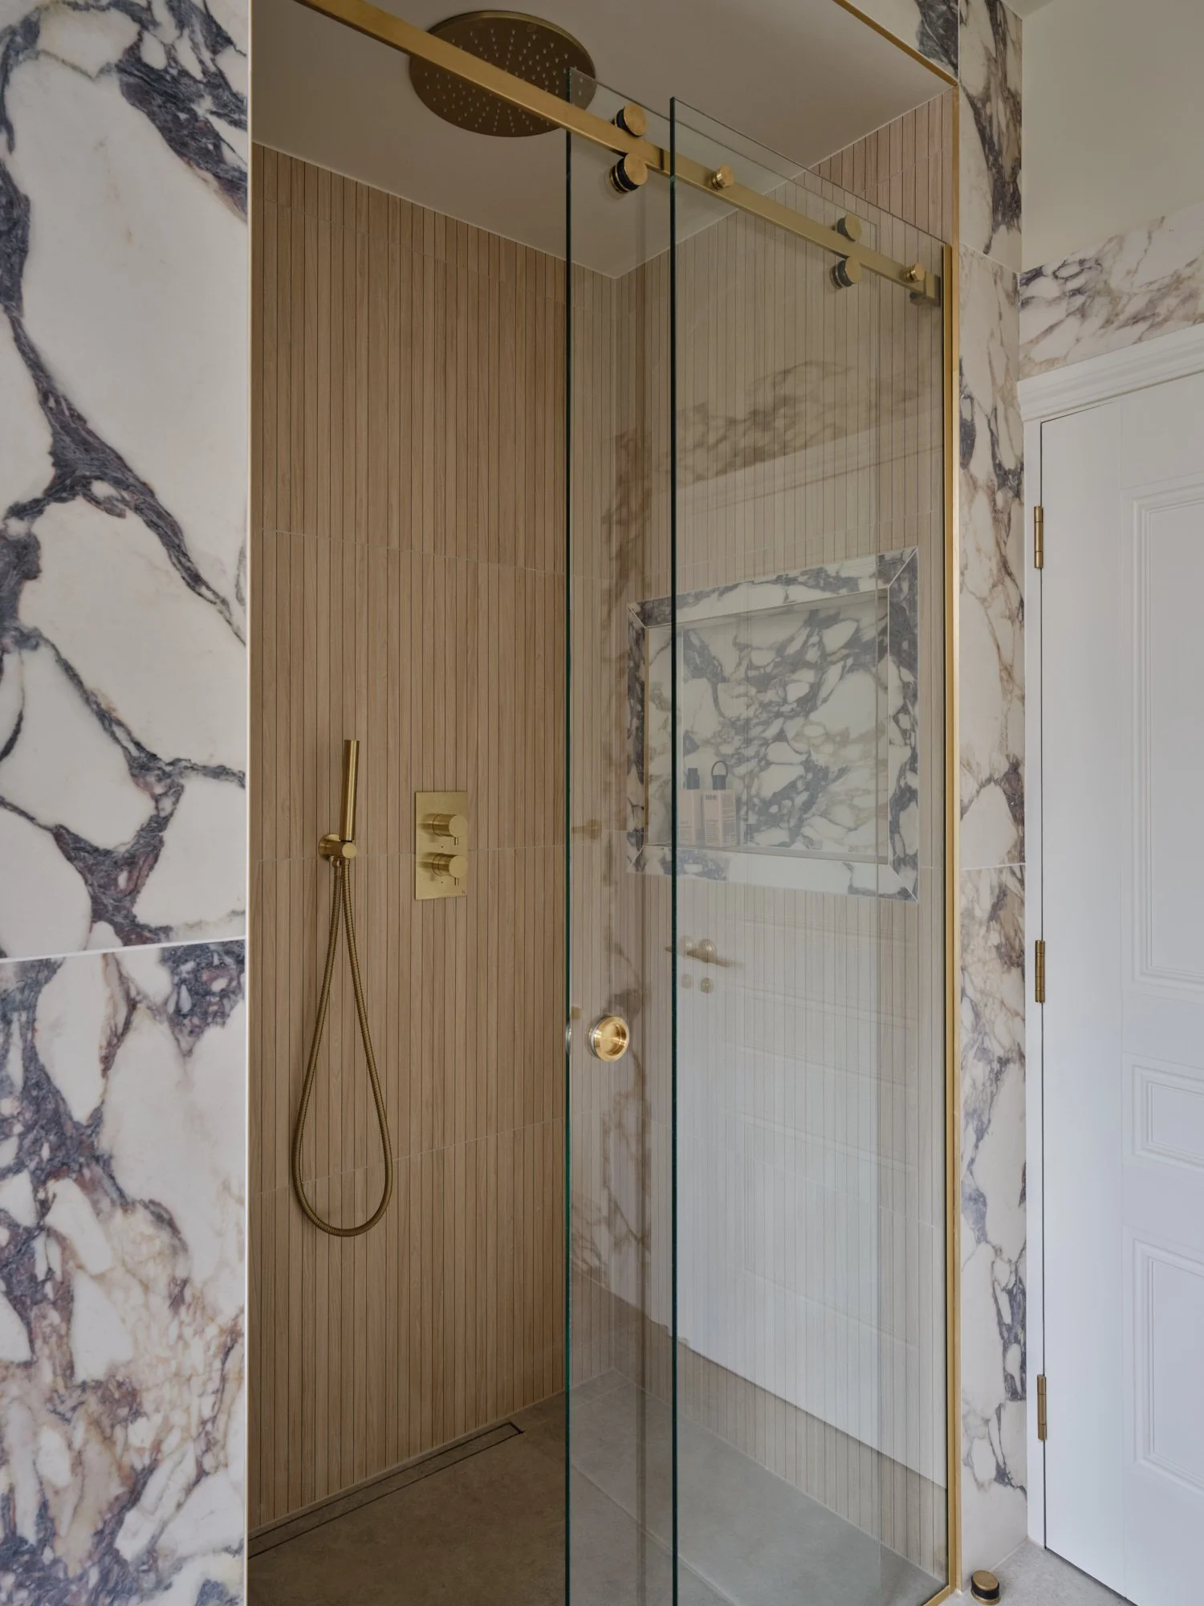
The main en-suite balances the dramatic veining of Arabescato Viola marble with the warmth of wood-effect tiles and bespoke timber cabinetry. Brushed brass fittings and a generous walk-in shower bring a contemporary finish to a space that draws on both traditional luxury and Scandinavian simplicity.
Tranquil Textures
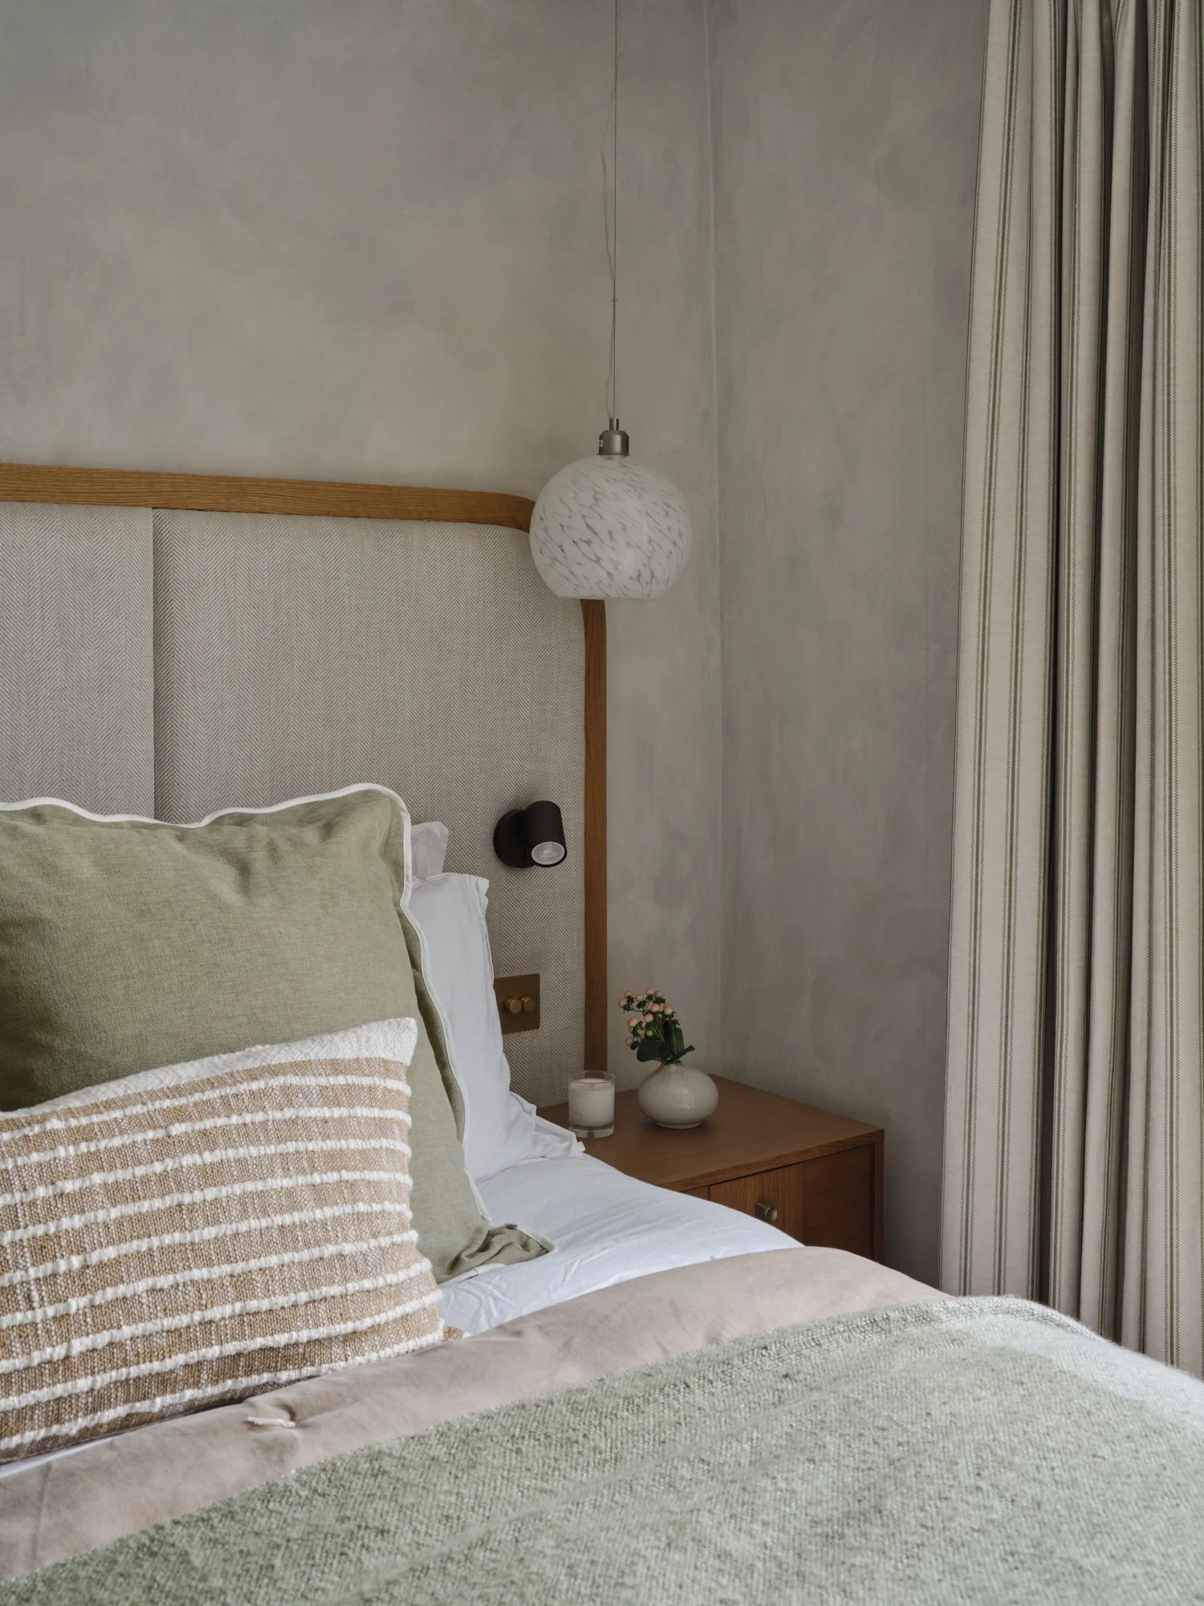
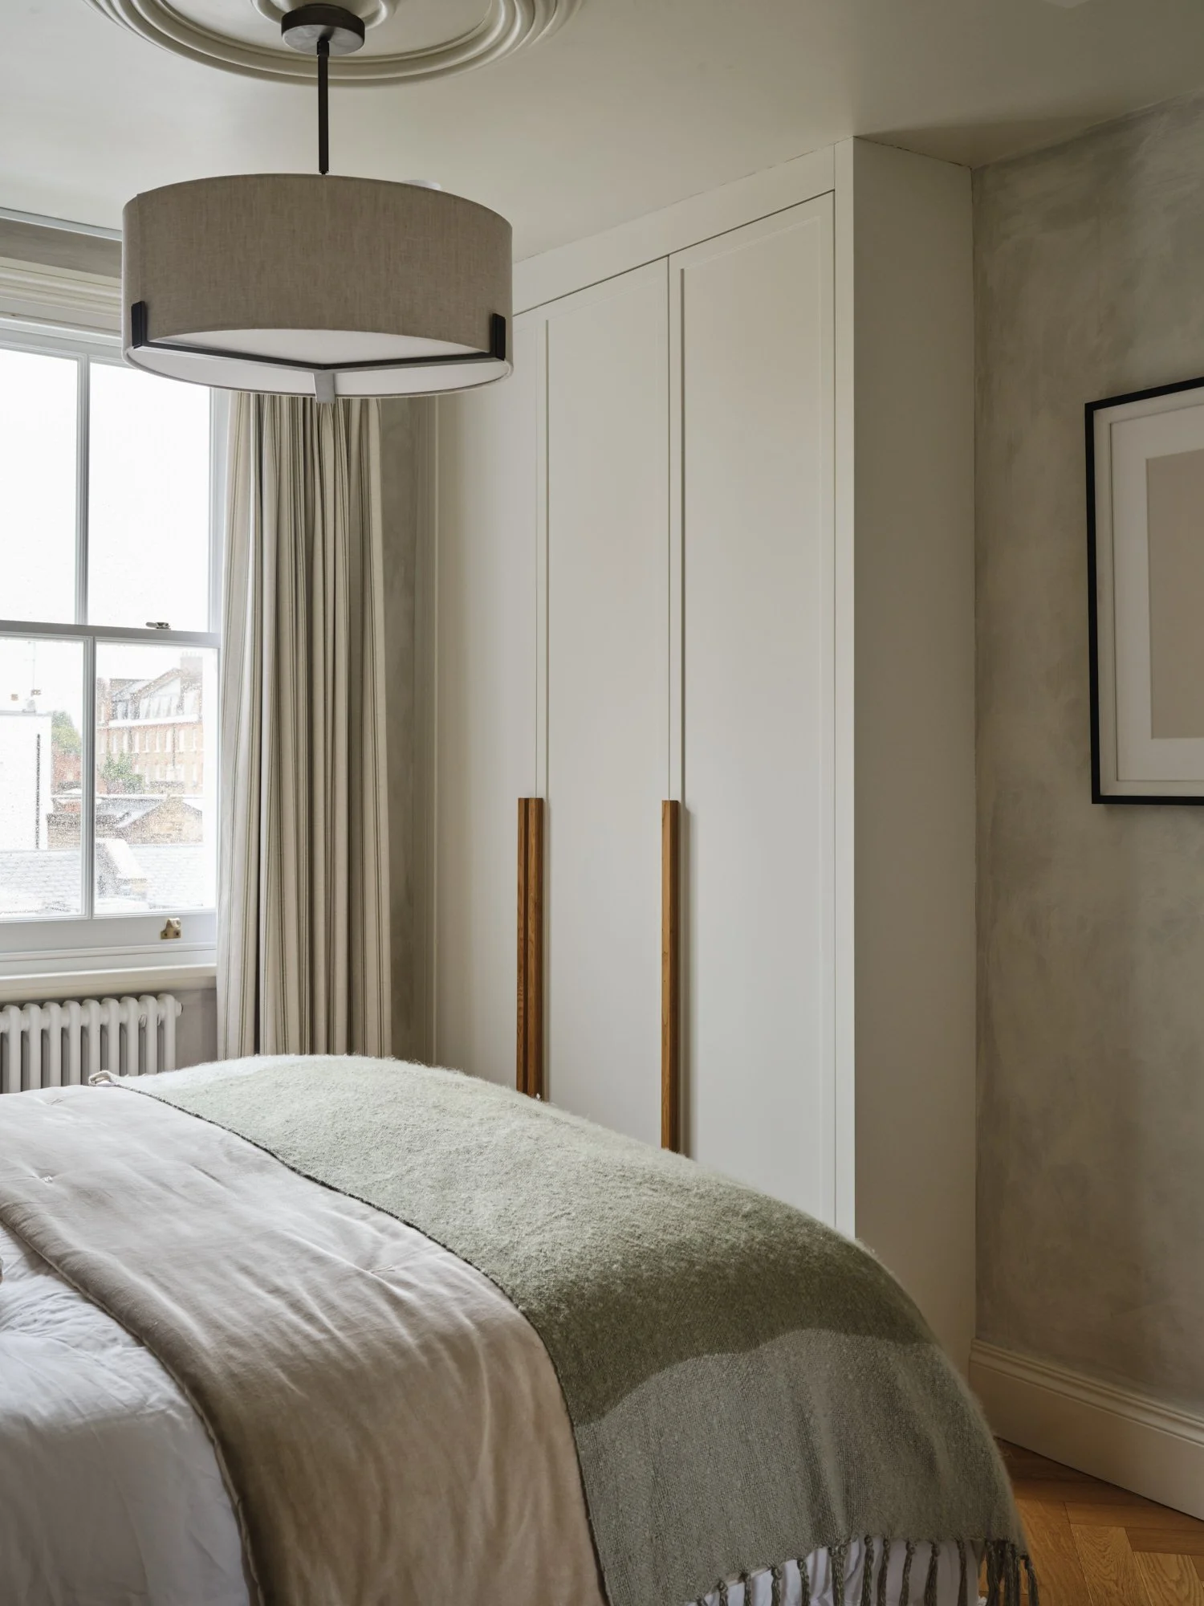
The guest bedroom embraces a softer, more understated palette, with limewashed walls, layered neutral fabrics and a bespoke upholstered headboard framed in natural timber. Subtle variations in texture bring warmth and interest to this peaceful retreat.
Blue Beginnings
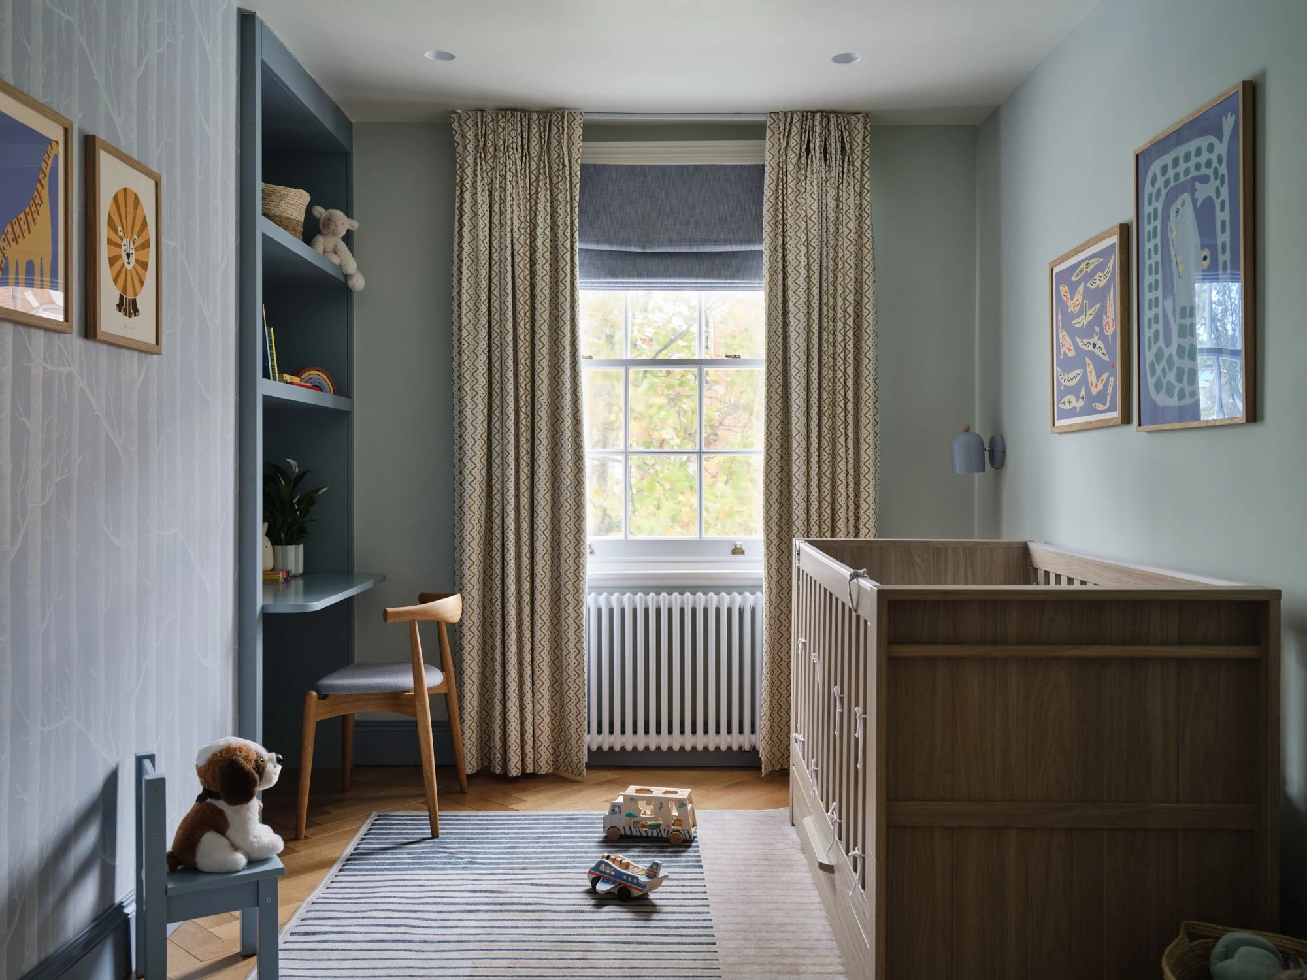
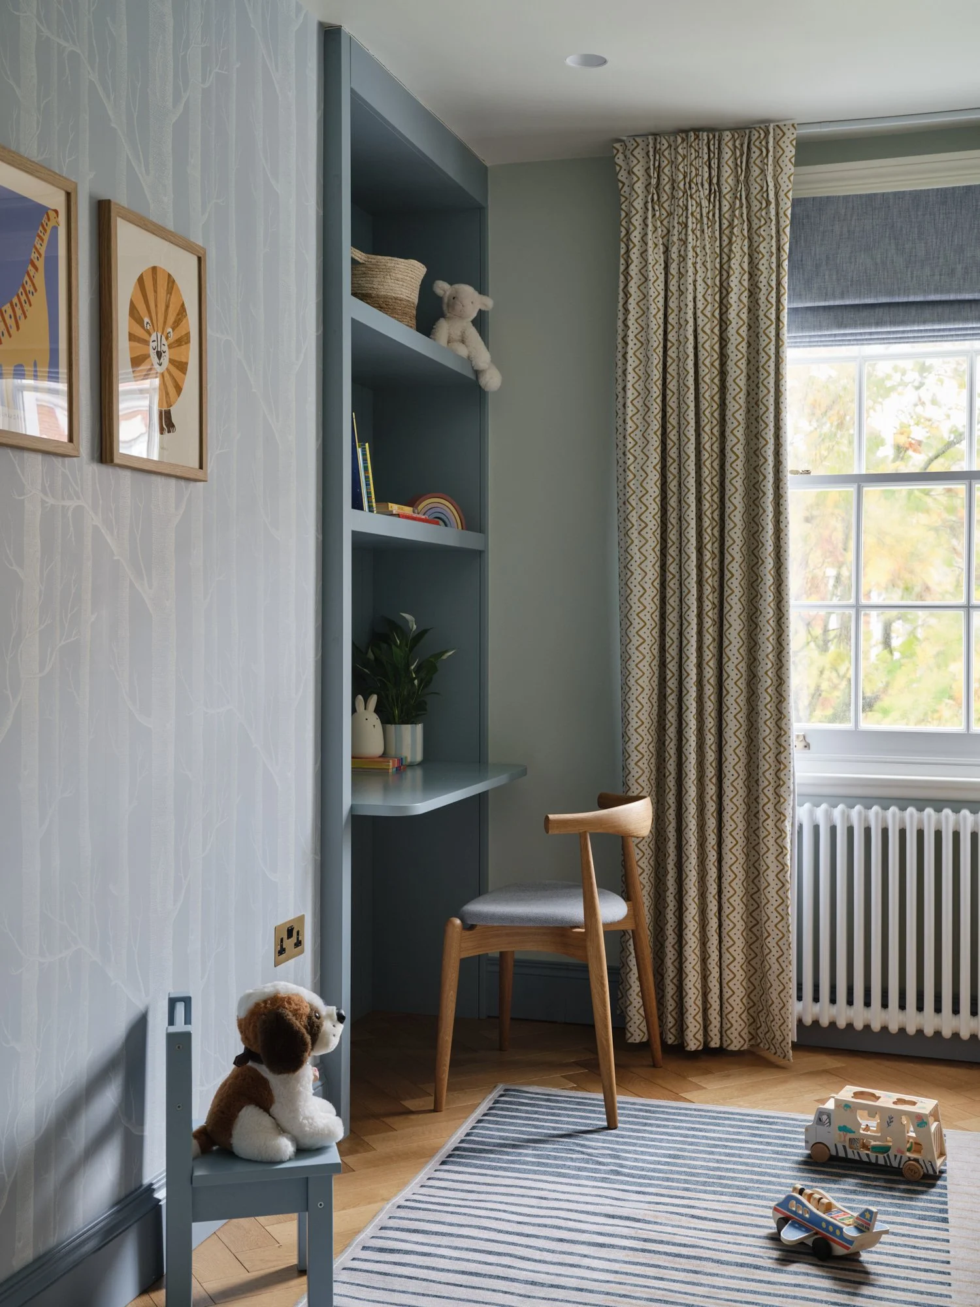
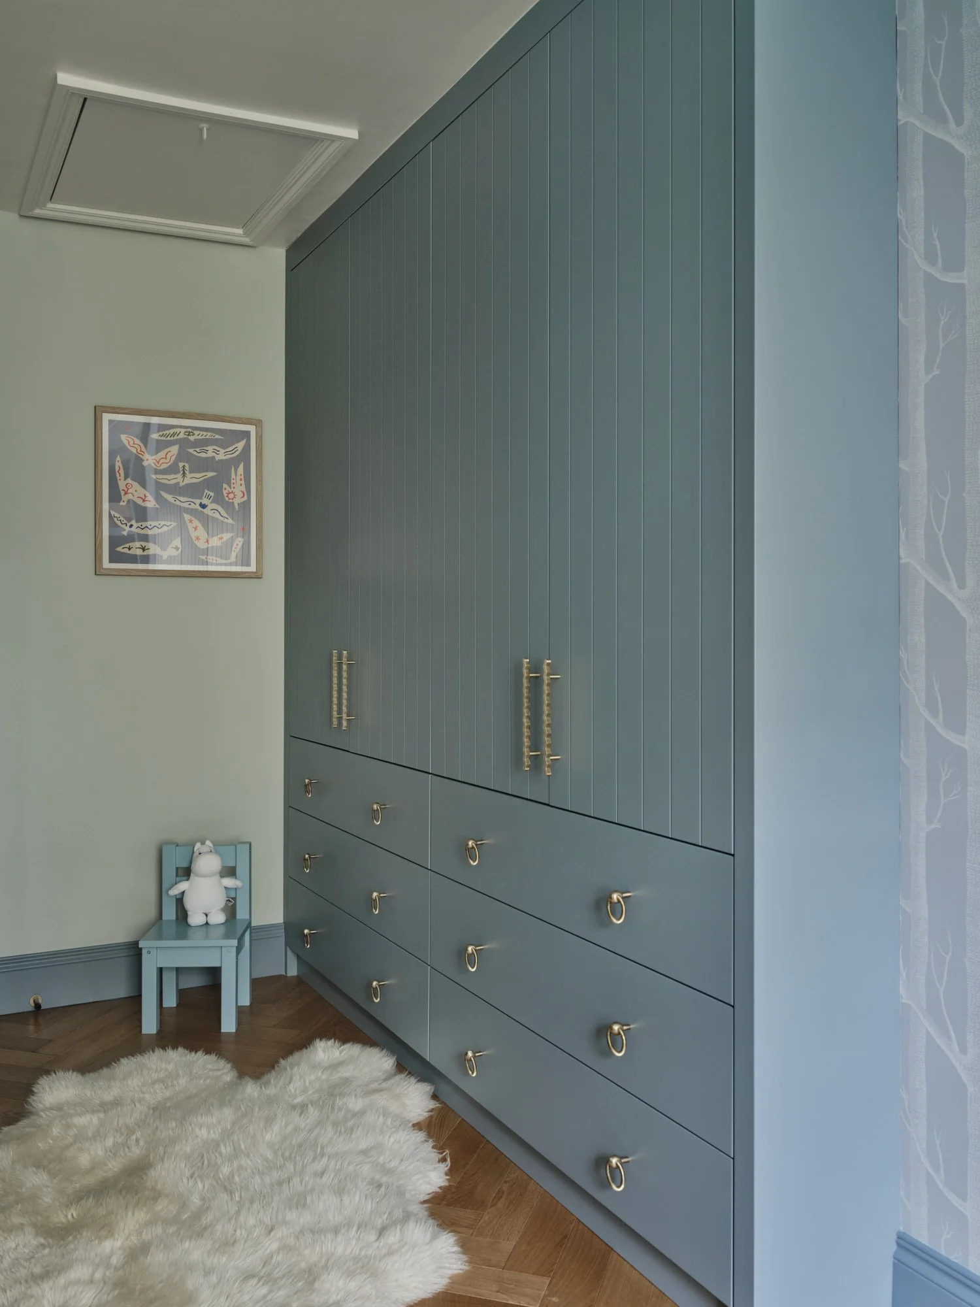
Designed to grow with the family's little boy, this bedroom combines soft blue tones with playful patterns and bespoke joinery. Built-in shelving, generous storage and an integrated desk provide space for books, toys and eventually homework, ensuring the room can evolve as he gets older.
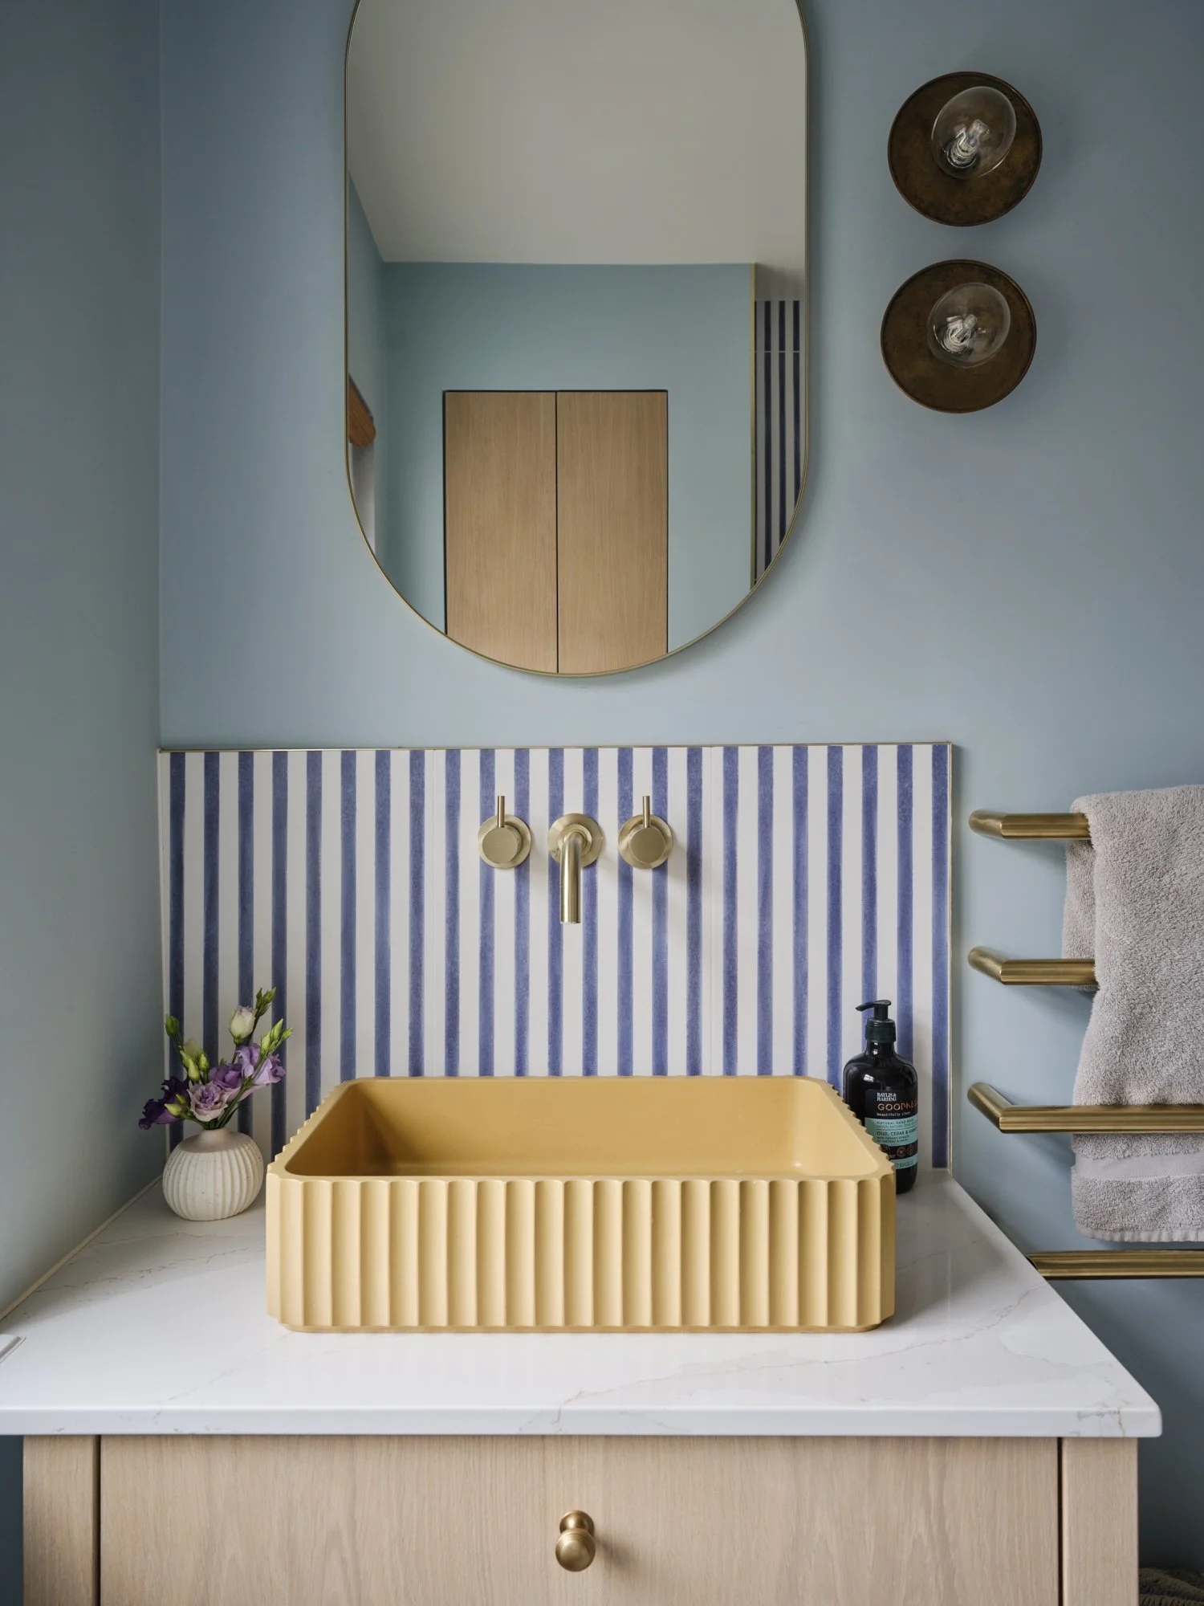
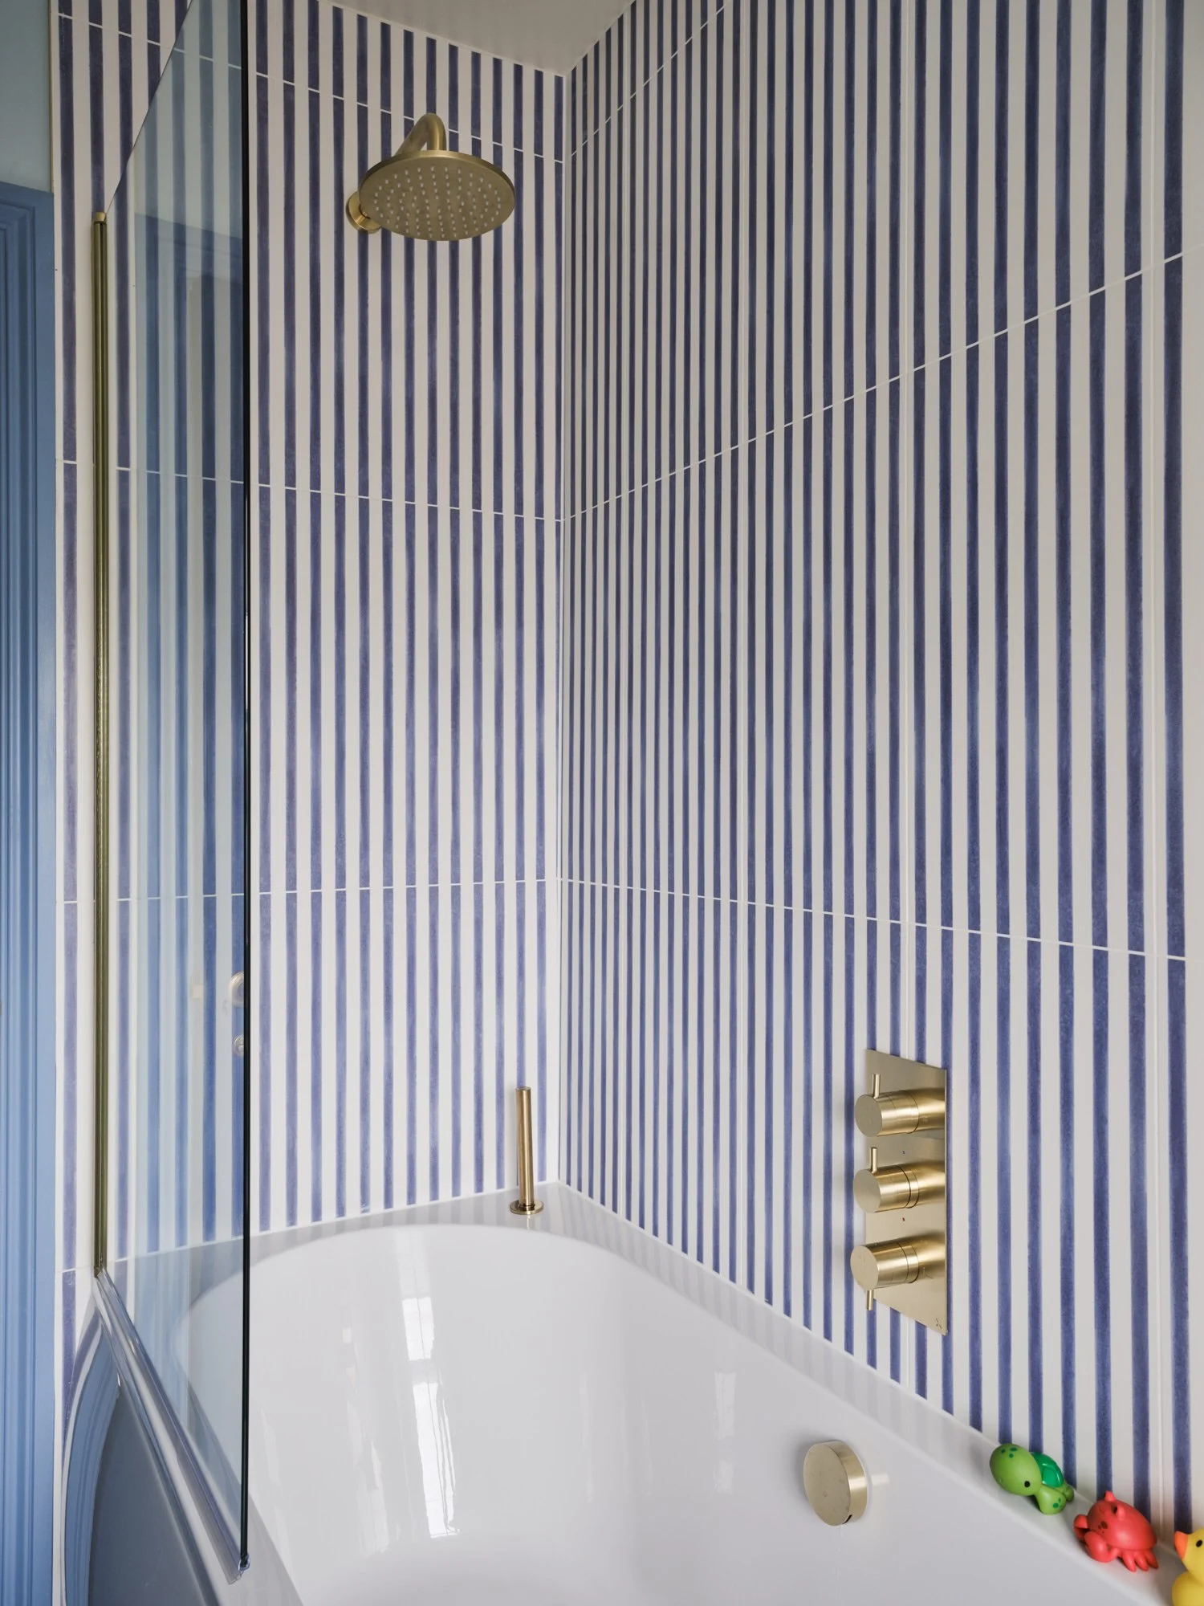
The family bathroom brings a cheerful touch of colour through blue and white striped tiles and a distinctive yellow basin. Natural timber cabinetry, warm brass fittings and simple finishes balance the playful details, creating a practical family space with plenty of personality.
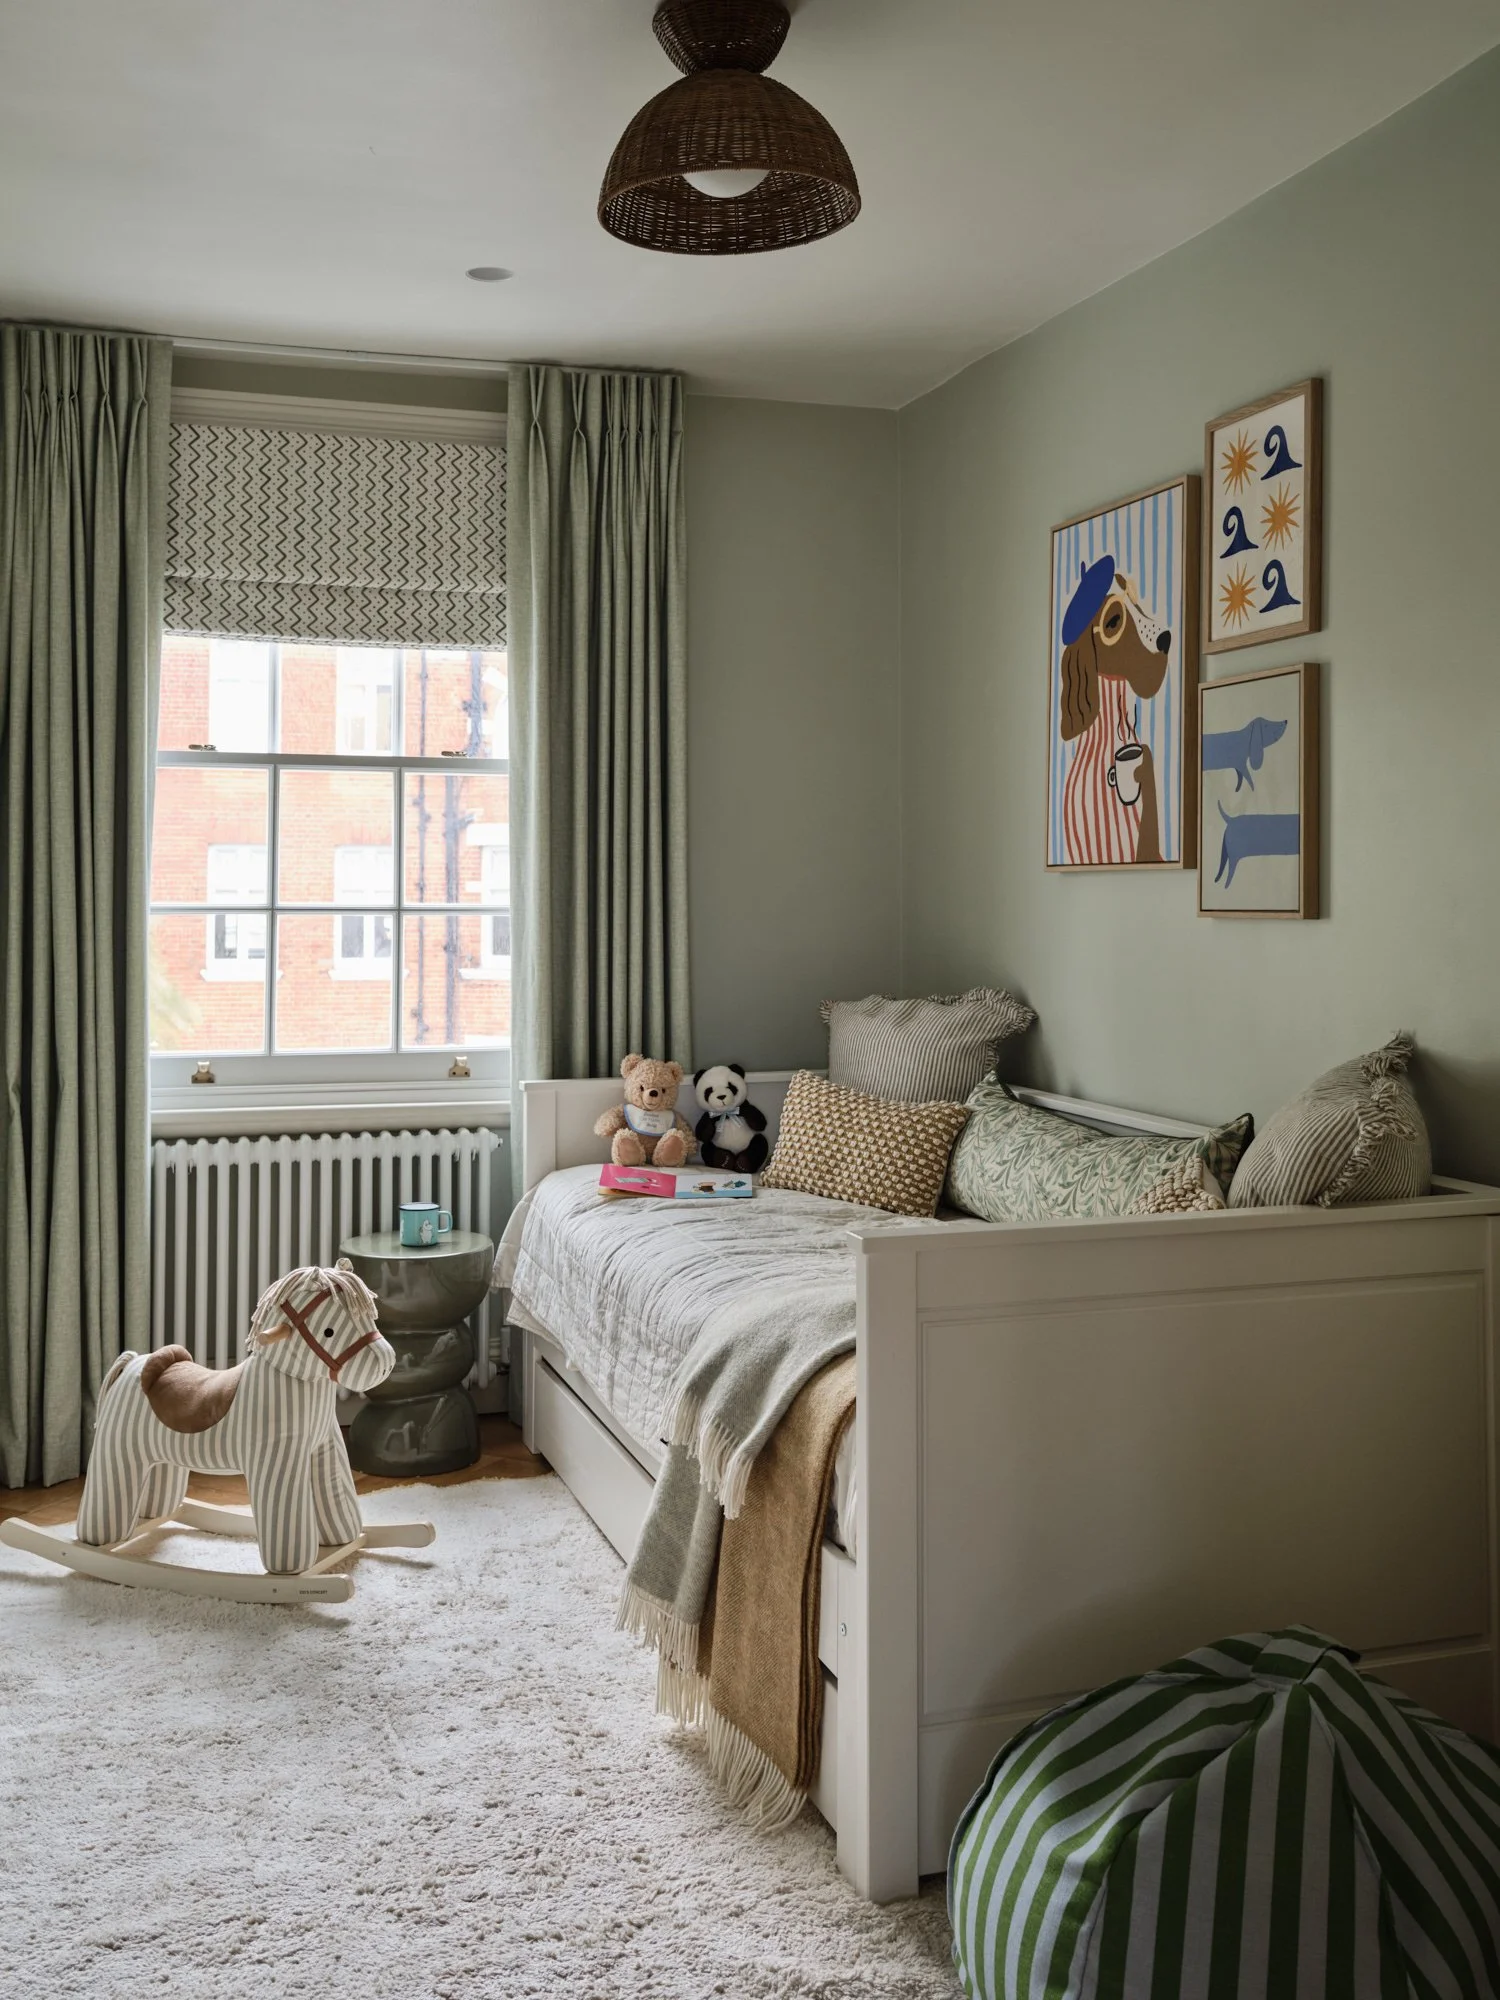
Whimsical Wonderland
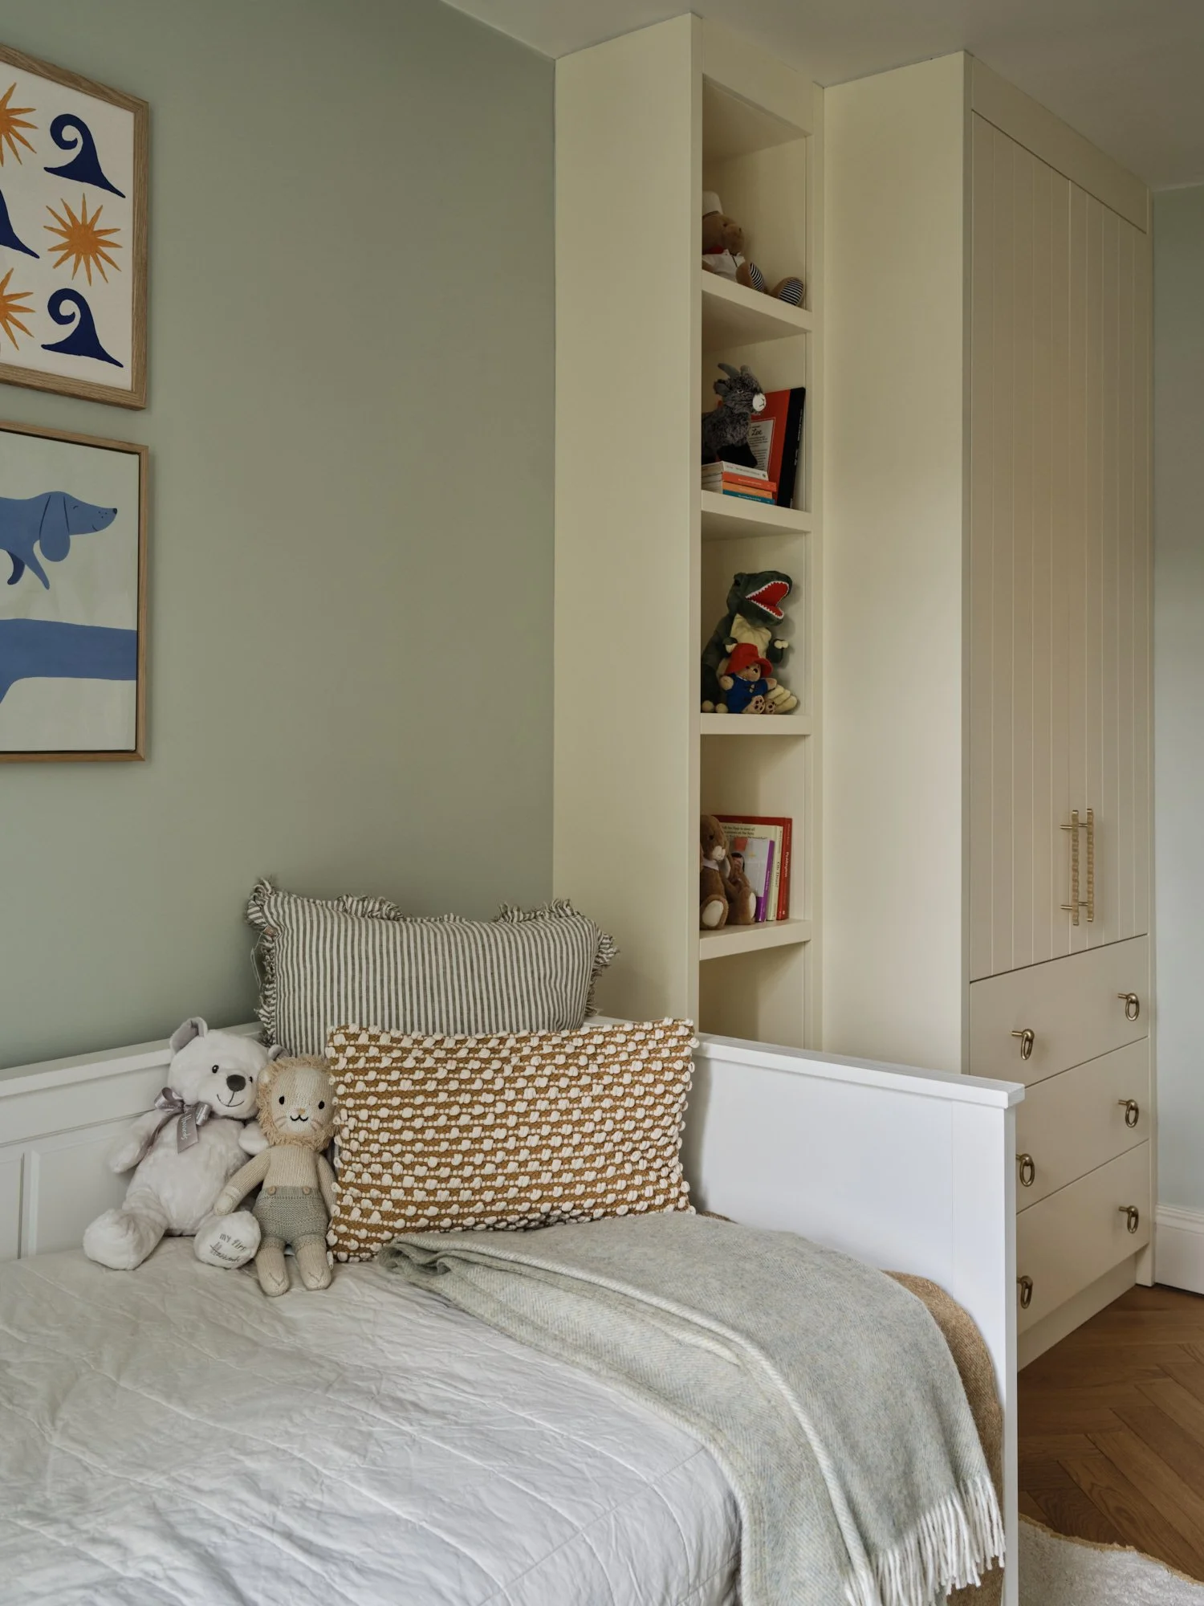
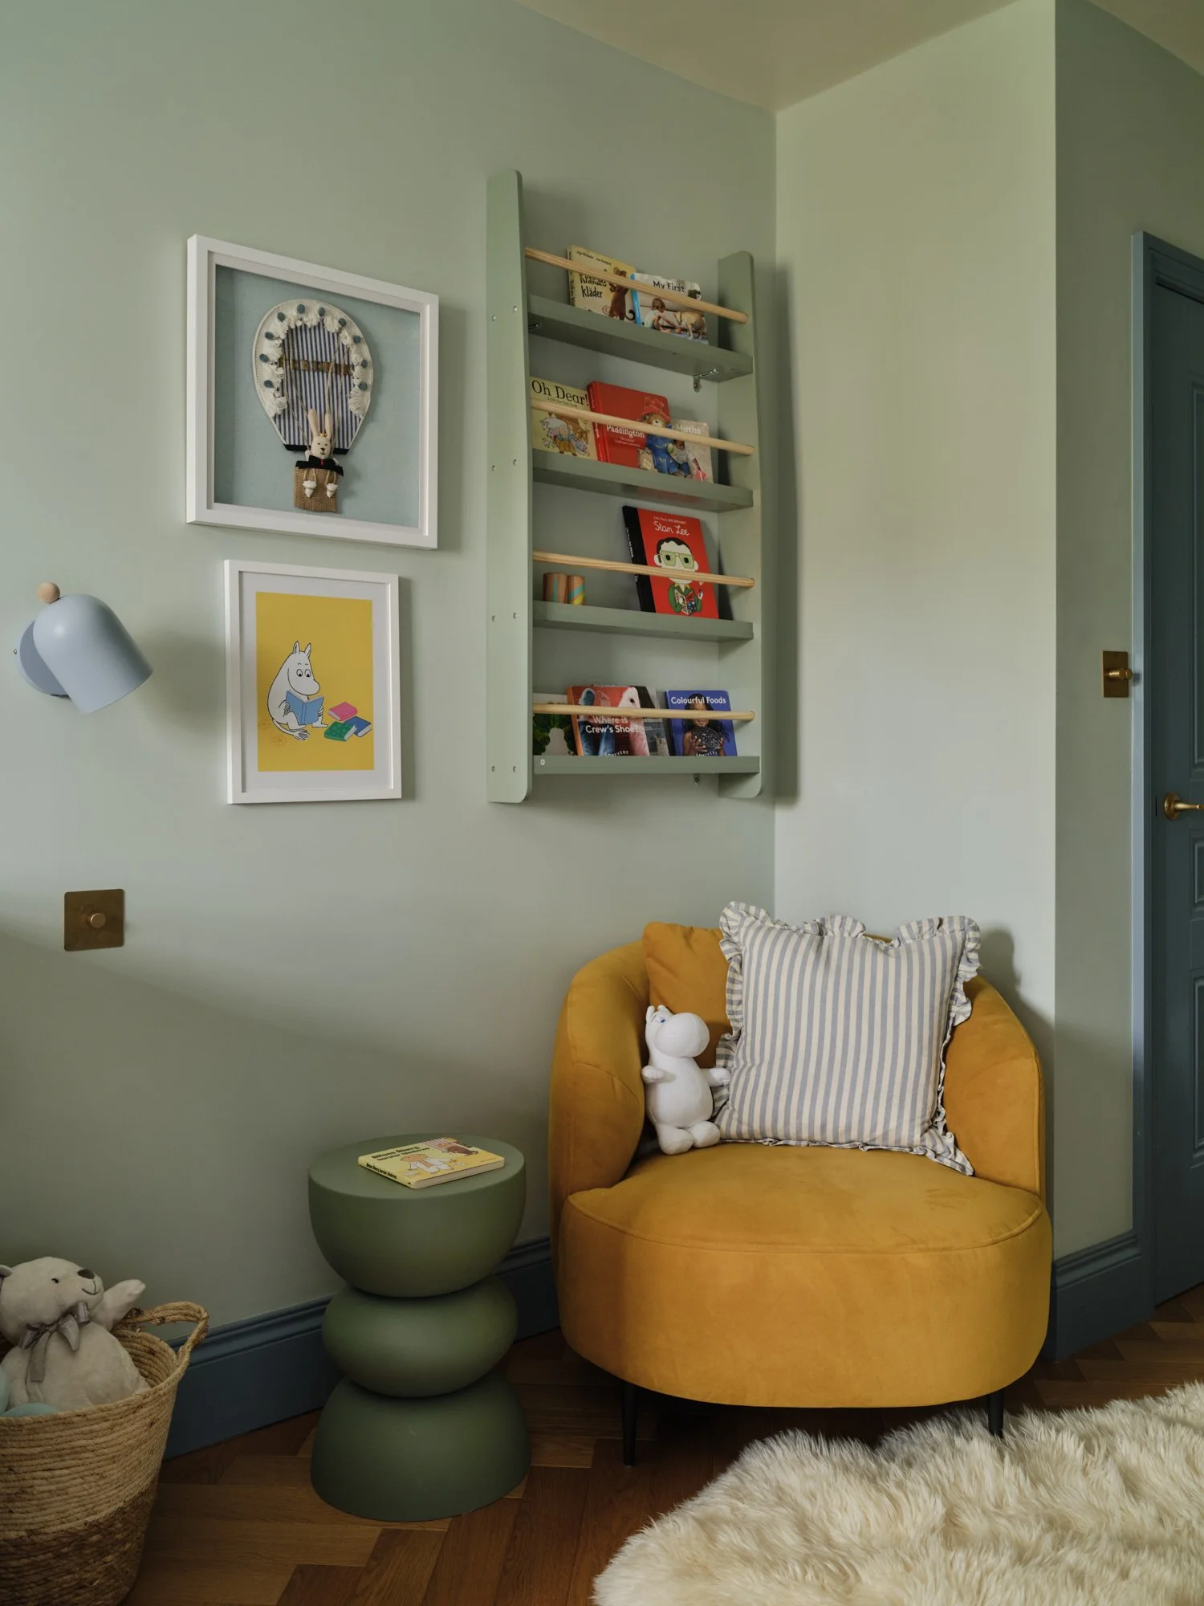
The family bathroom brings a cheerful touch of colour through blue and white striped tiles and a distinctive yellow basin. Natural timber cabinetry, warm brass fittings and simple finishes balance the playful details, creating a practical family space with plenty of personality.
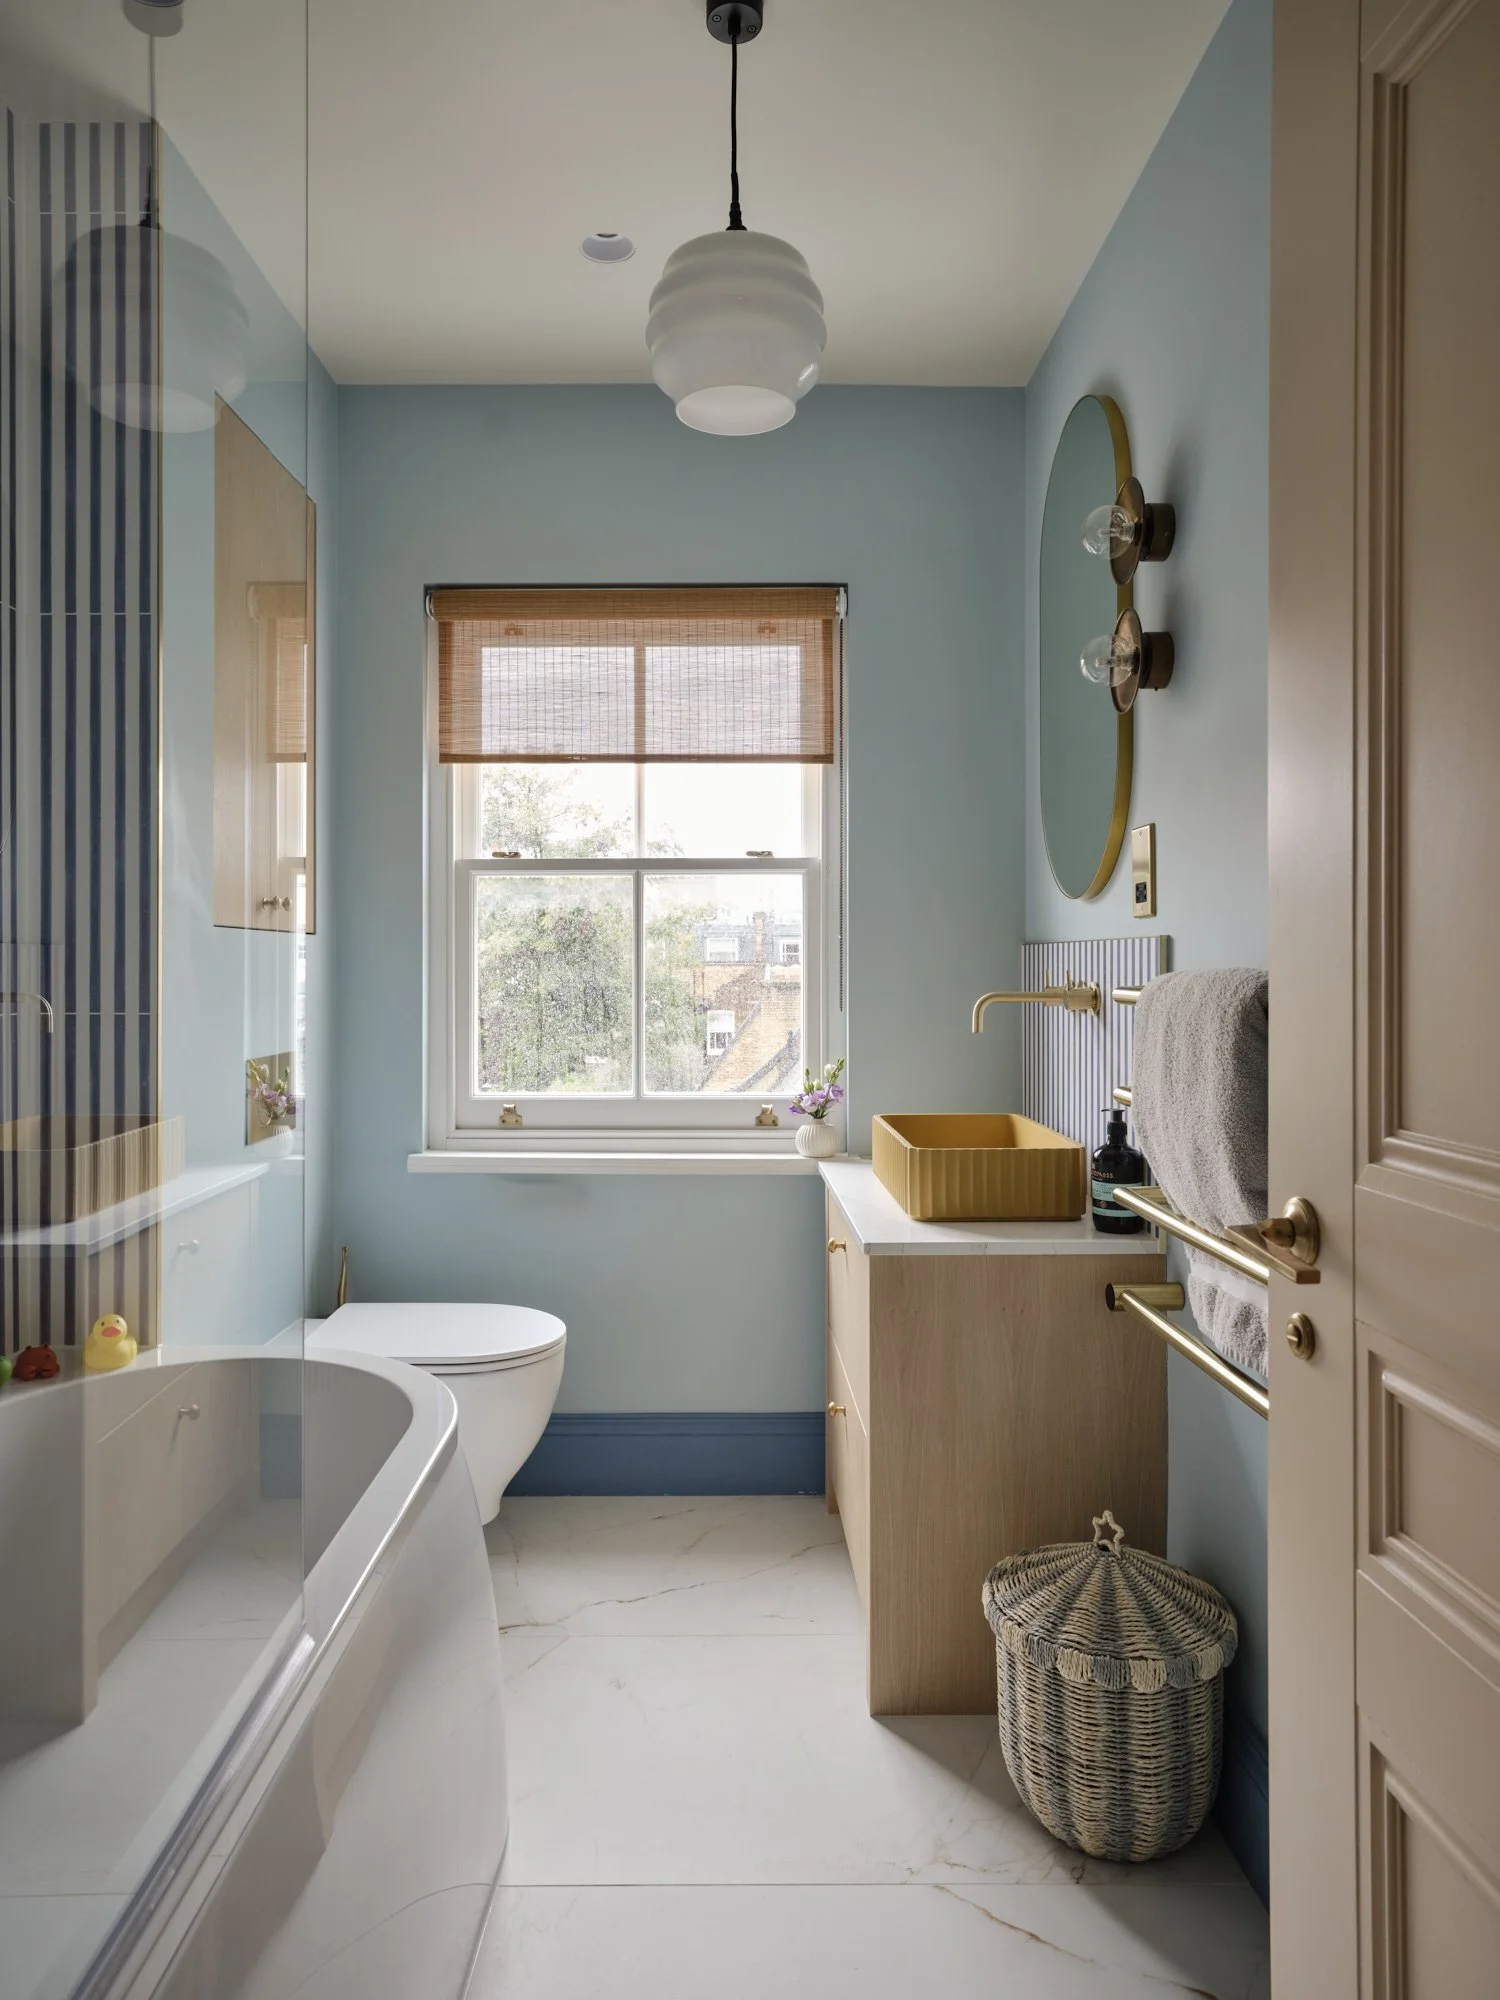
Cheerful Contrasts
Photographer: Chris Snook