Hendricks House
Enduring Elegance, Wandsworth Common
204.5 sqm / 2,201 sqft
Leaving behind a much-loved home, our clients came to us with a simple but important brief: to make their new house feel every bit as special as the one they were leaving.
They wanted a home that would stand the test of time - elegant and considered, but never formal or predictable. We developed a contemporary classic scheme that respected the property's period character, layering warm neutrals, natural materials and bespoke joinery with playful moments of colour and pattern.
The project was also about making the house work better for family life. We rethought the ground-floor circulation, found opportunities for additional storage and gave the basement a new purpose, creating spaces that feel as practical as they are beautiful.
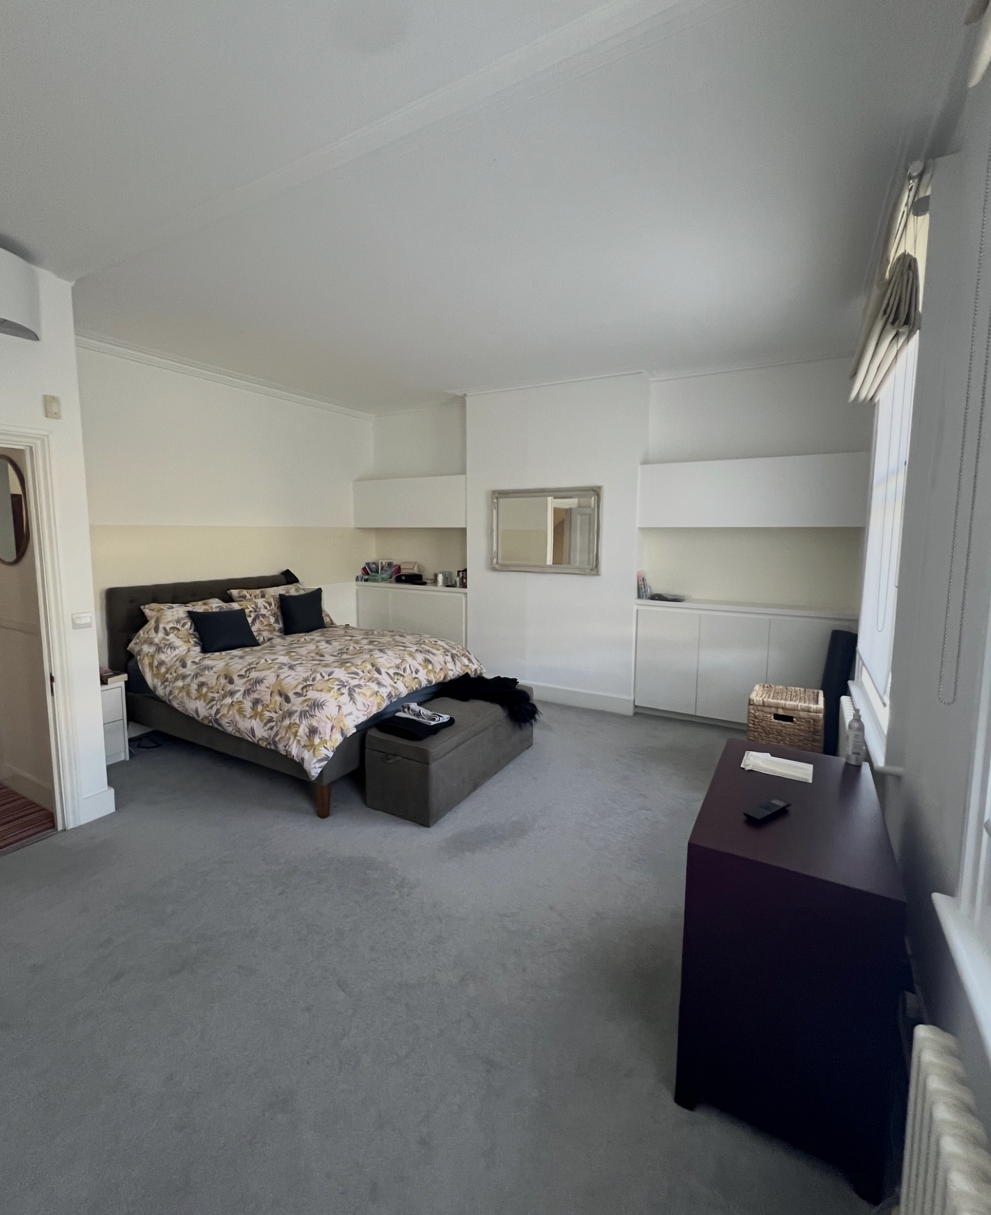
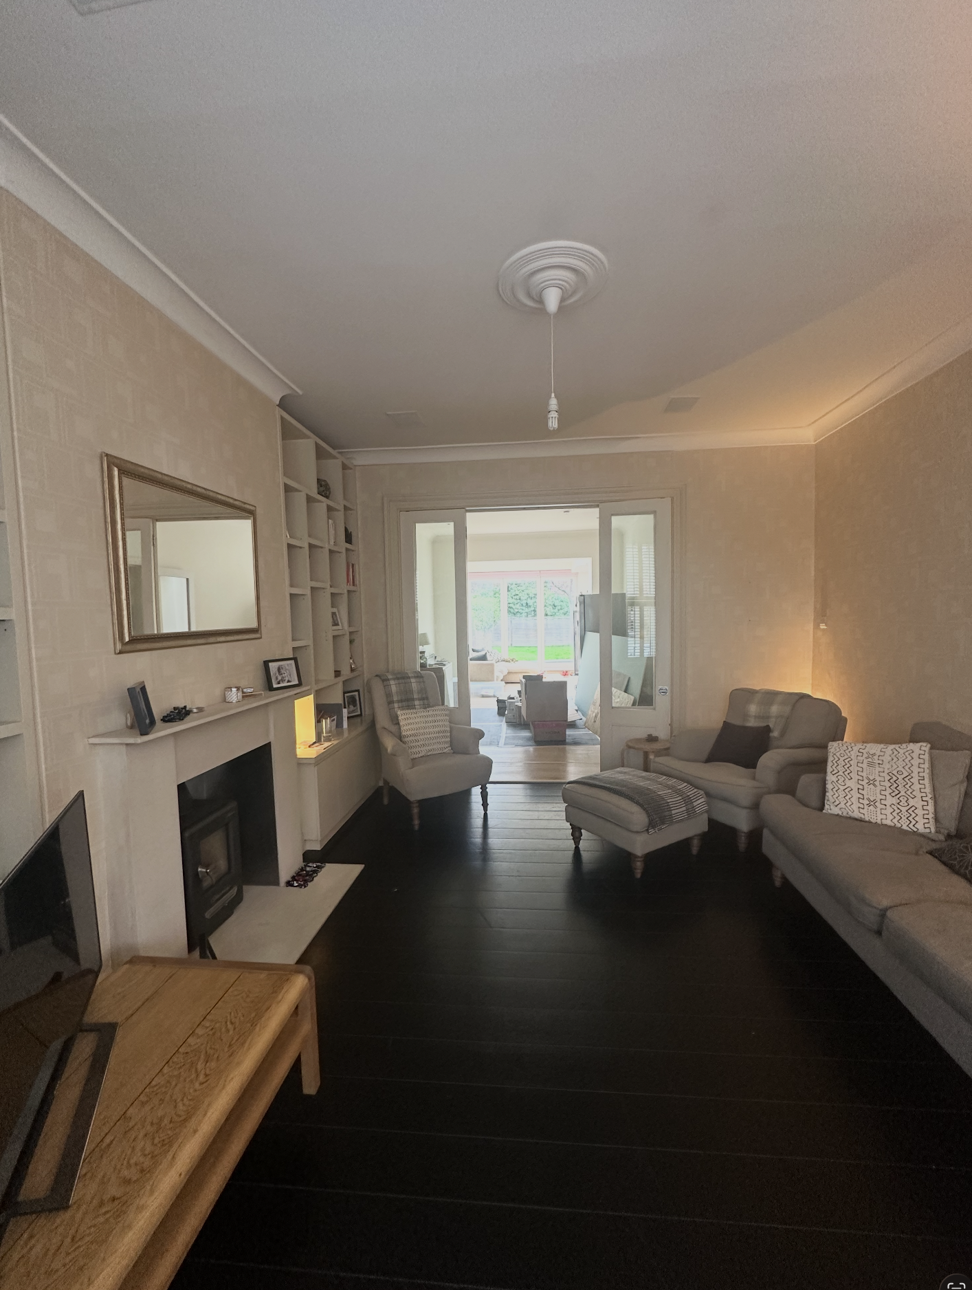
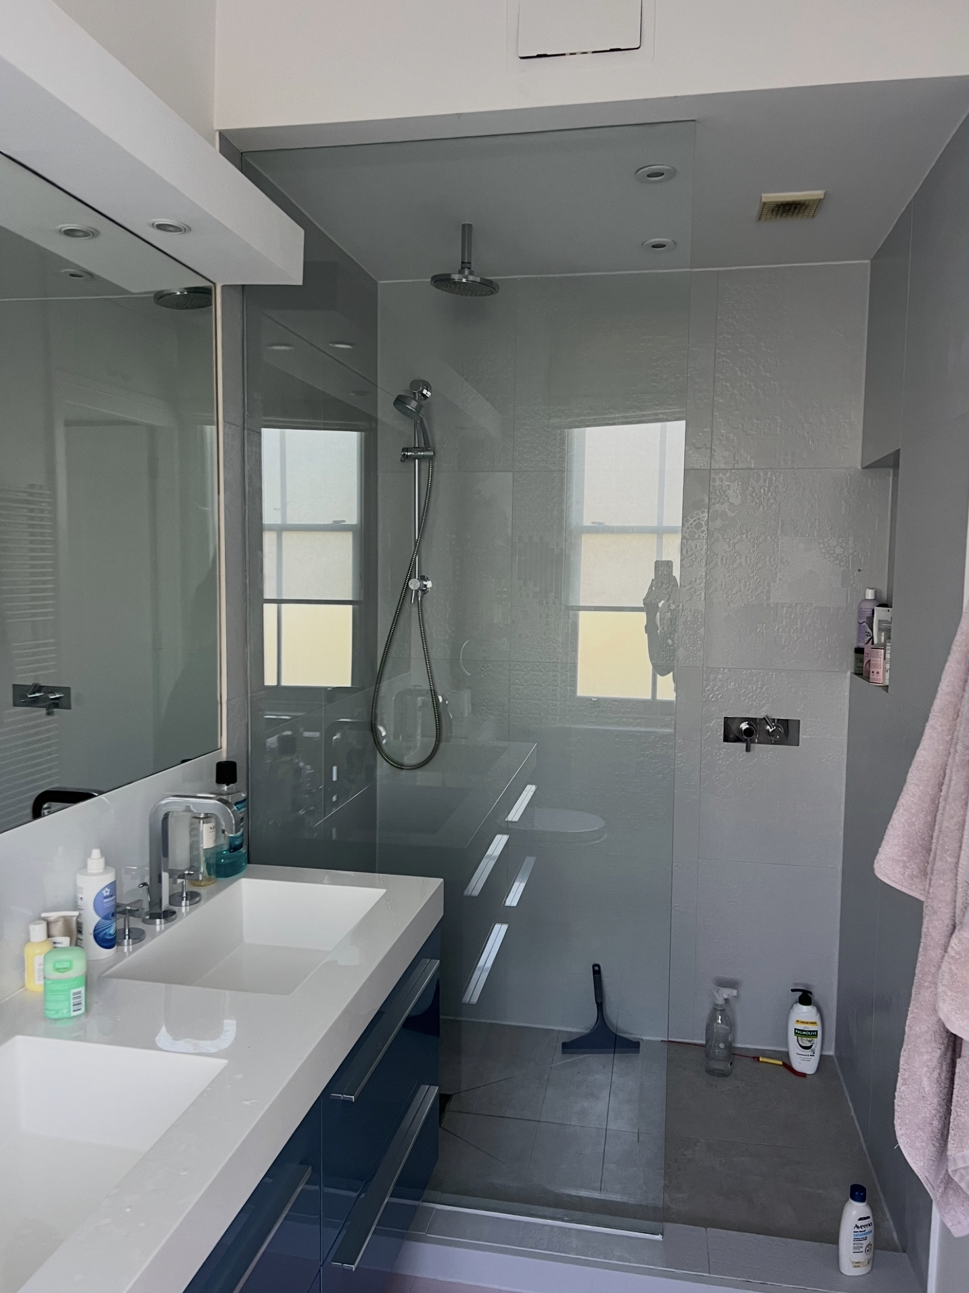
Before pictures at the end.
Characterful Kitchen
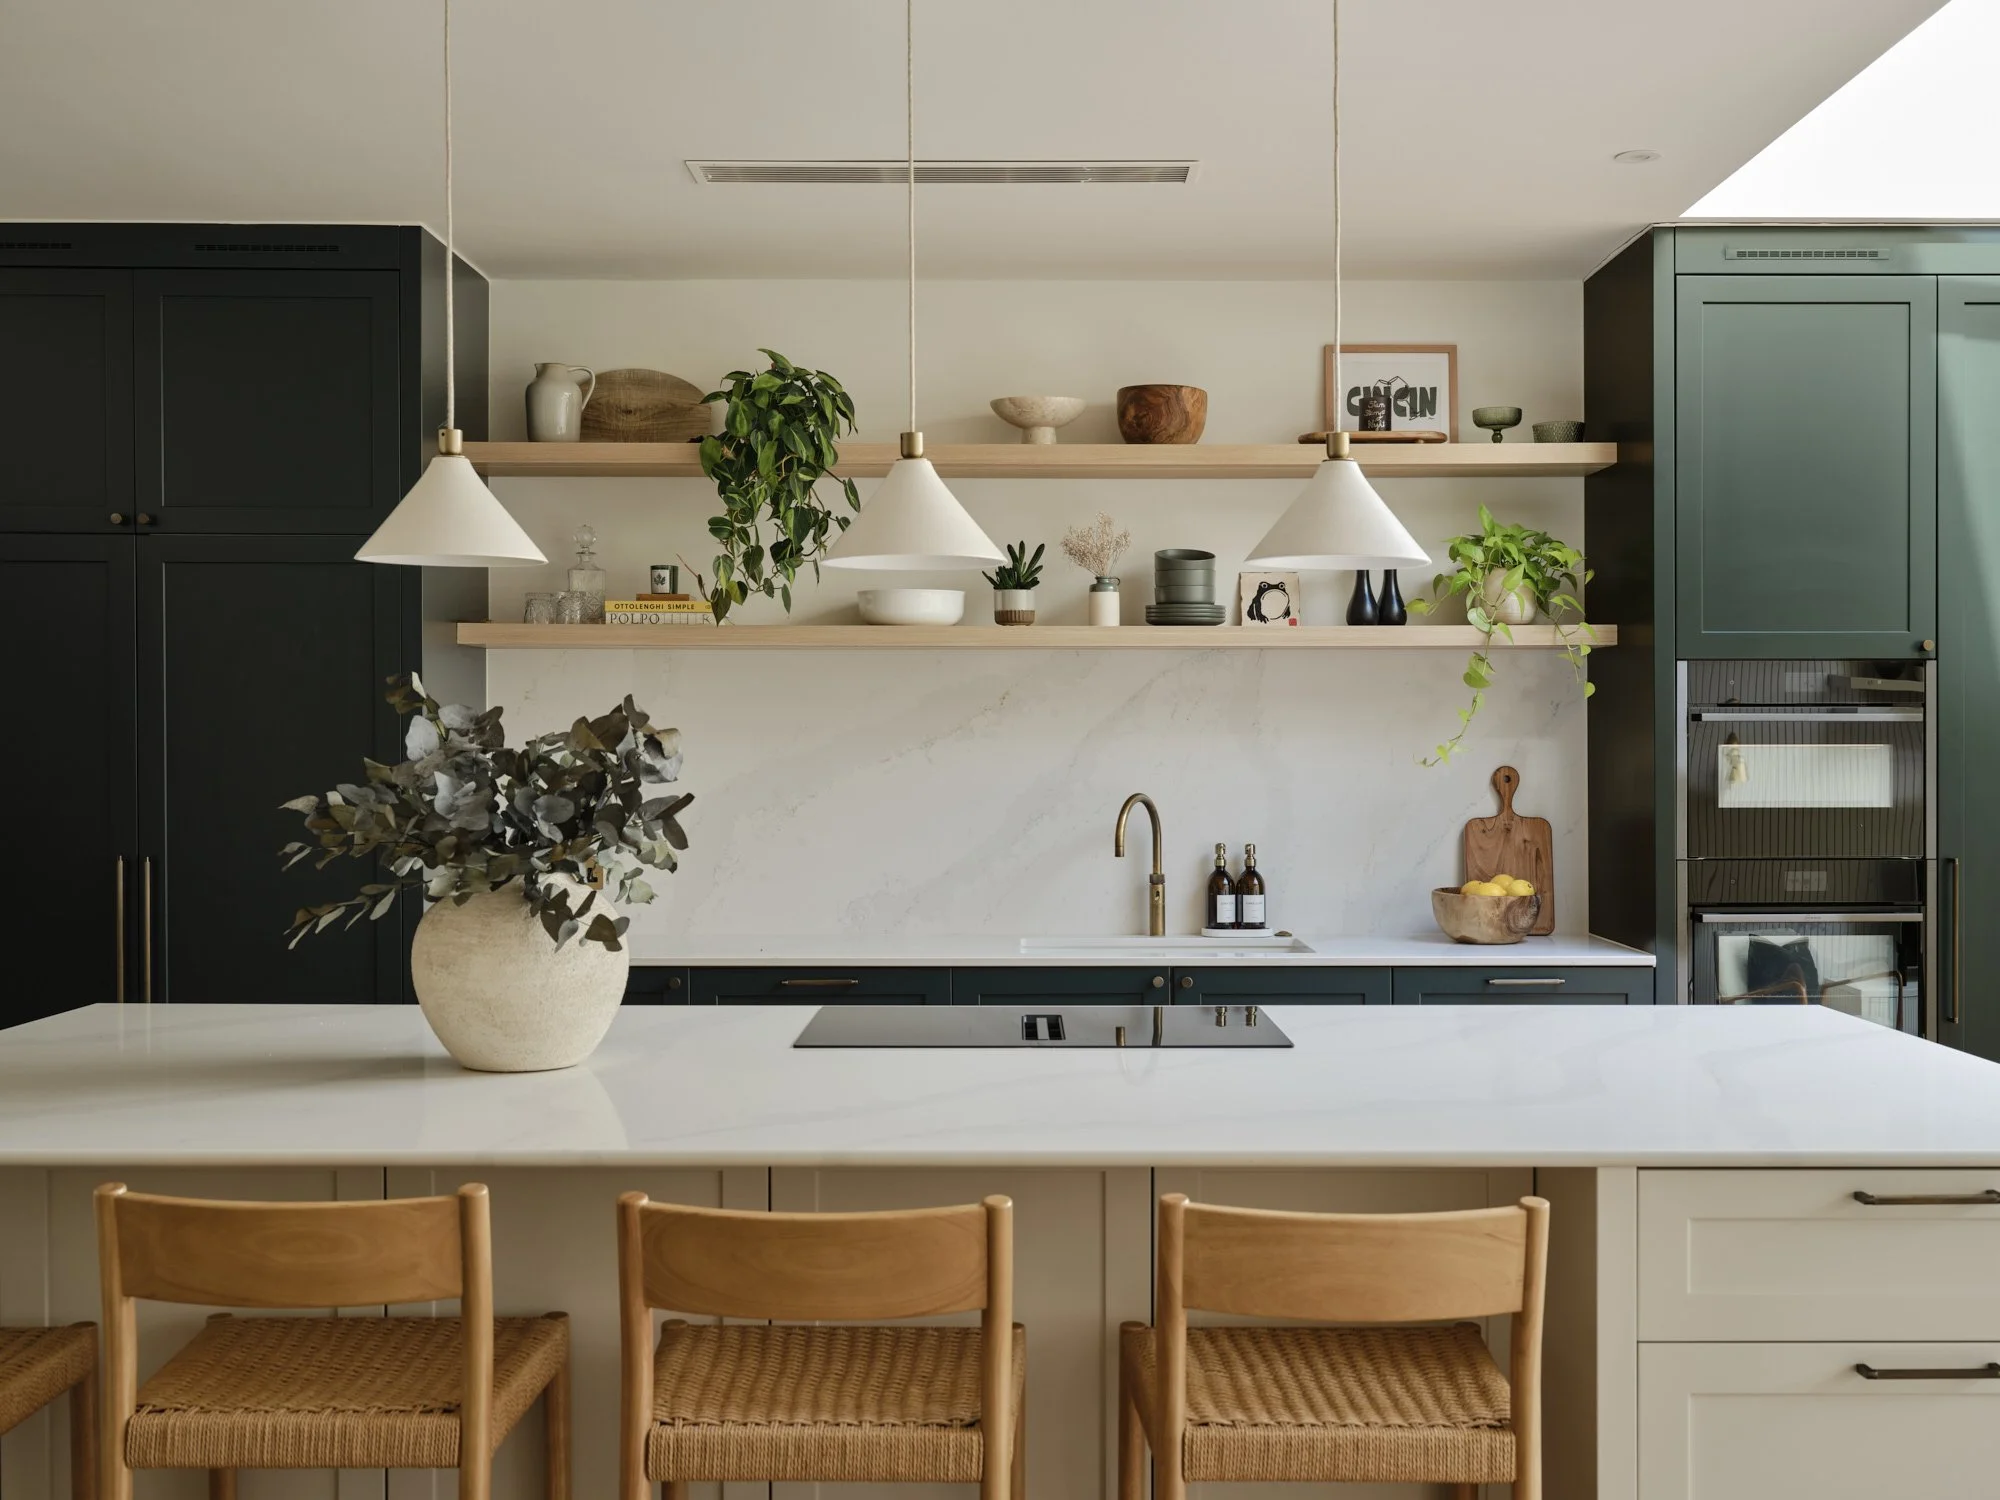
At the heart of the ground floor, the kitchen combines deep blue-green cabinetry with a lighter island, pale stone worktops and natural oak shelving, which softens the darker cabinetry and creates space for the family's collection of ceramics, plants and everyday pieces.
Rather than treating the kitchen as a standalone space, the palette was designed to connect naturally with both the adjoining dining area and the newly created pantry, allowing each to have its own personality while still feeling part of the same home.
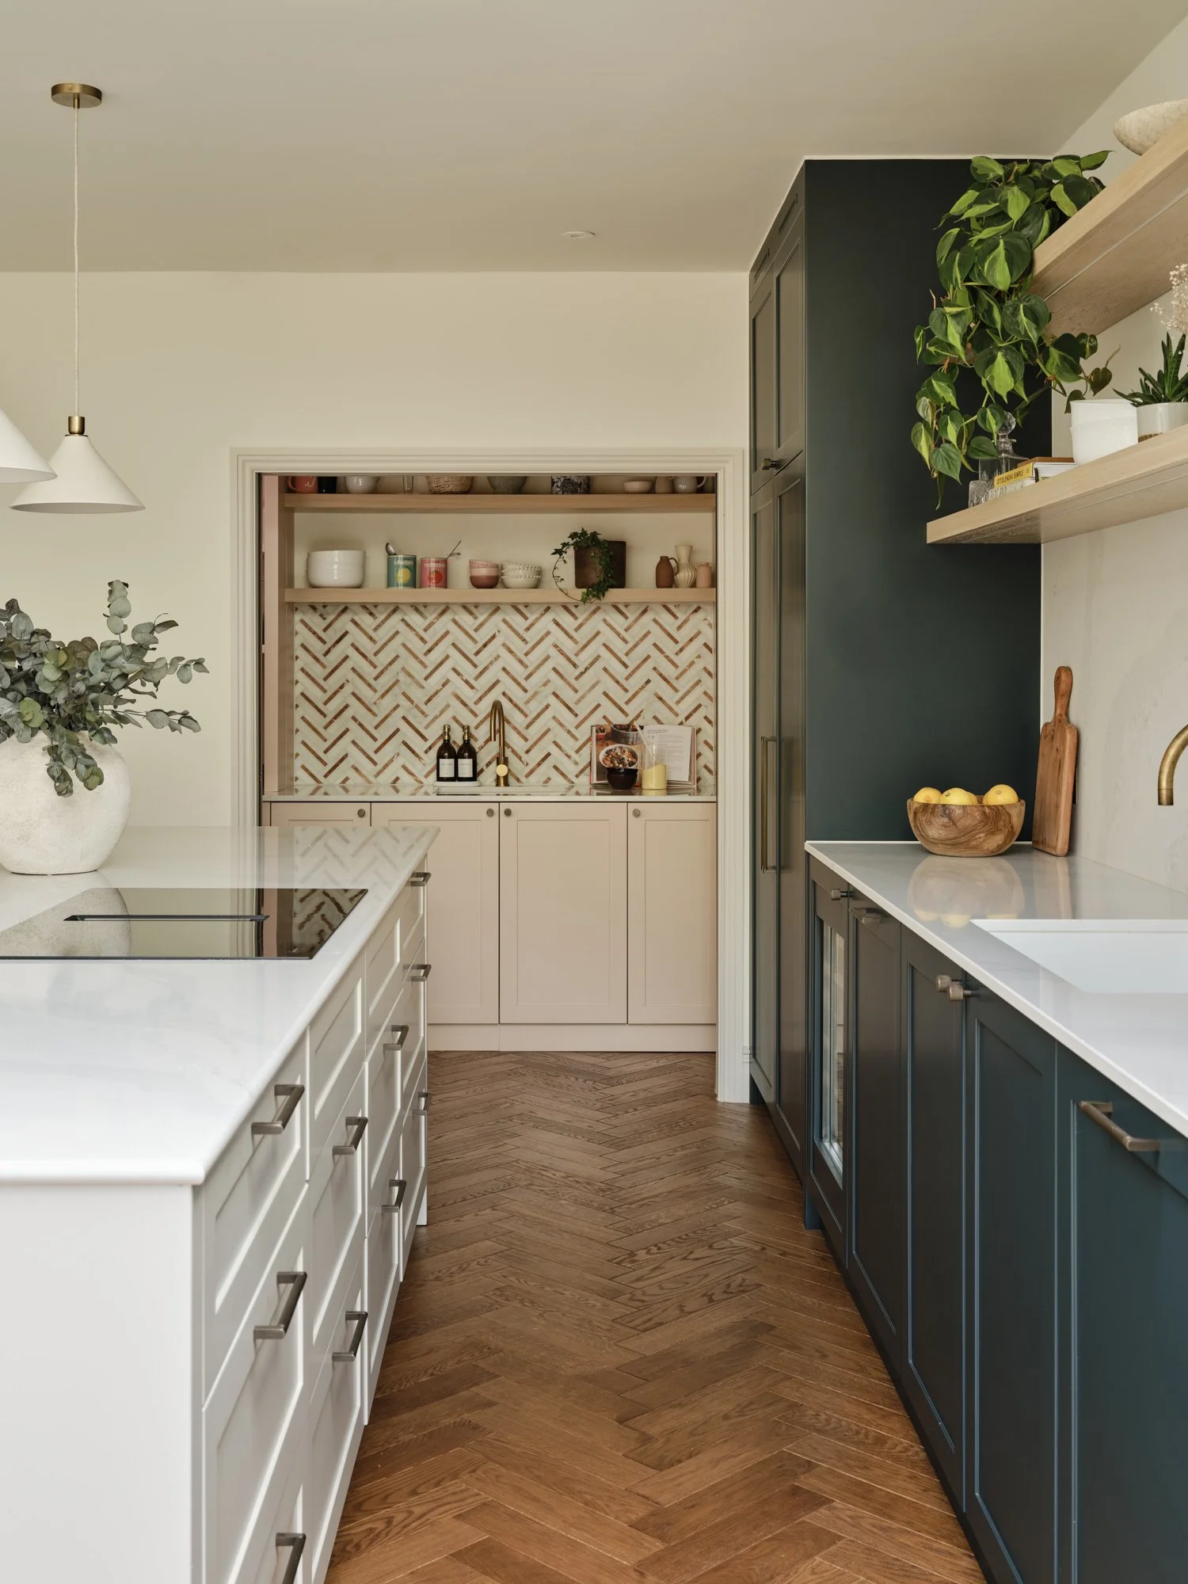
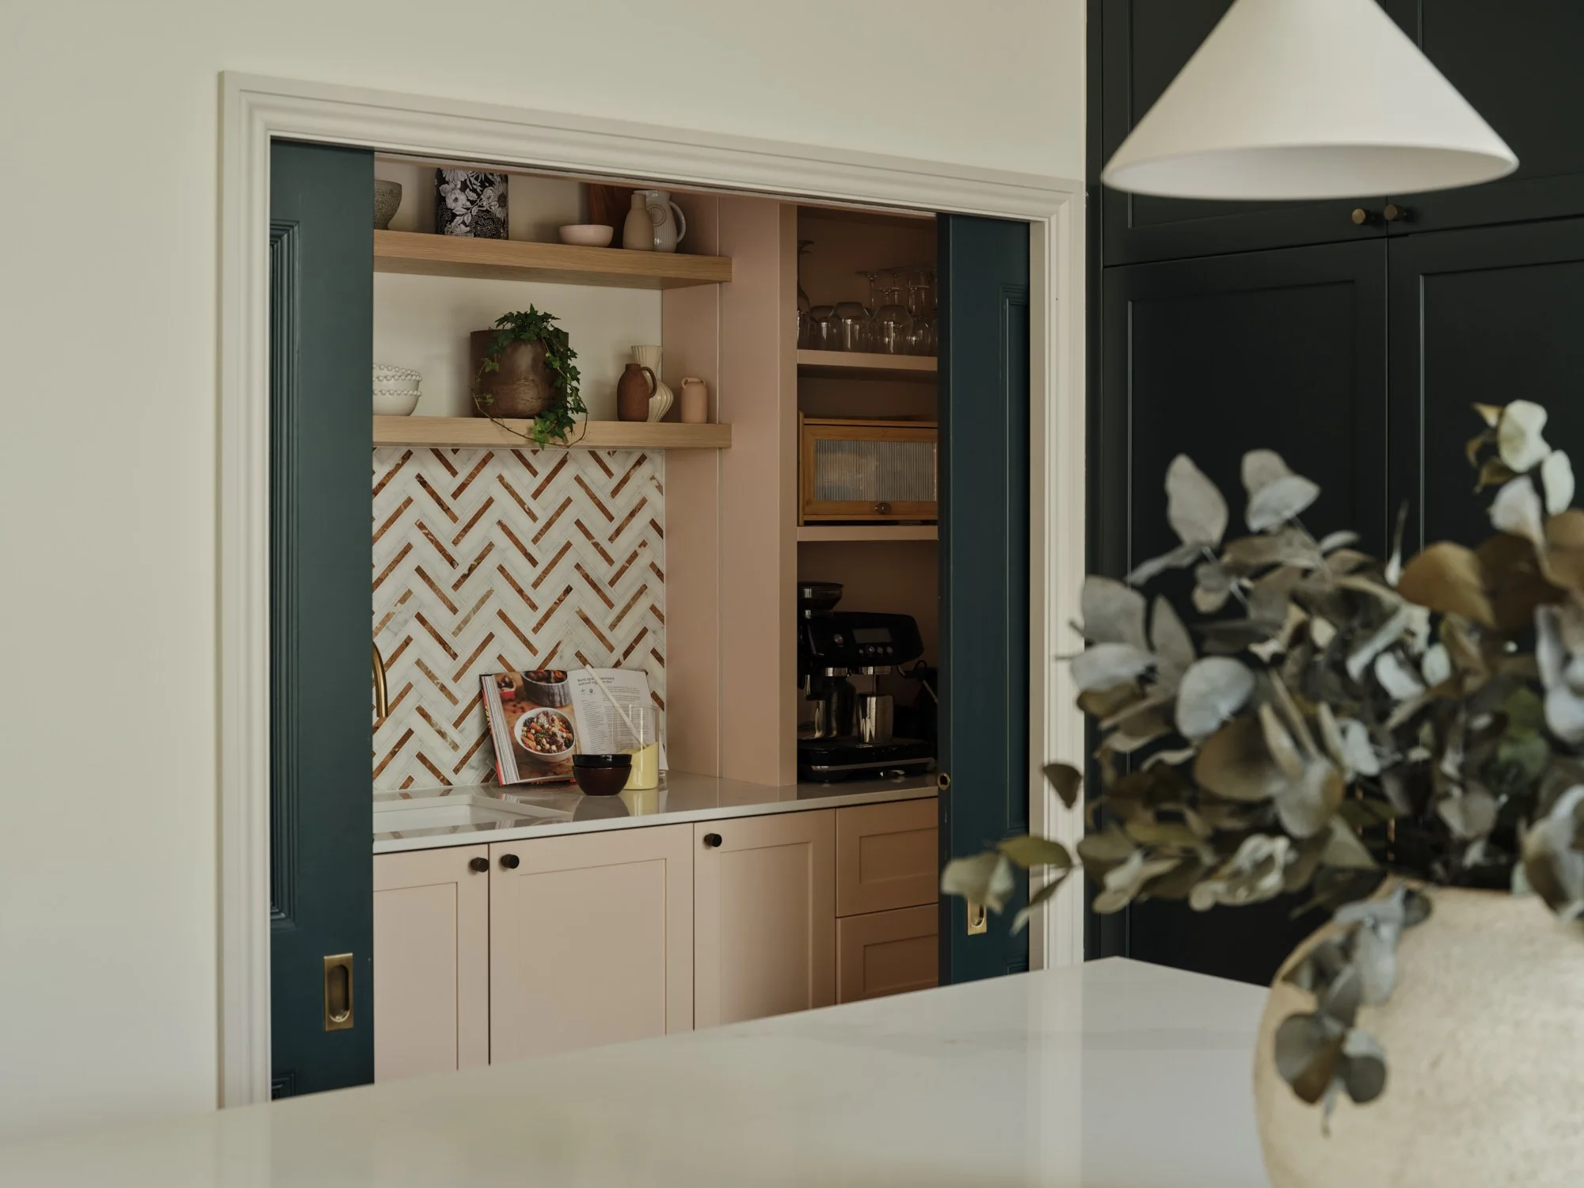
Closing the old reception-room doorway gave us the opportunity to create a walk-in pantry directly from the kitchen.
Soft pink cabinetry and walls make the pantry an unexpected contrast to the deep green kitchen, while open oak shelving and a patterned splashback bring warmth and texture. A sliding pocket door allows the pantry to disappear neatly when required without sacrificing valuable floor space.
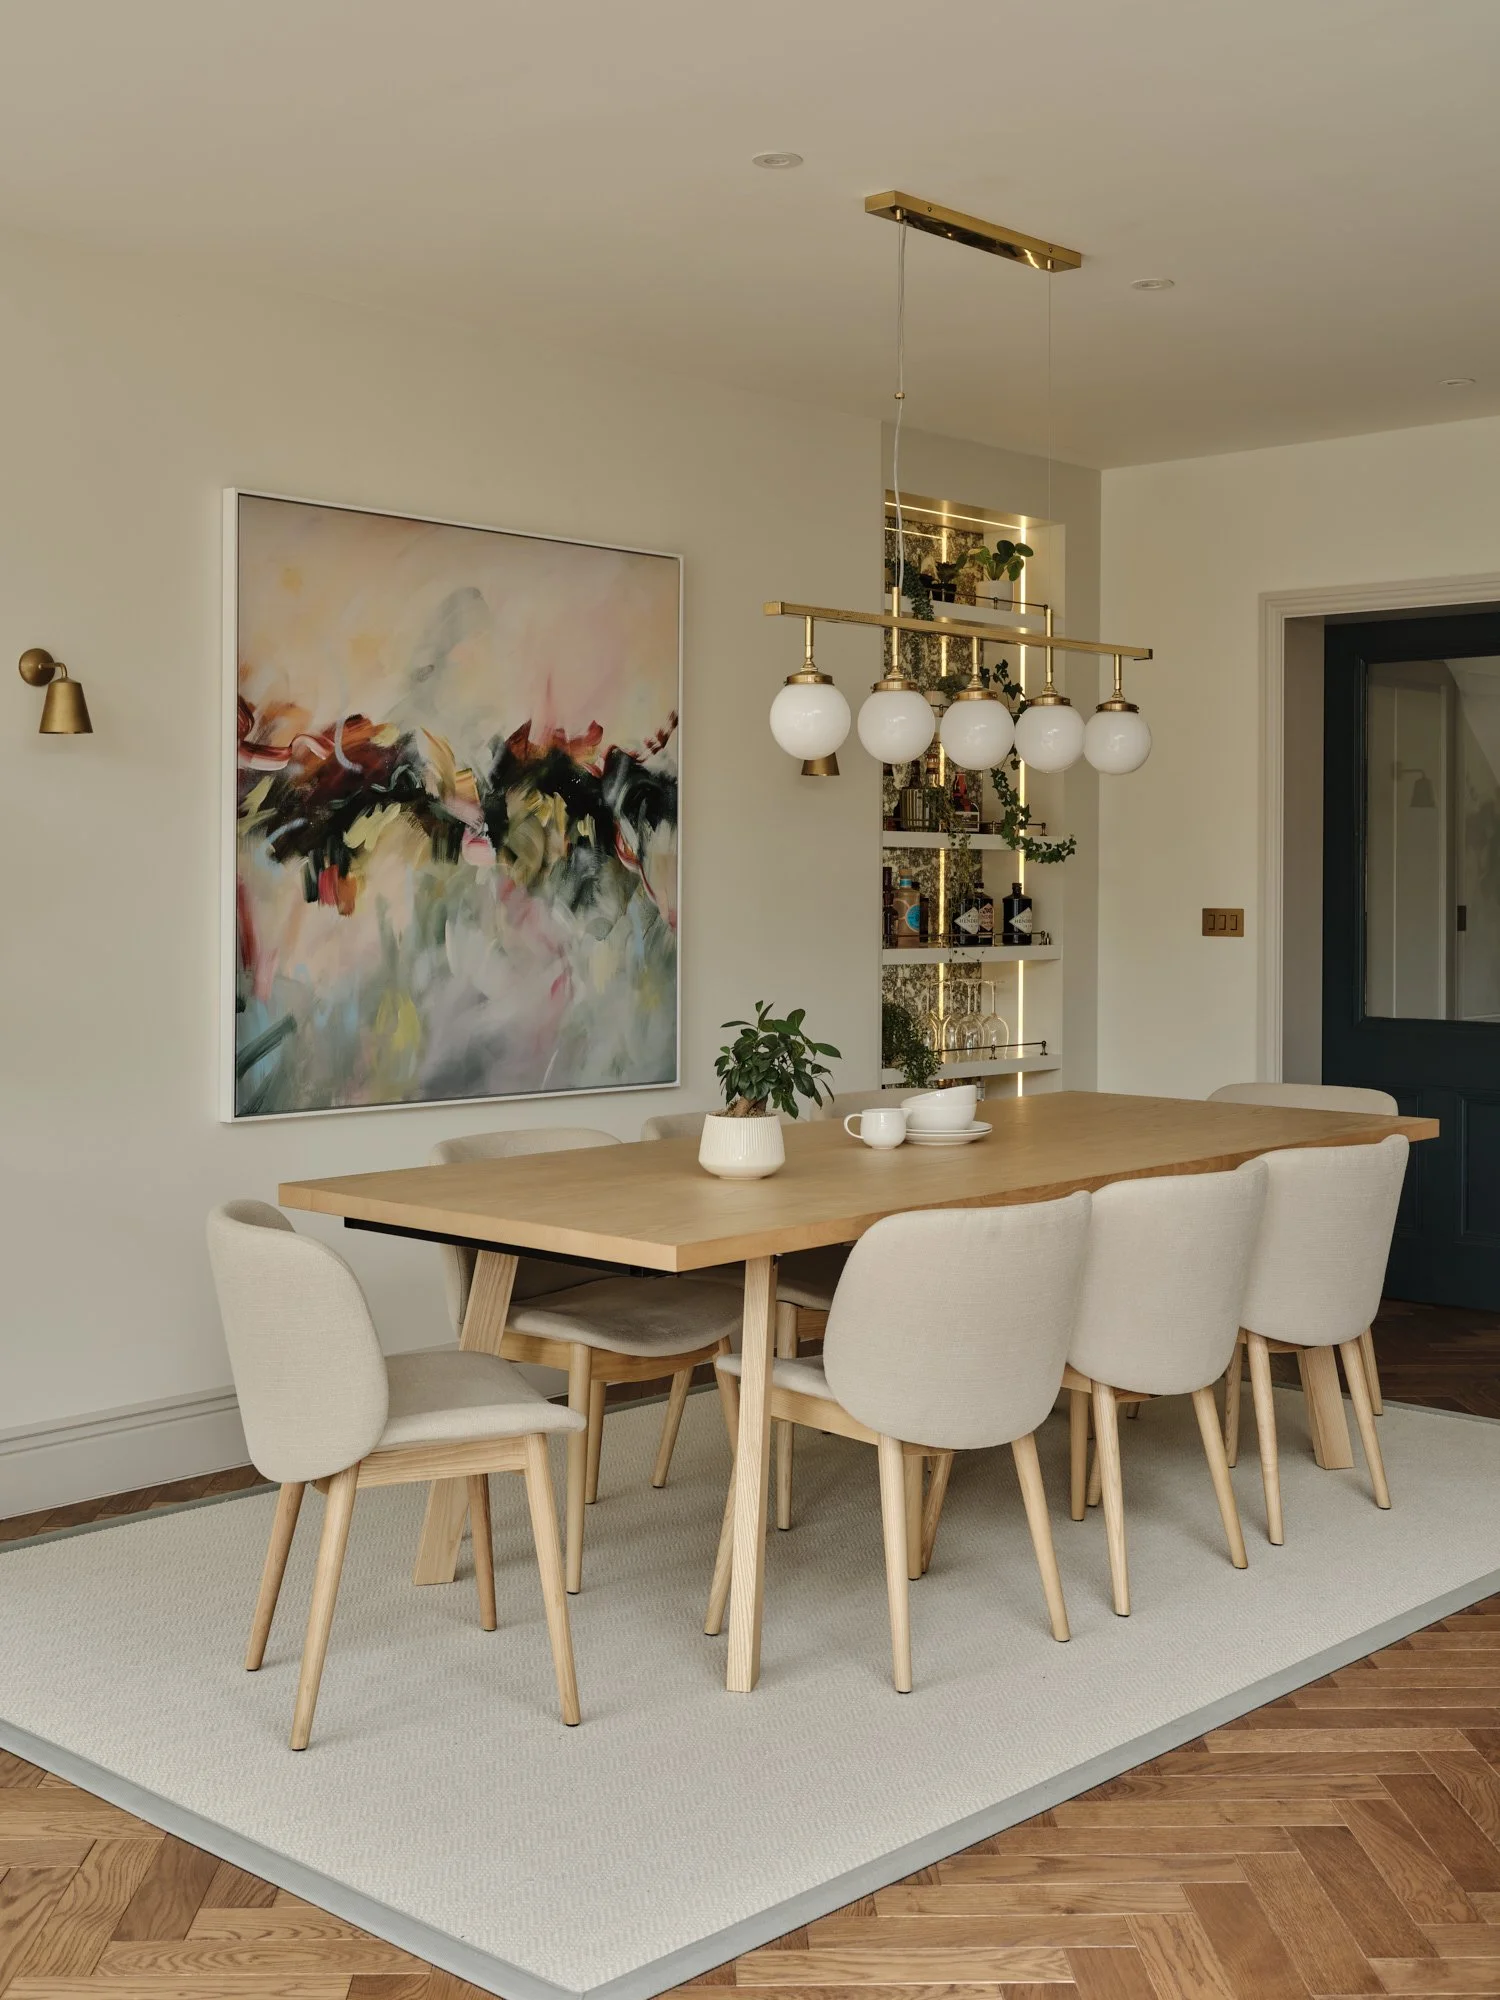
The adjoining dining area was kept intentionally quieter, allowing artwork and a statement globe pendant to take centre stage.
A generous oak table and upholstered dining chairs create a relaxed space for everyday family meals as well as entertaining, while a recessed bar makes use of an otherwise awkward section of wall, turning it into a practical feature rather than wasted space.
Serene Snug
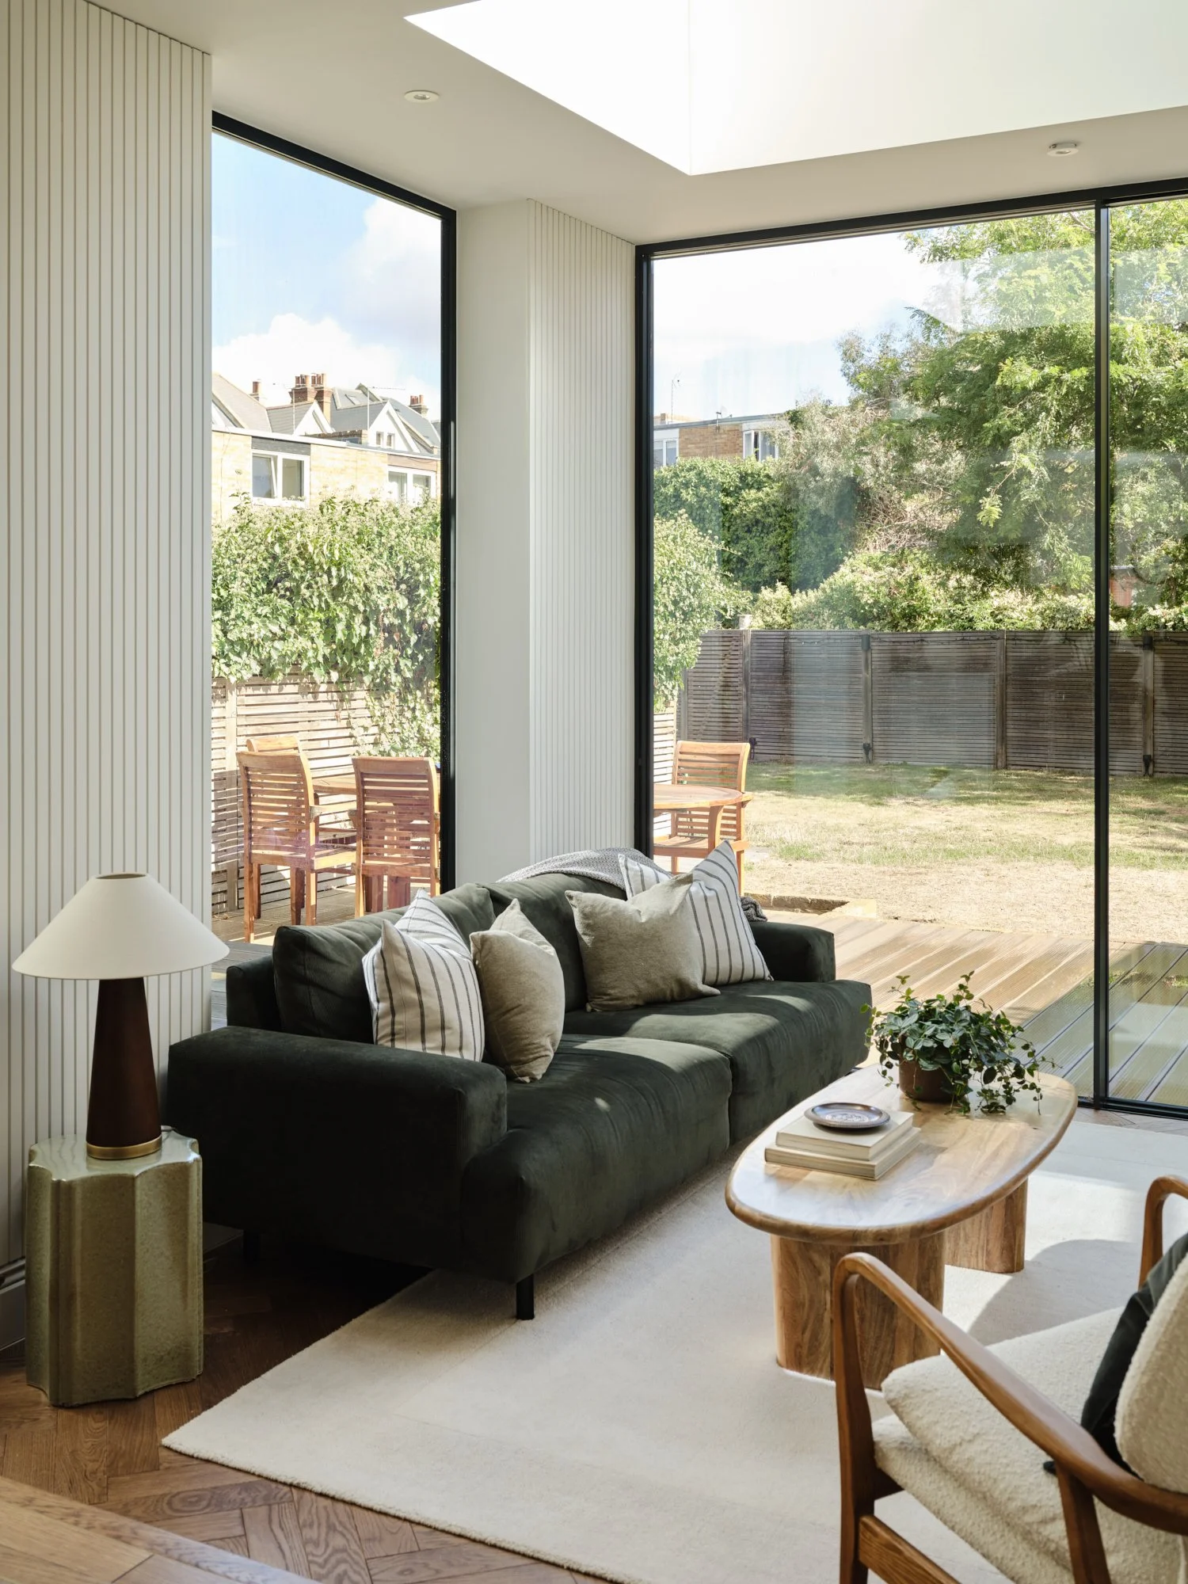
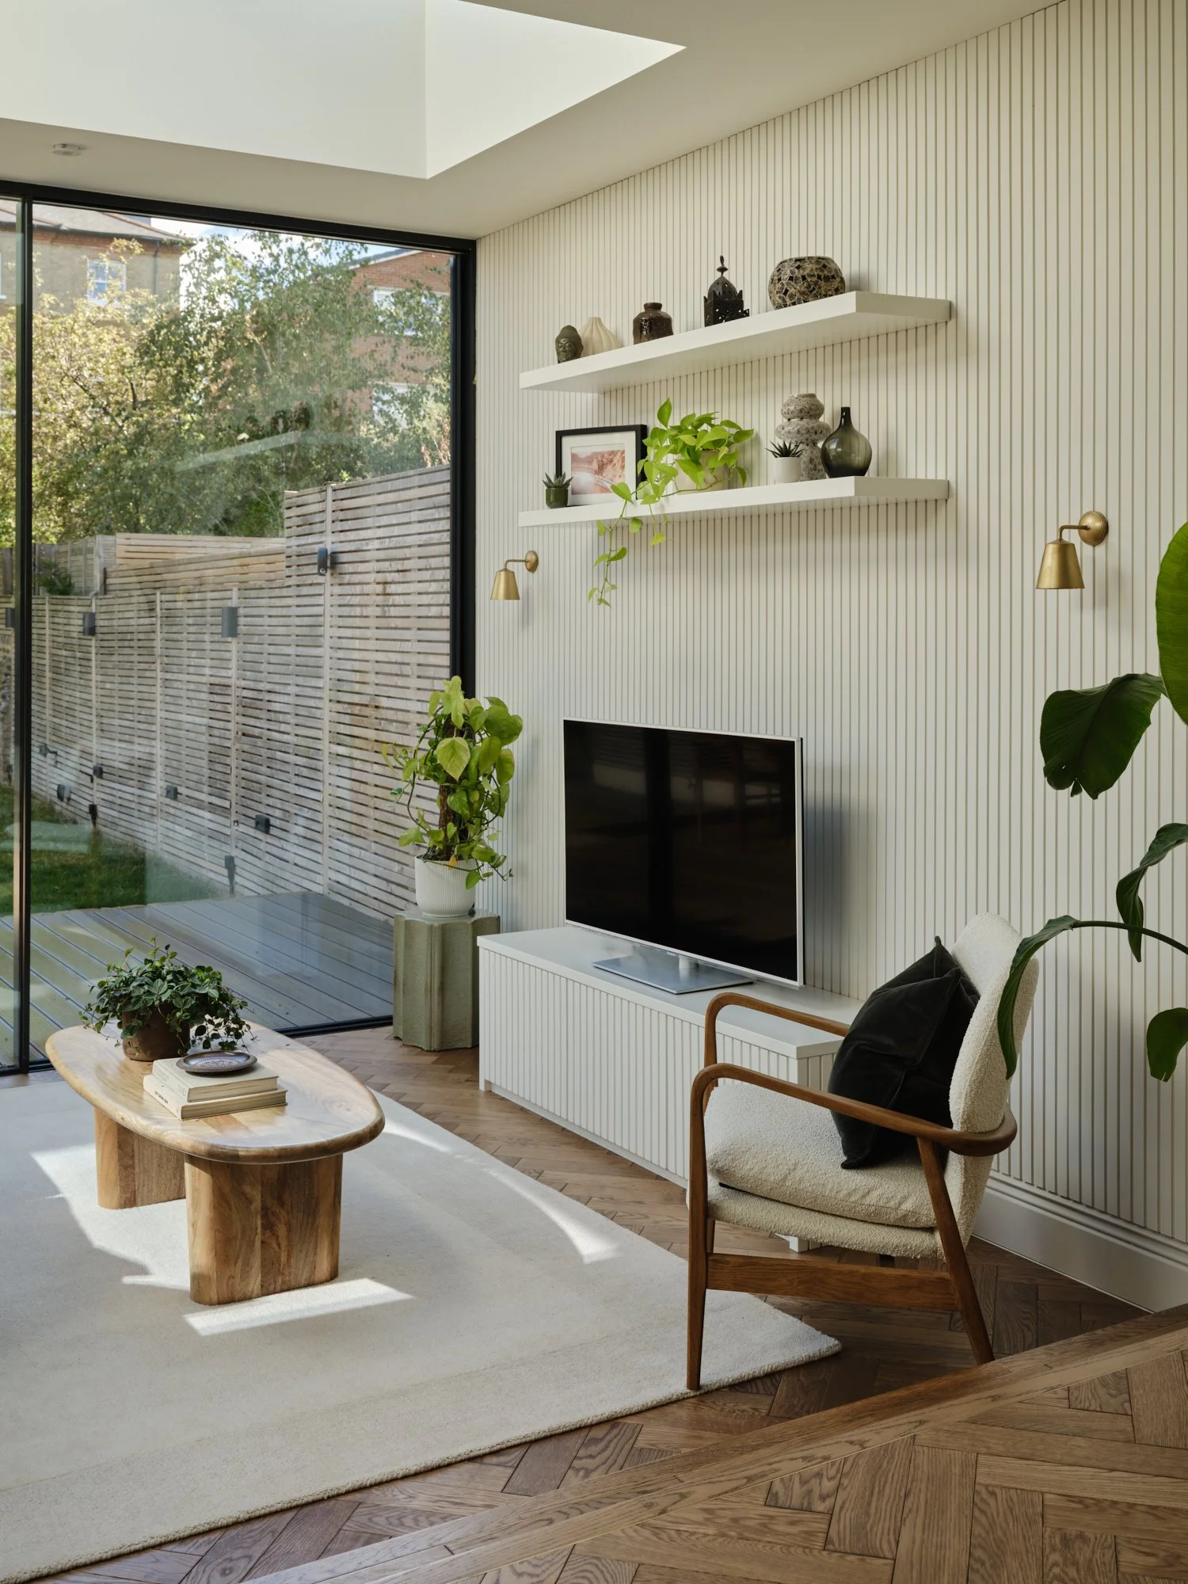
At the rear of the house, the snug takes on a softer, more contemporary character. Bathed in natural light from the garden, it provides a calm counterpoint to the richer colours elsewhere on the ground floor.
Fluted wall panelling conceals and integrates the television joinery, while floating shelves, warm timber furniture and plenty of greenery keep the room relaxed and tactile. The restrained palette allows the garden beyond to become part of the scheme..
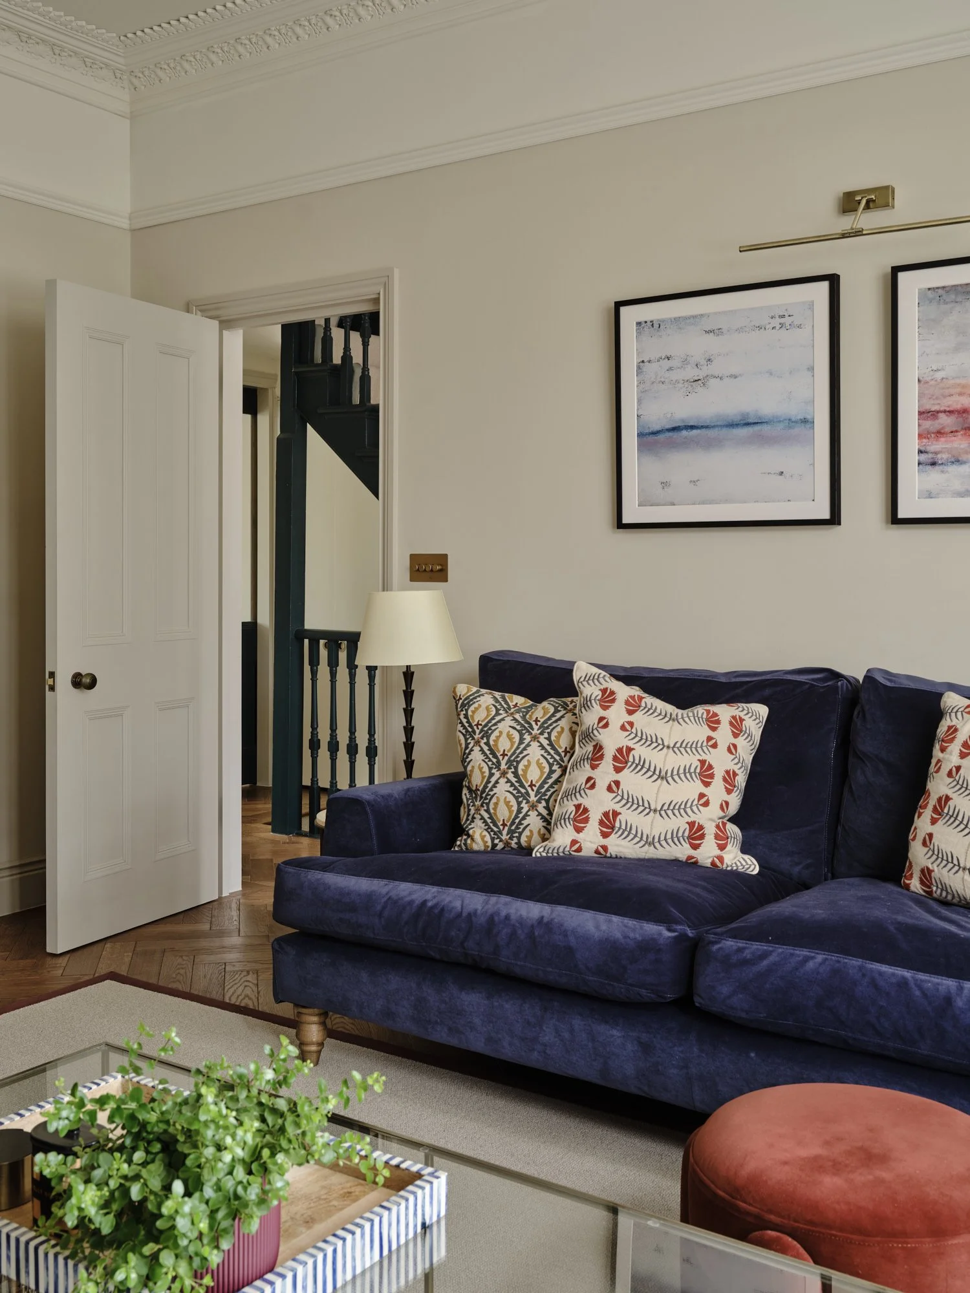
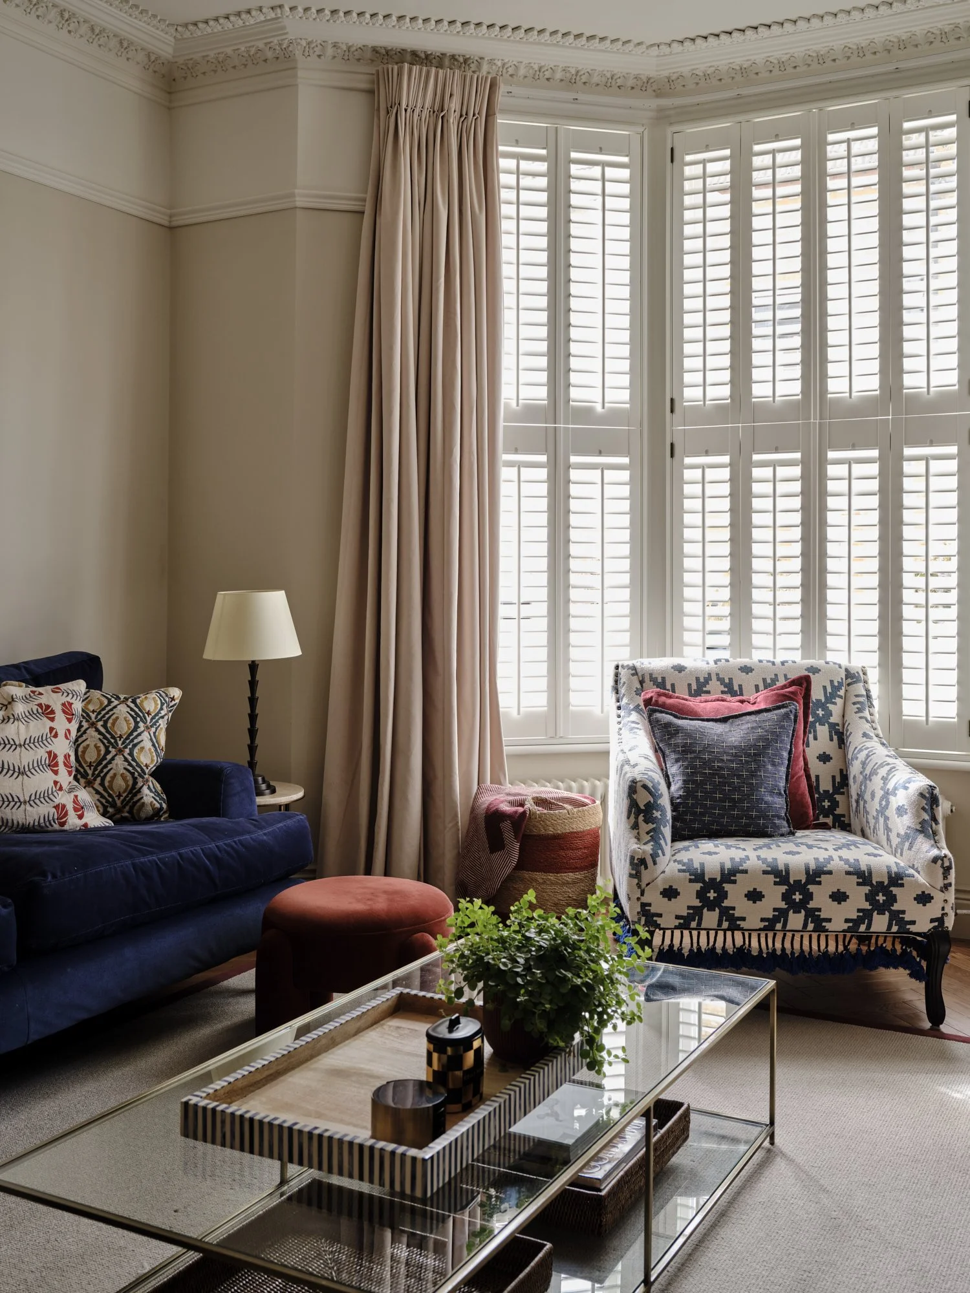
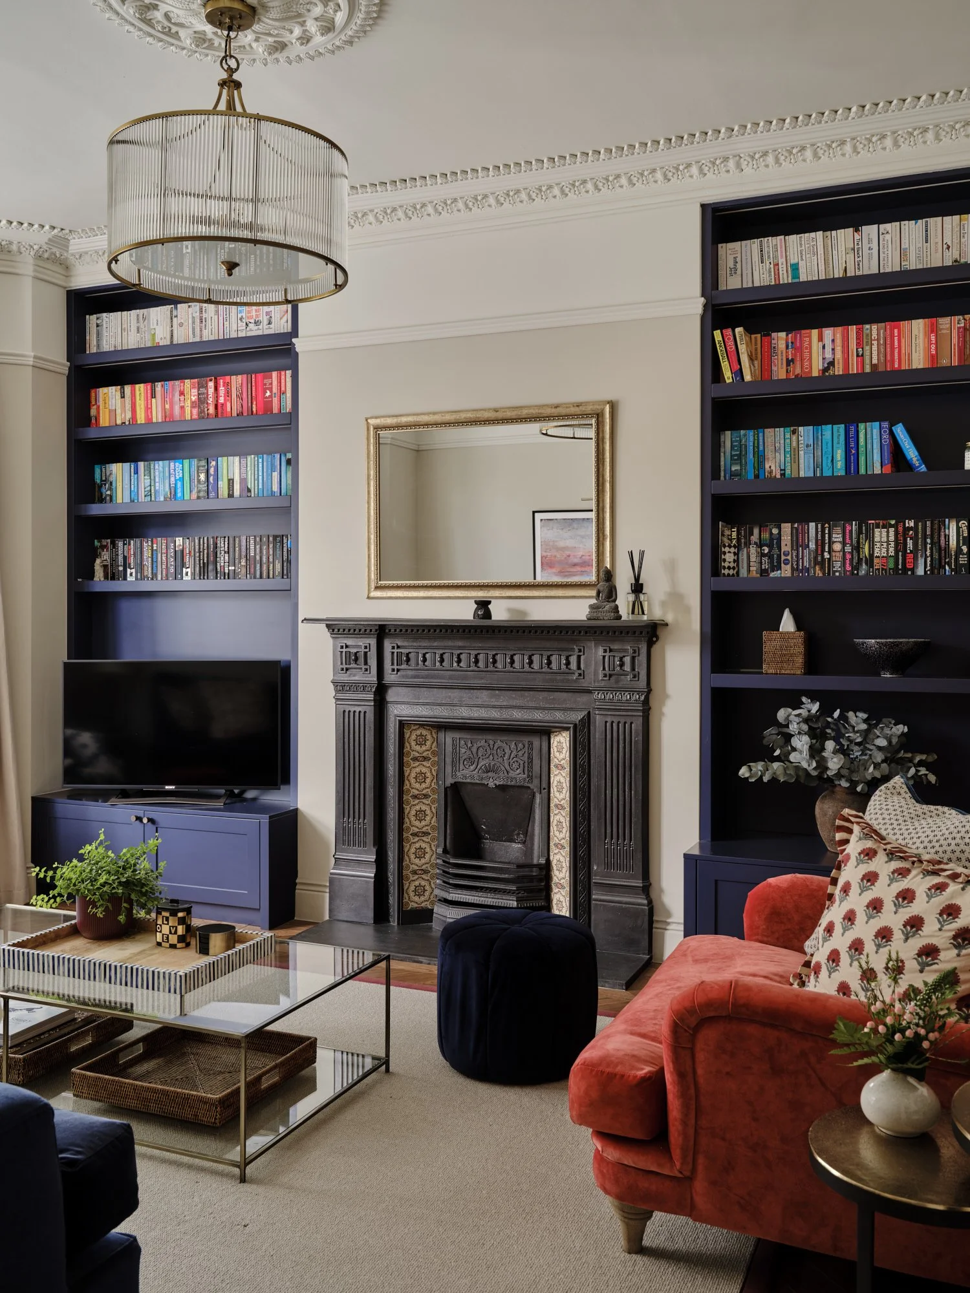
The front reception room retains the more traditional character of the house, with its original fireplace, decorative cornicing and parquet flooring forming the backdrop to new bespoke joinery.
Deep navy cabinetry frames the fireplace and provides generous storage without overwhelming the period features, while rich raspberry, blue and patterned textiles introduce warmth and personality.
Crucially, we also changed how the room connects to the rest of the house. A new doorway from the hallway created a much more natural entrance into the reception room, allowing its former access from the kitchen to serve an entirely new purpose.
Reception Revival
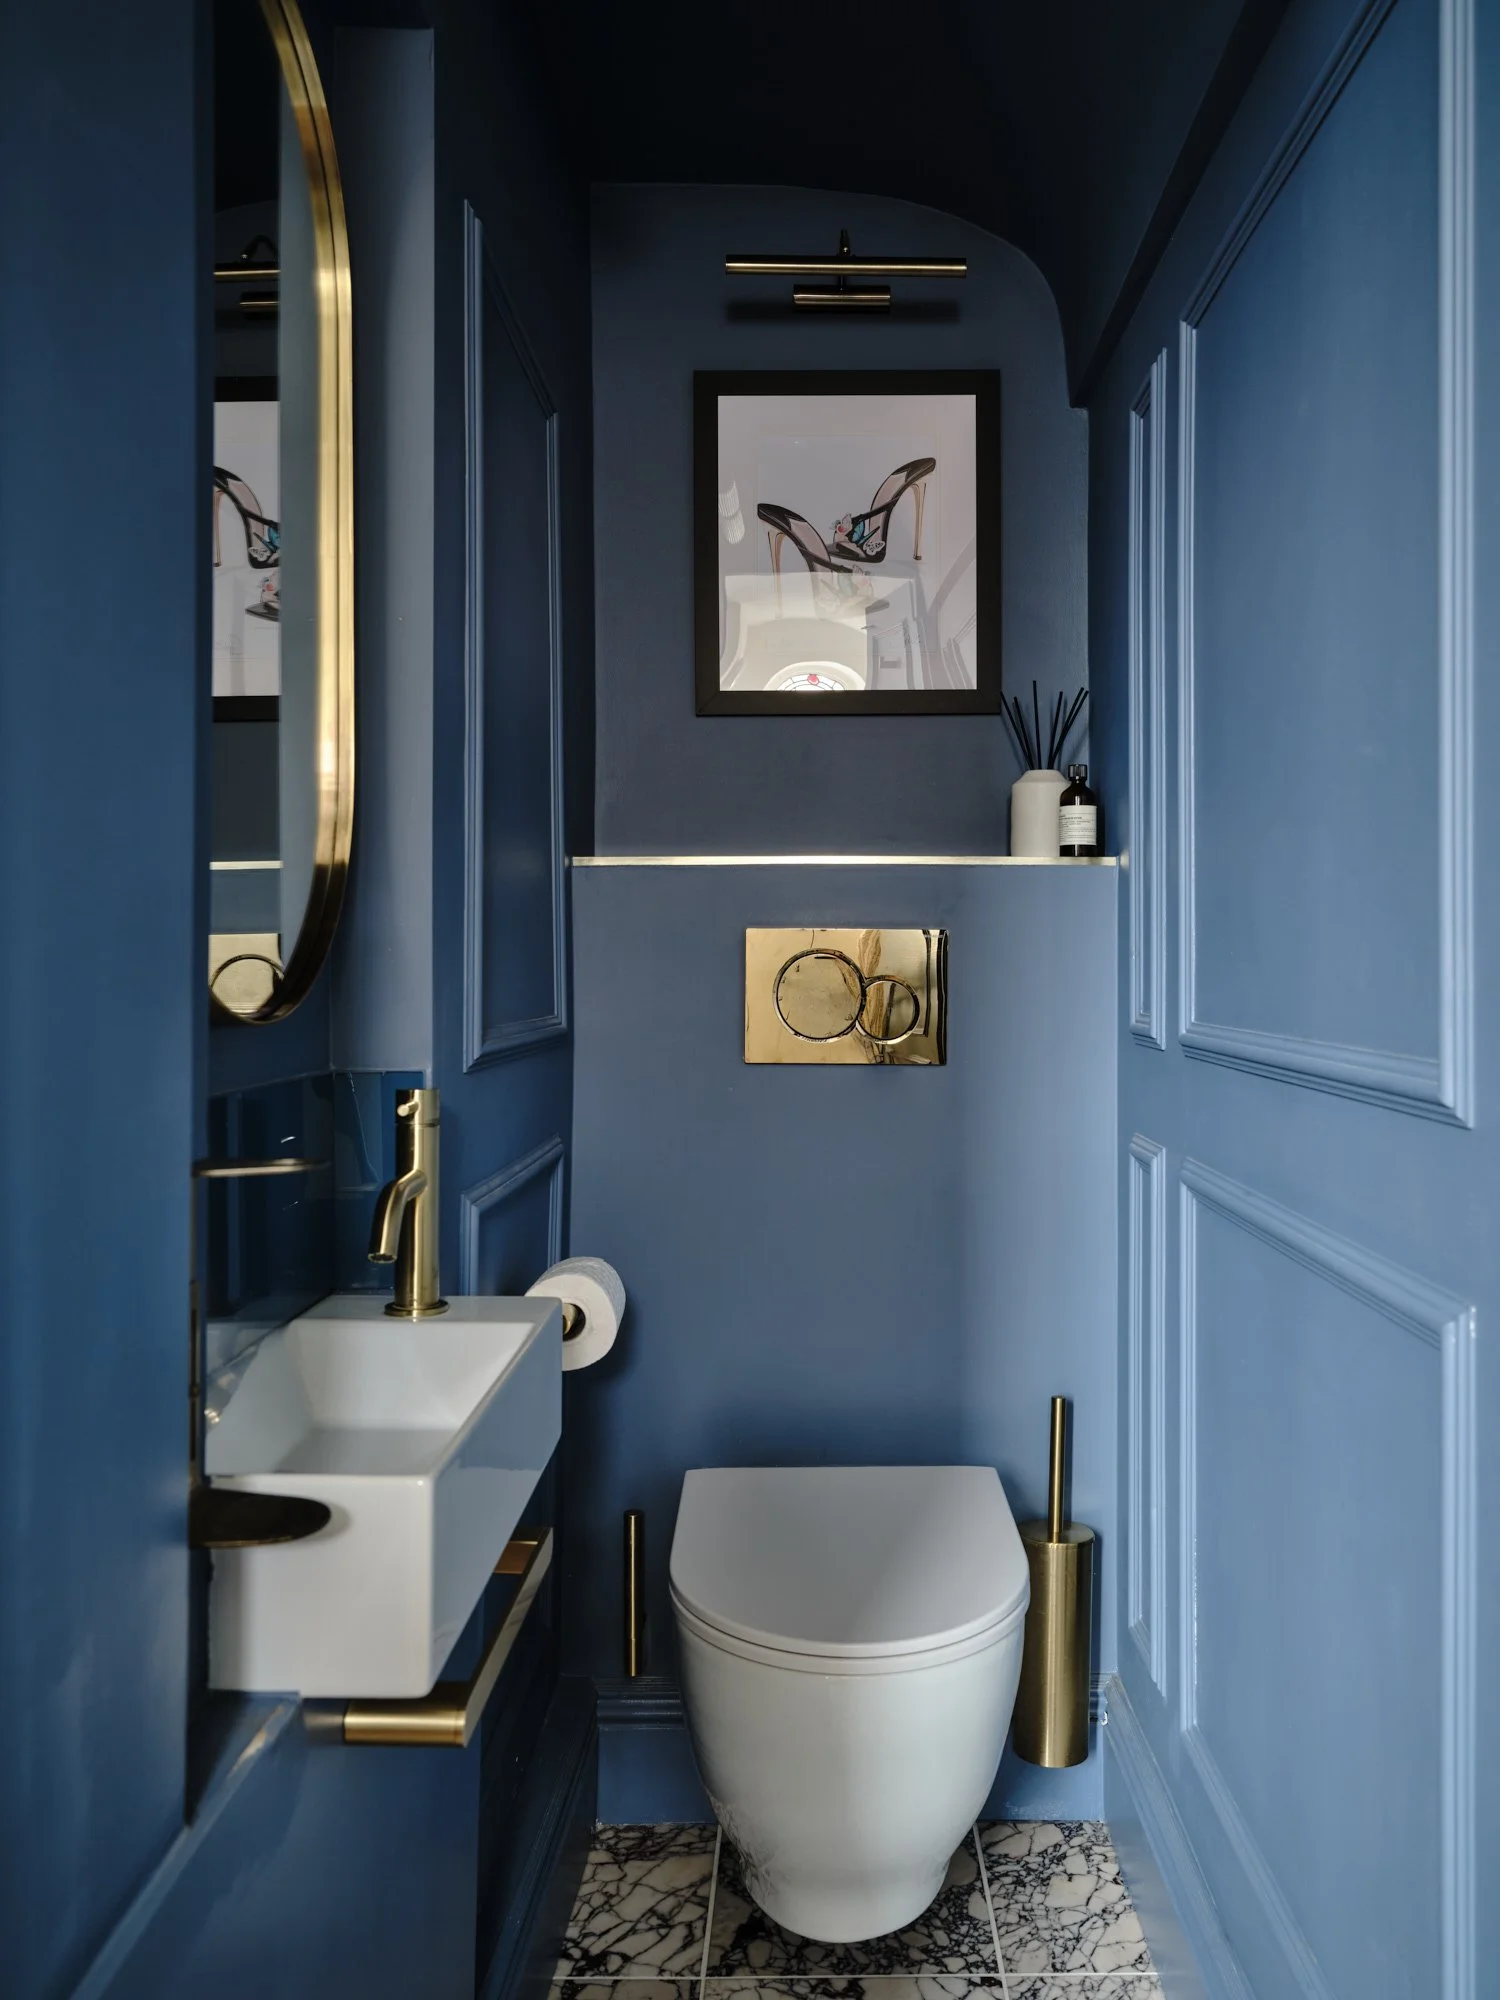
Tucked beneath the stairs, the downstairs cloakroom was an opportunity to be a little bolder. Blue wraps the walls, ceiling and traditional panelling to create an immersive jewel-box effect, punctuated by warm brass fittings and a simple white basin.
Even within this tiny footprint, artwork and decorative lighting make the room feel considered rather than purely practical.
Cloakroom Colour
Playful Practicality
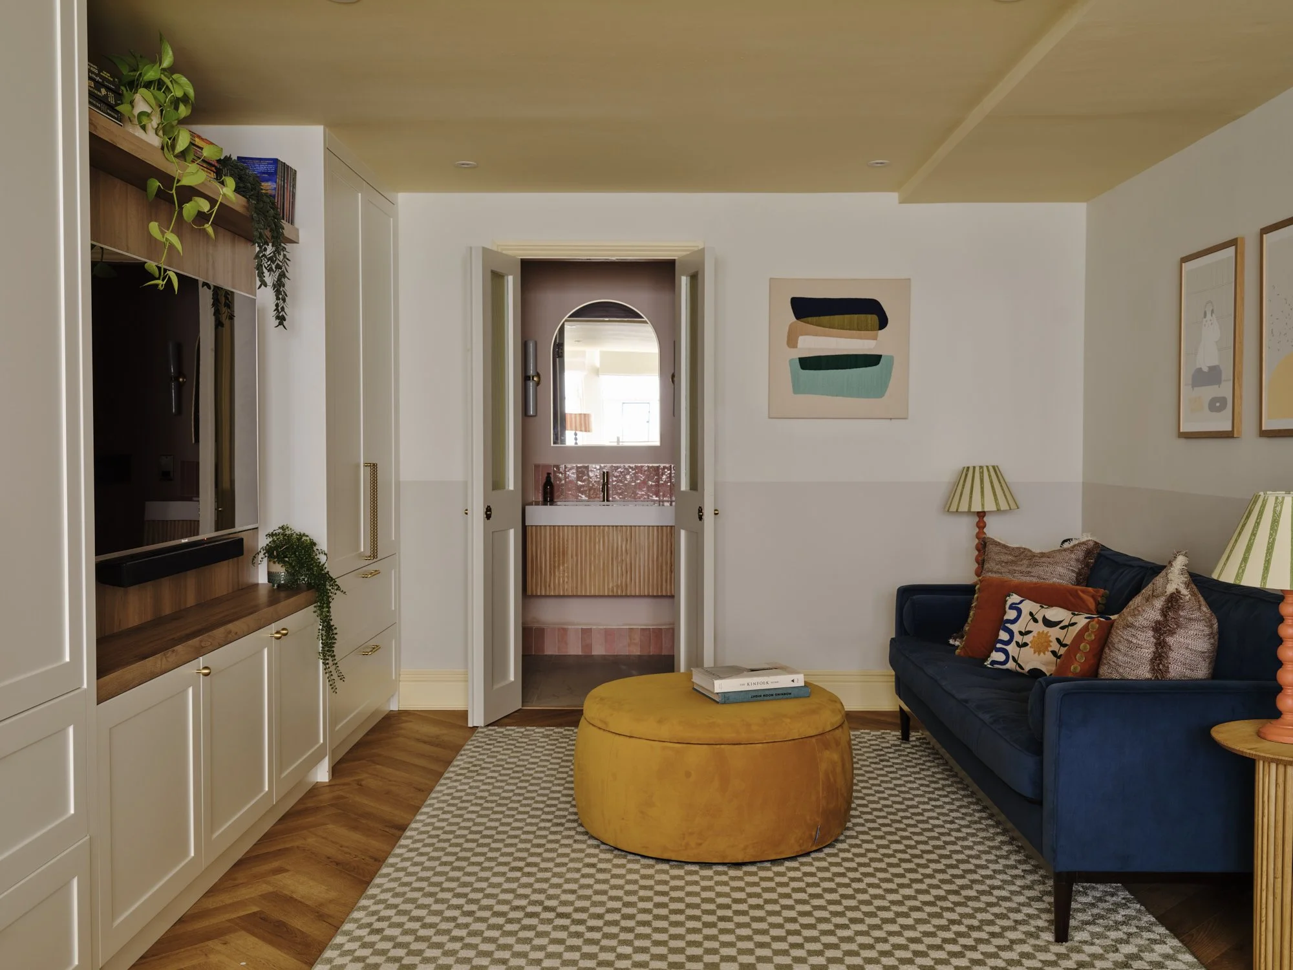
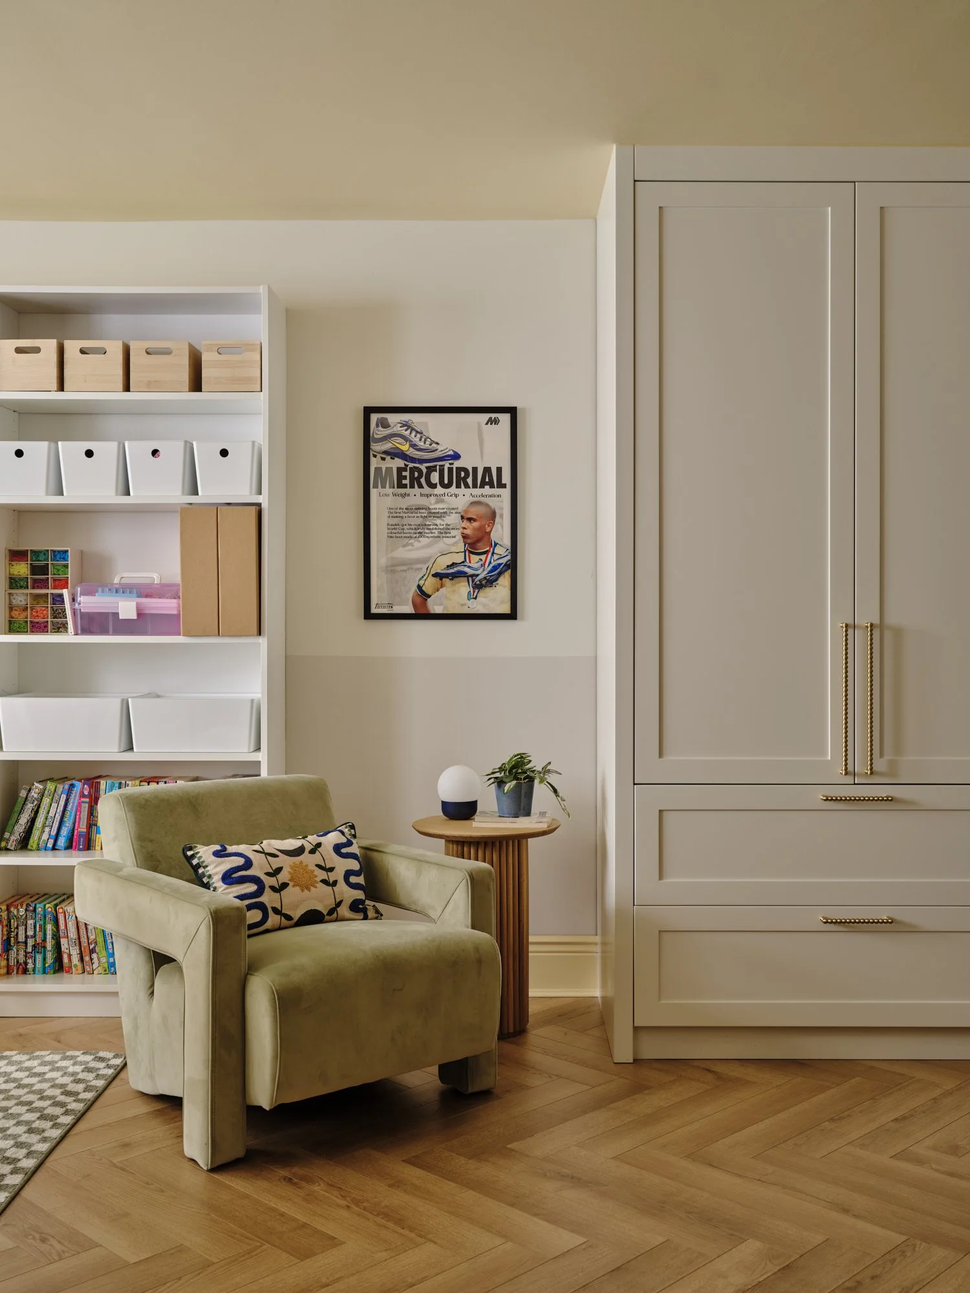
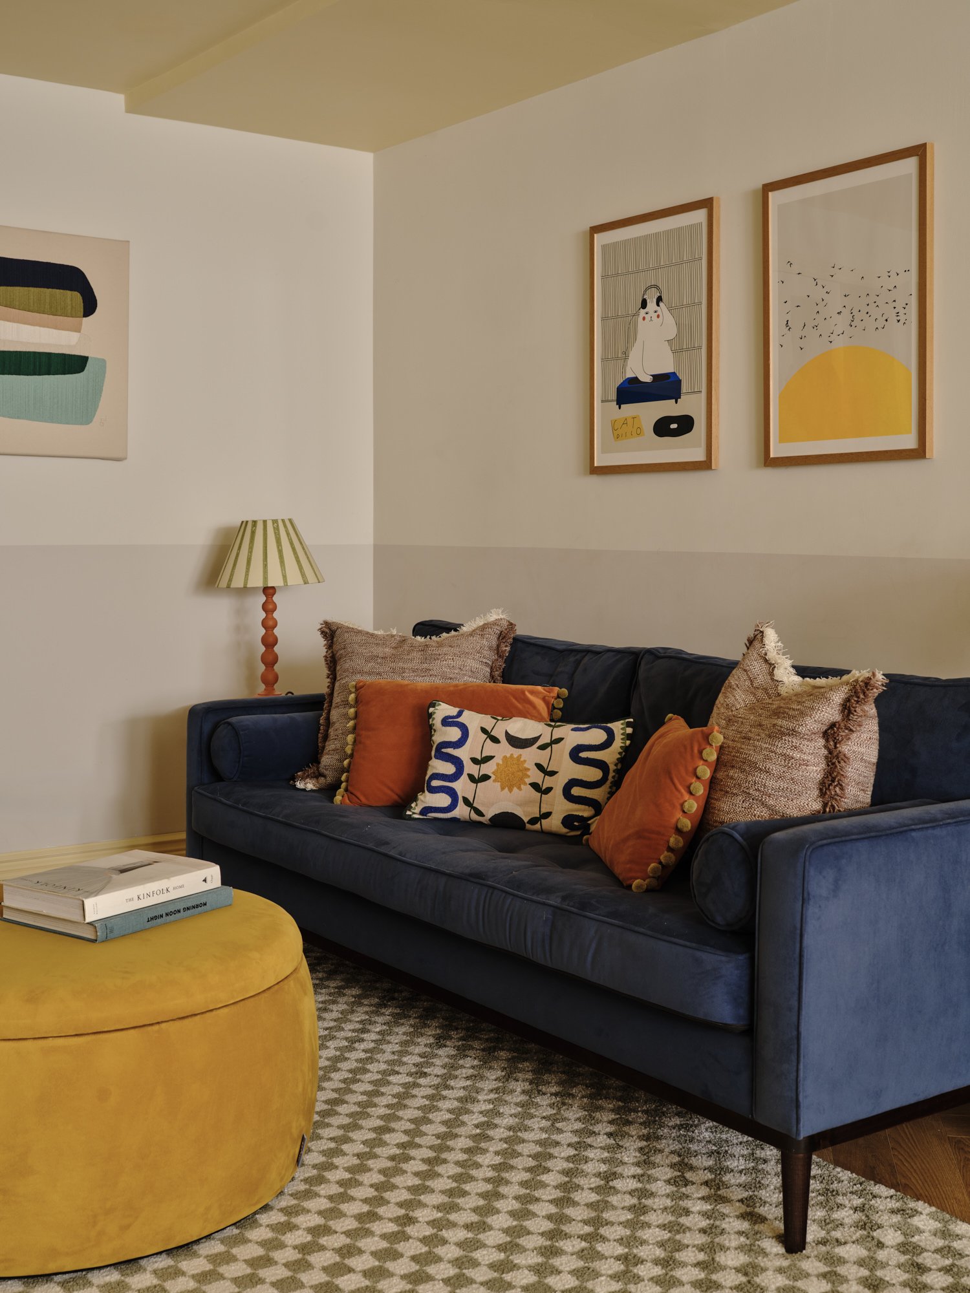
Downstairs, the basement was transformed into a flexible family room designed primarily for play and relaxed everyday living, but with the ability to become an additional guest bedroom when needed.
A navy sofa, oversized ochre ottoman and playful artwork bring colour to the otherwise neutral backdrop, while built-in media cabinetry maximises storage. Double doors connect the room to the adjoining bathroom, helping the entire floor work independently when guests stay.
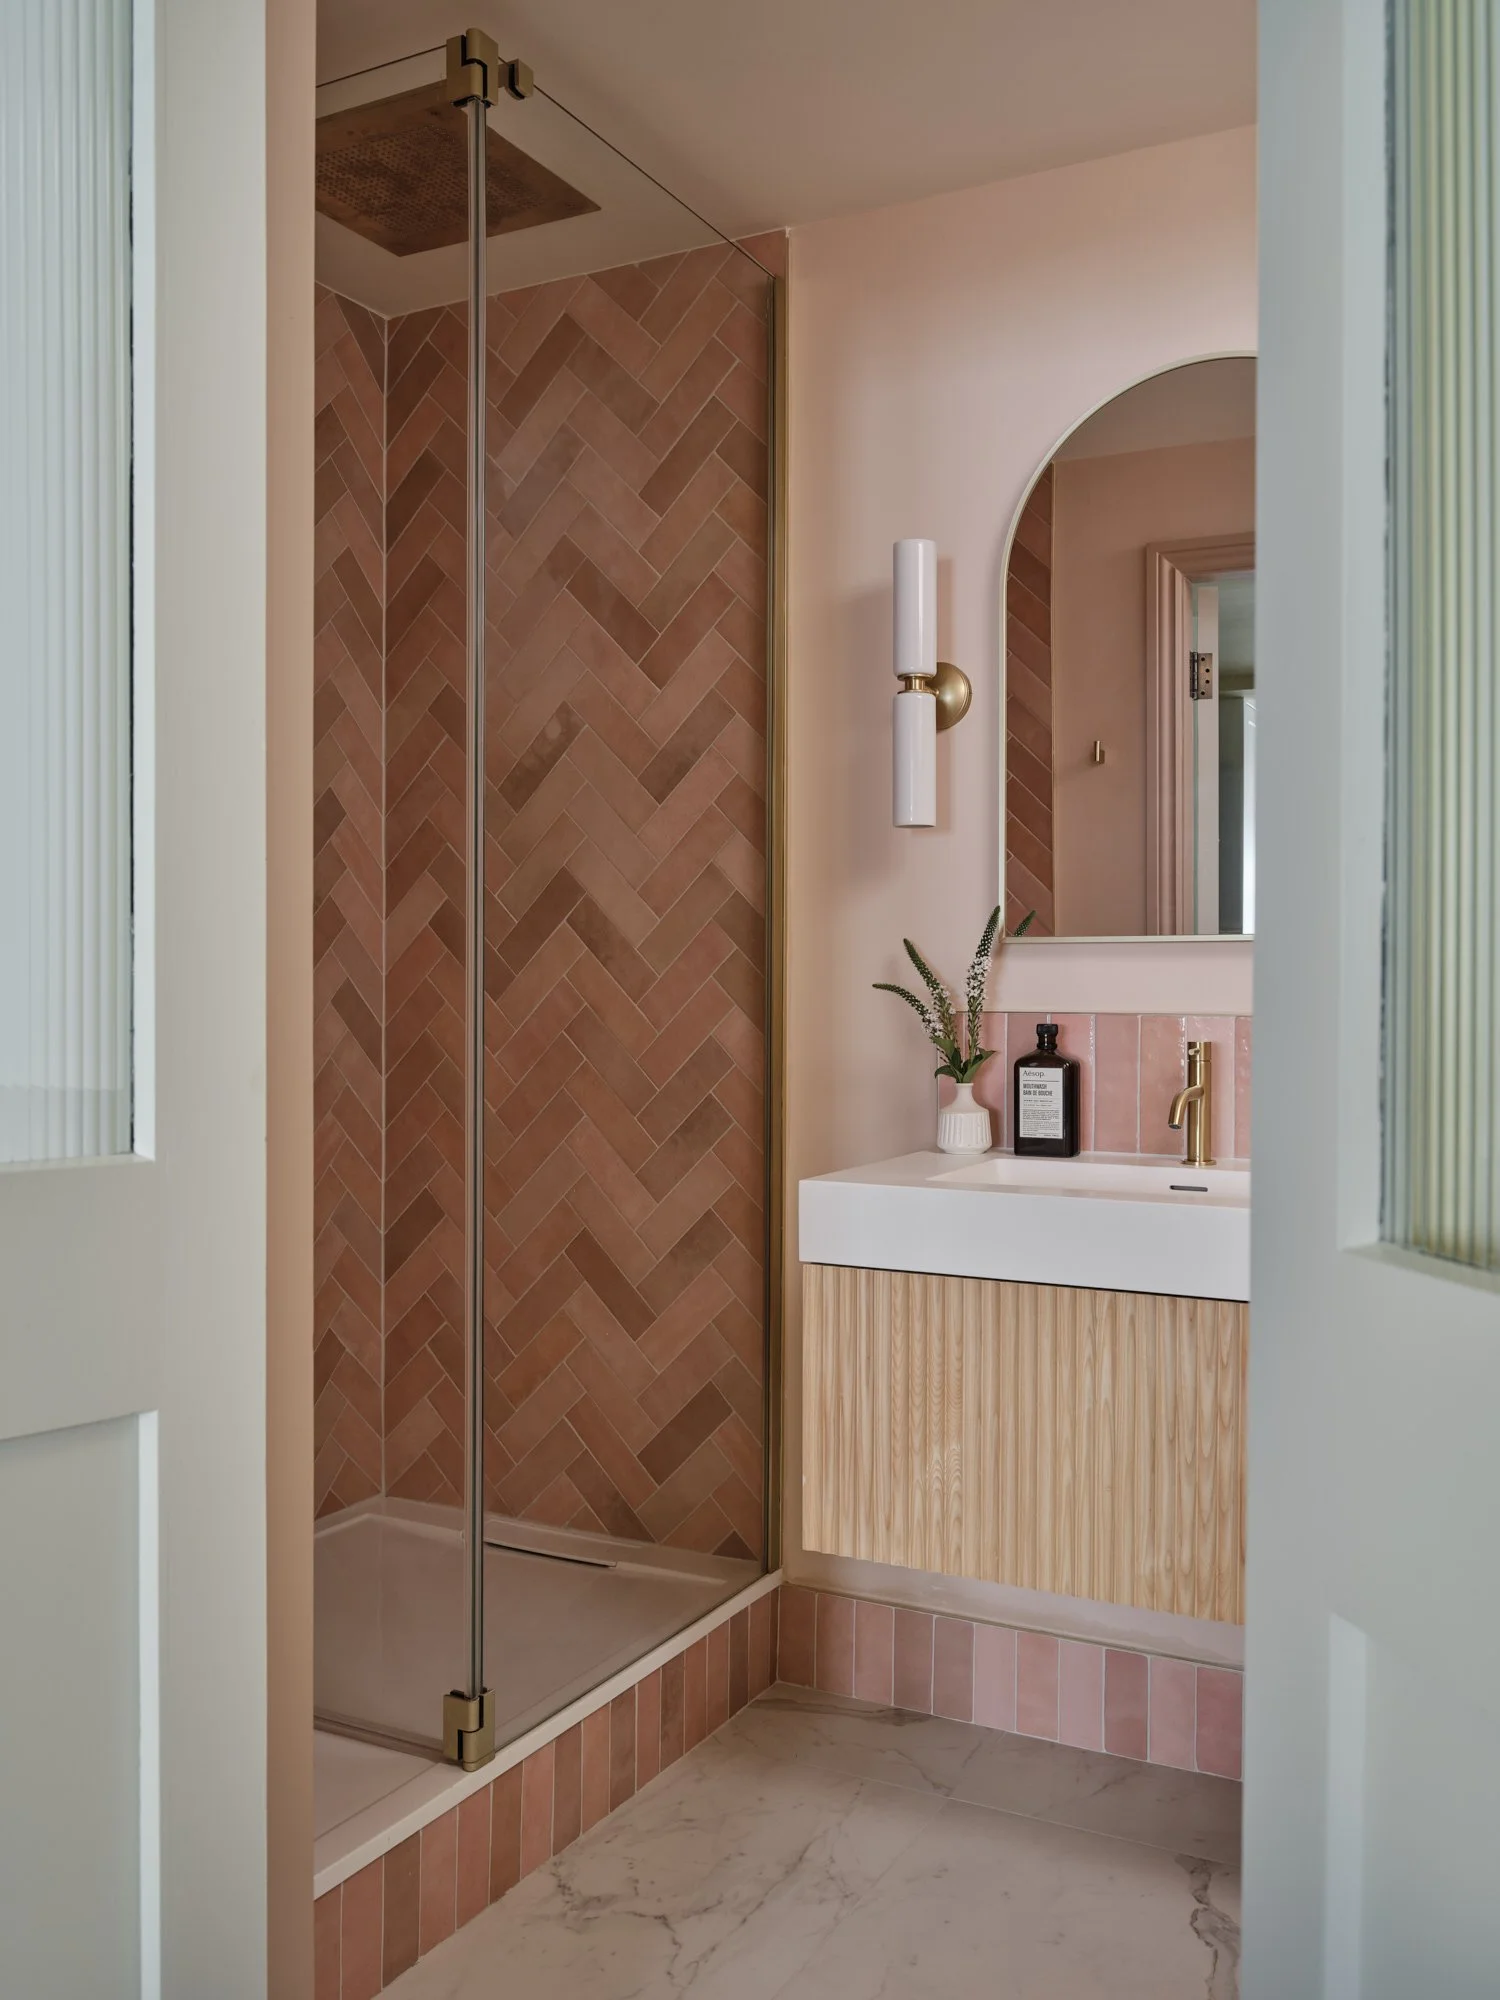
The basement bathroom continues the warmer accents found elsewhere in the house, using blush pink tiles alongside soft plaster-toned walls and natural timber.
A fluted vanity, herringbone shower tiles and brushed brass fittings introduce texture and detail, turning a compact guest bathroom into a characterful room in its own right.
Blush & Brass
Utility, Elevated
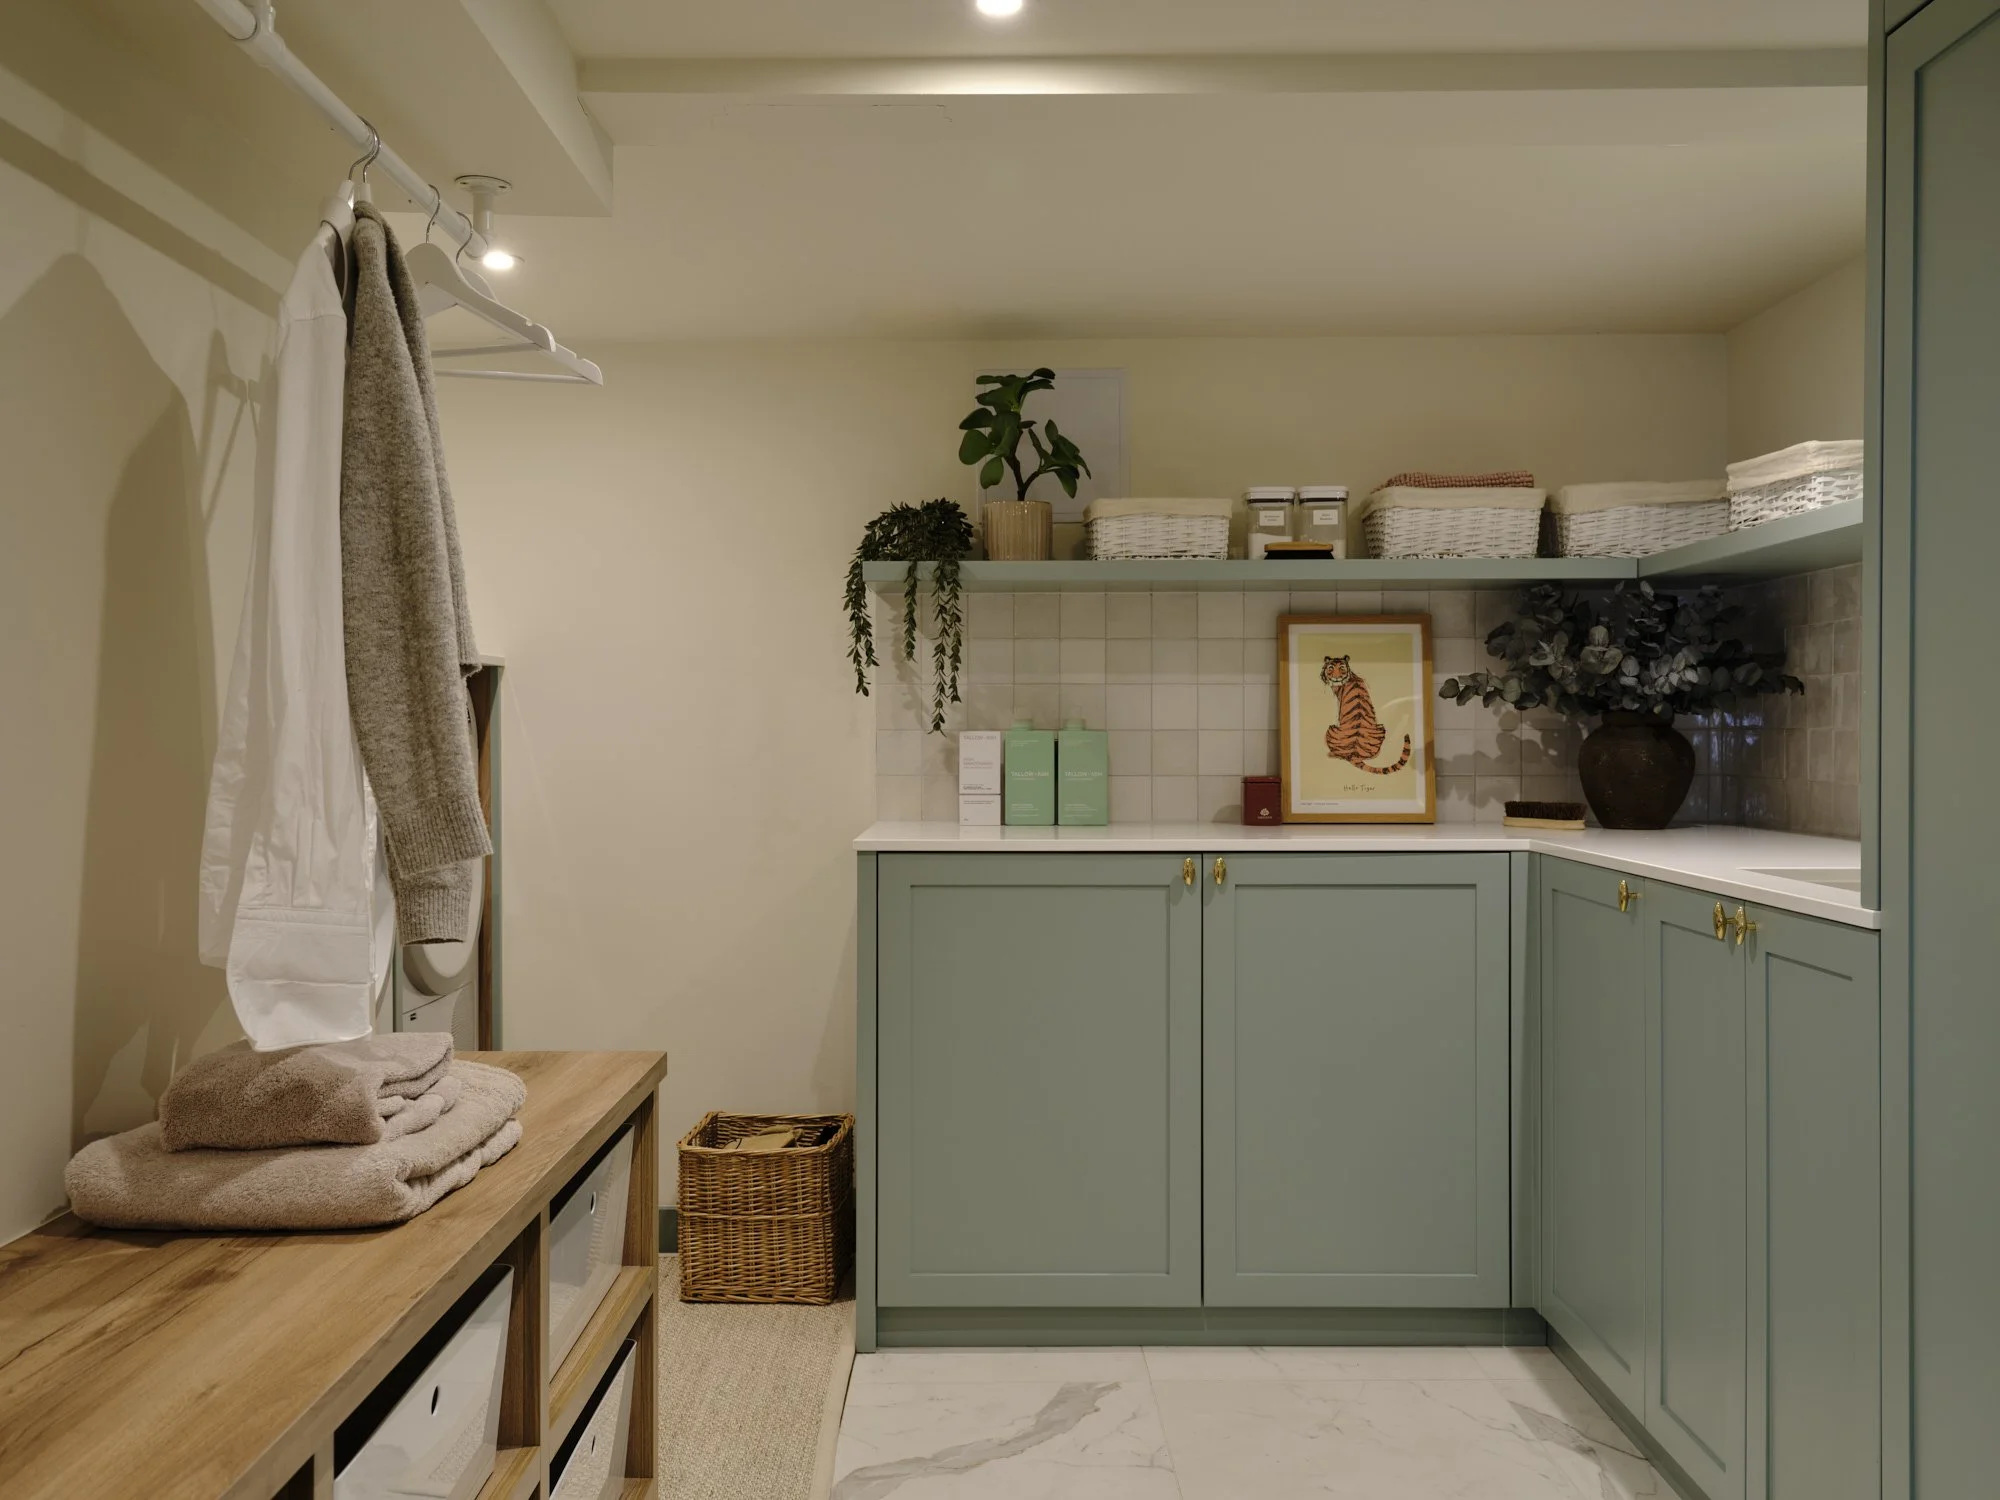
The basement also gave us space for a dedicated laundry and utility room, designed to make one of the hardest-working areas of the house feel just as considered as the rest.
Soft green built-in cabinetry provides extensive concealed storage, balanced with warm timber, handmade-effect tiles and brass hardware. Open shelving keeps frequently used pieces accessible while preventing the practical space from feeling overly utilitarian.
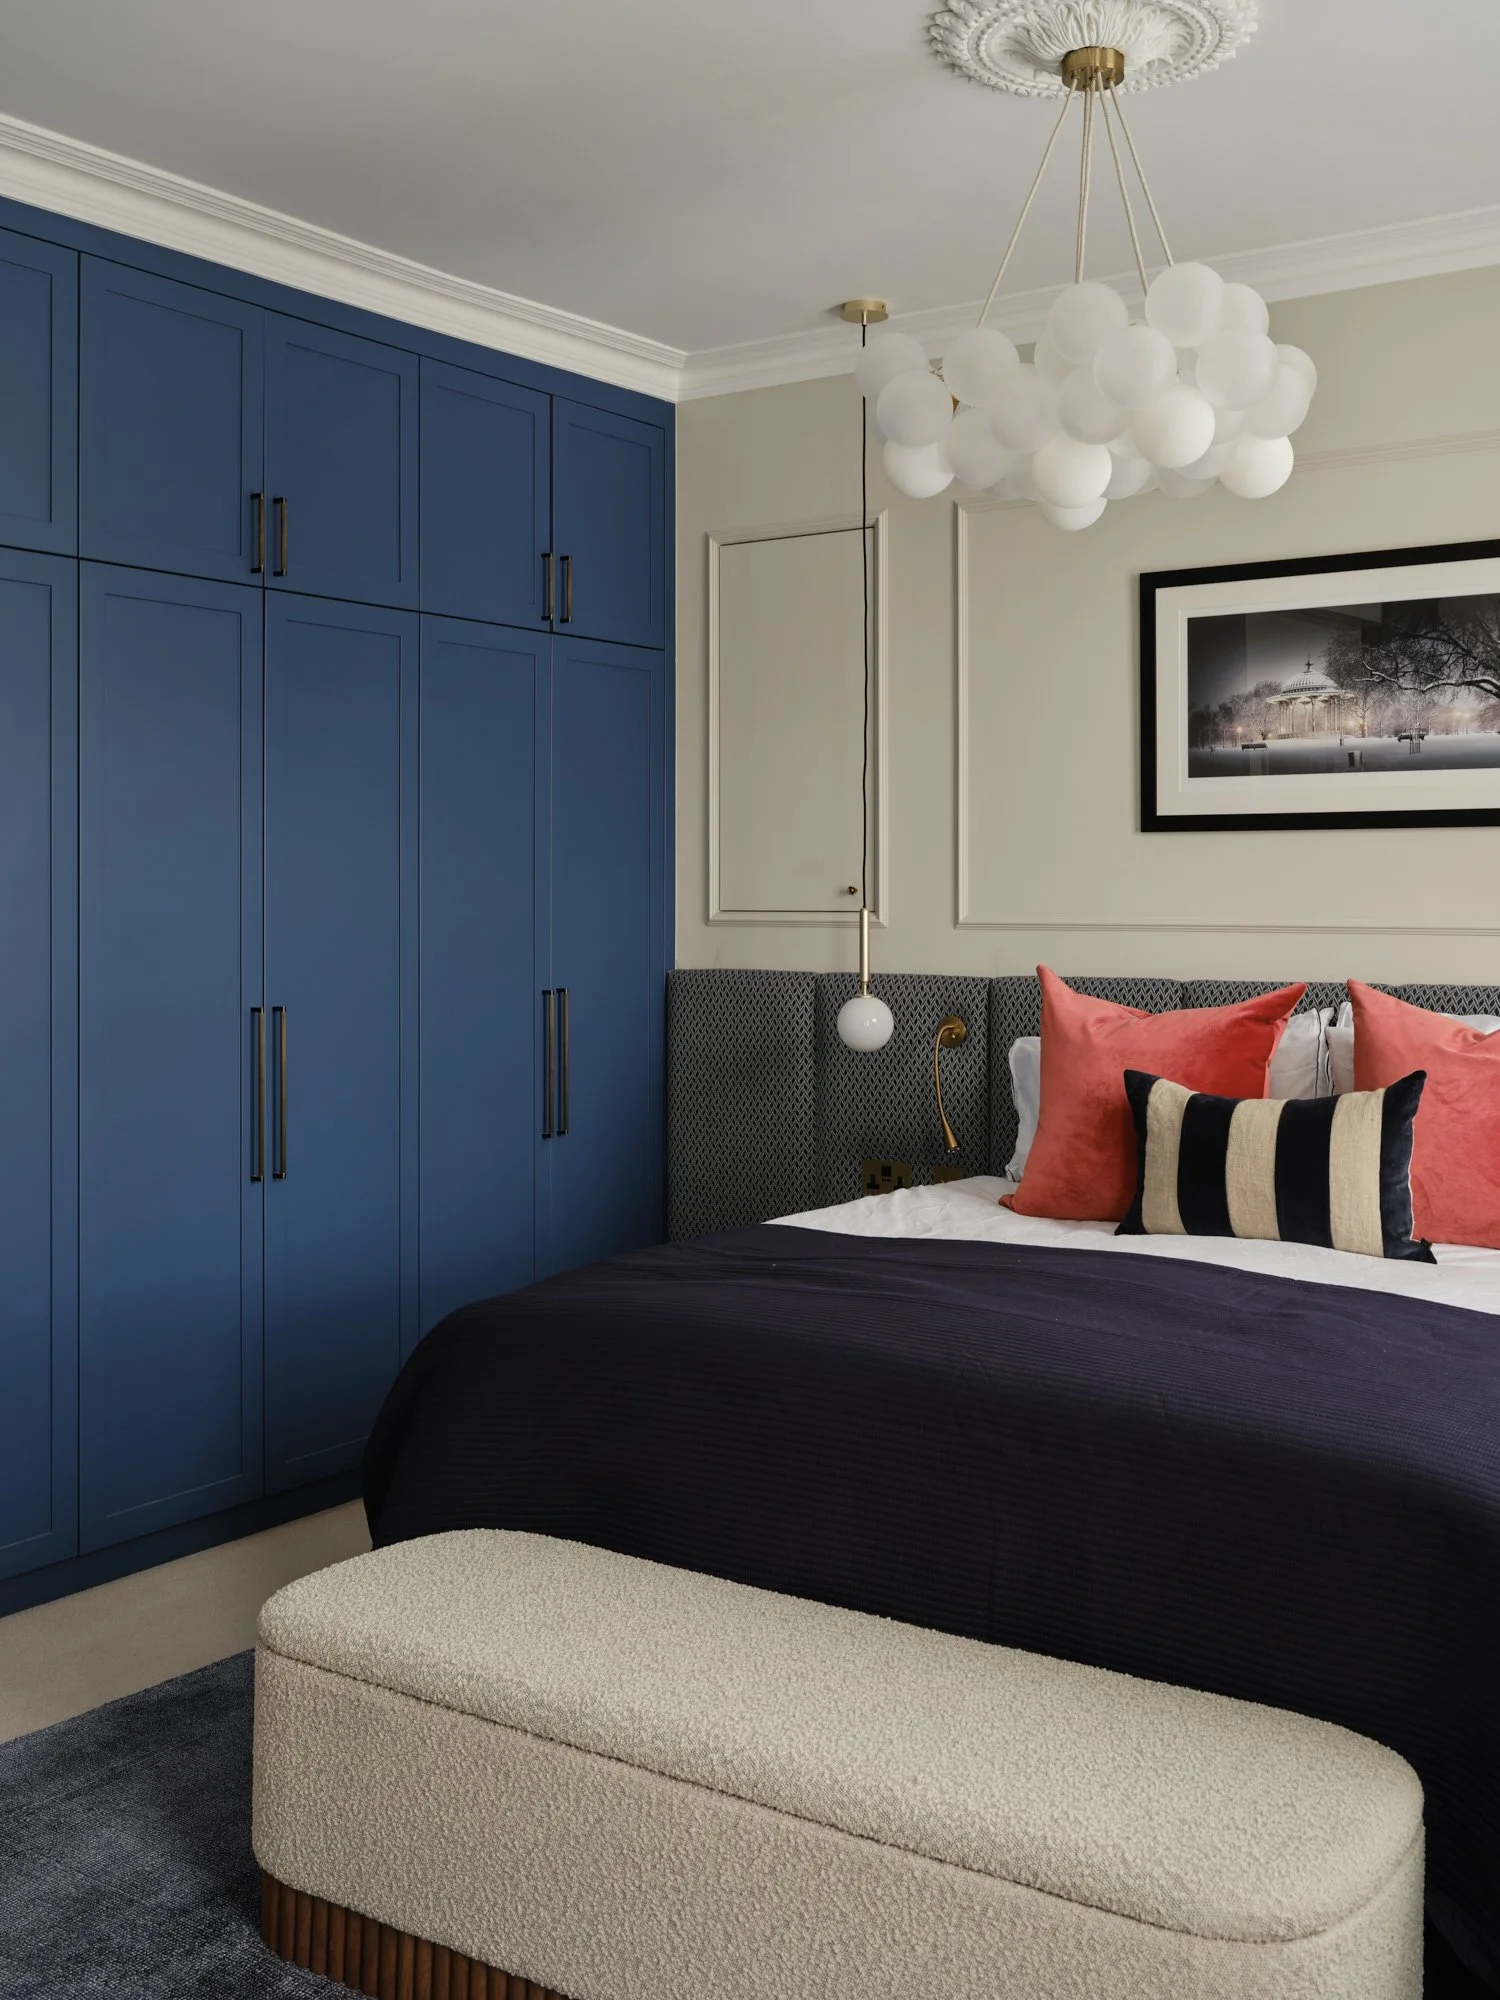
The main bedroom takes a richer approach, with deep blue bespoke wardrobes and an upholstered headboard providing a strong backdrop to softer neutrals and flashes of coral.
Storage was carefully integrated throughout the scheme. Concealed cupboards above the headboard make use of otherwise redundant space, while what appears to be a continuous run of wardrobes opens to reveal a hidden dressing table - allowing the room to remain calm and uncluttered when it isn't in use.
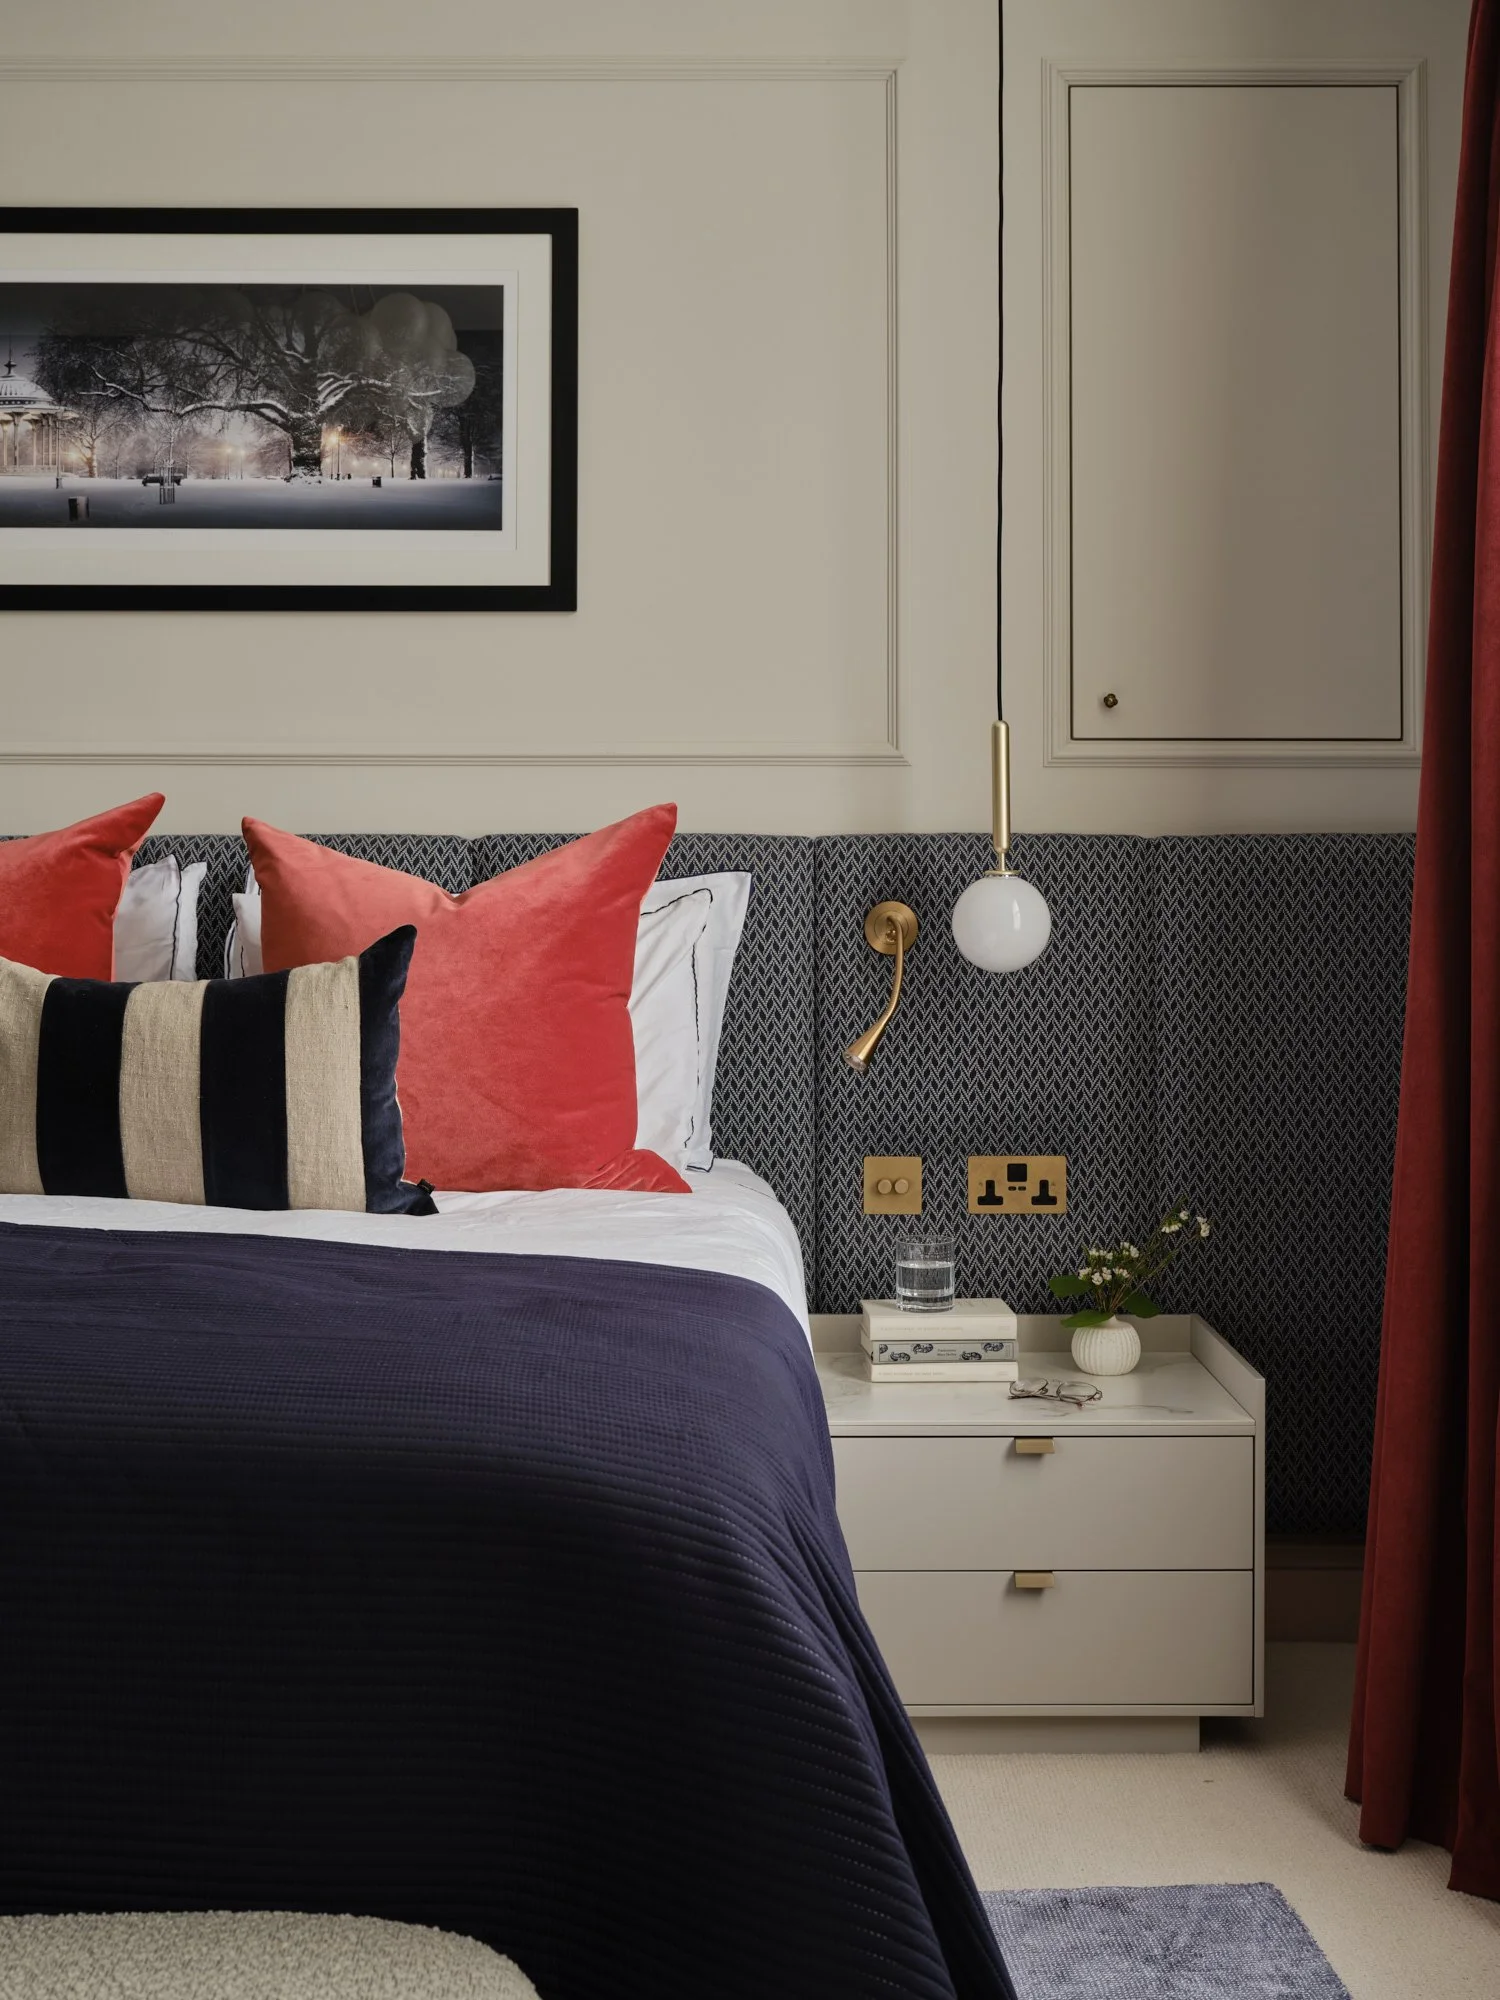
Bespoke in Blue
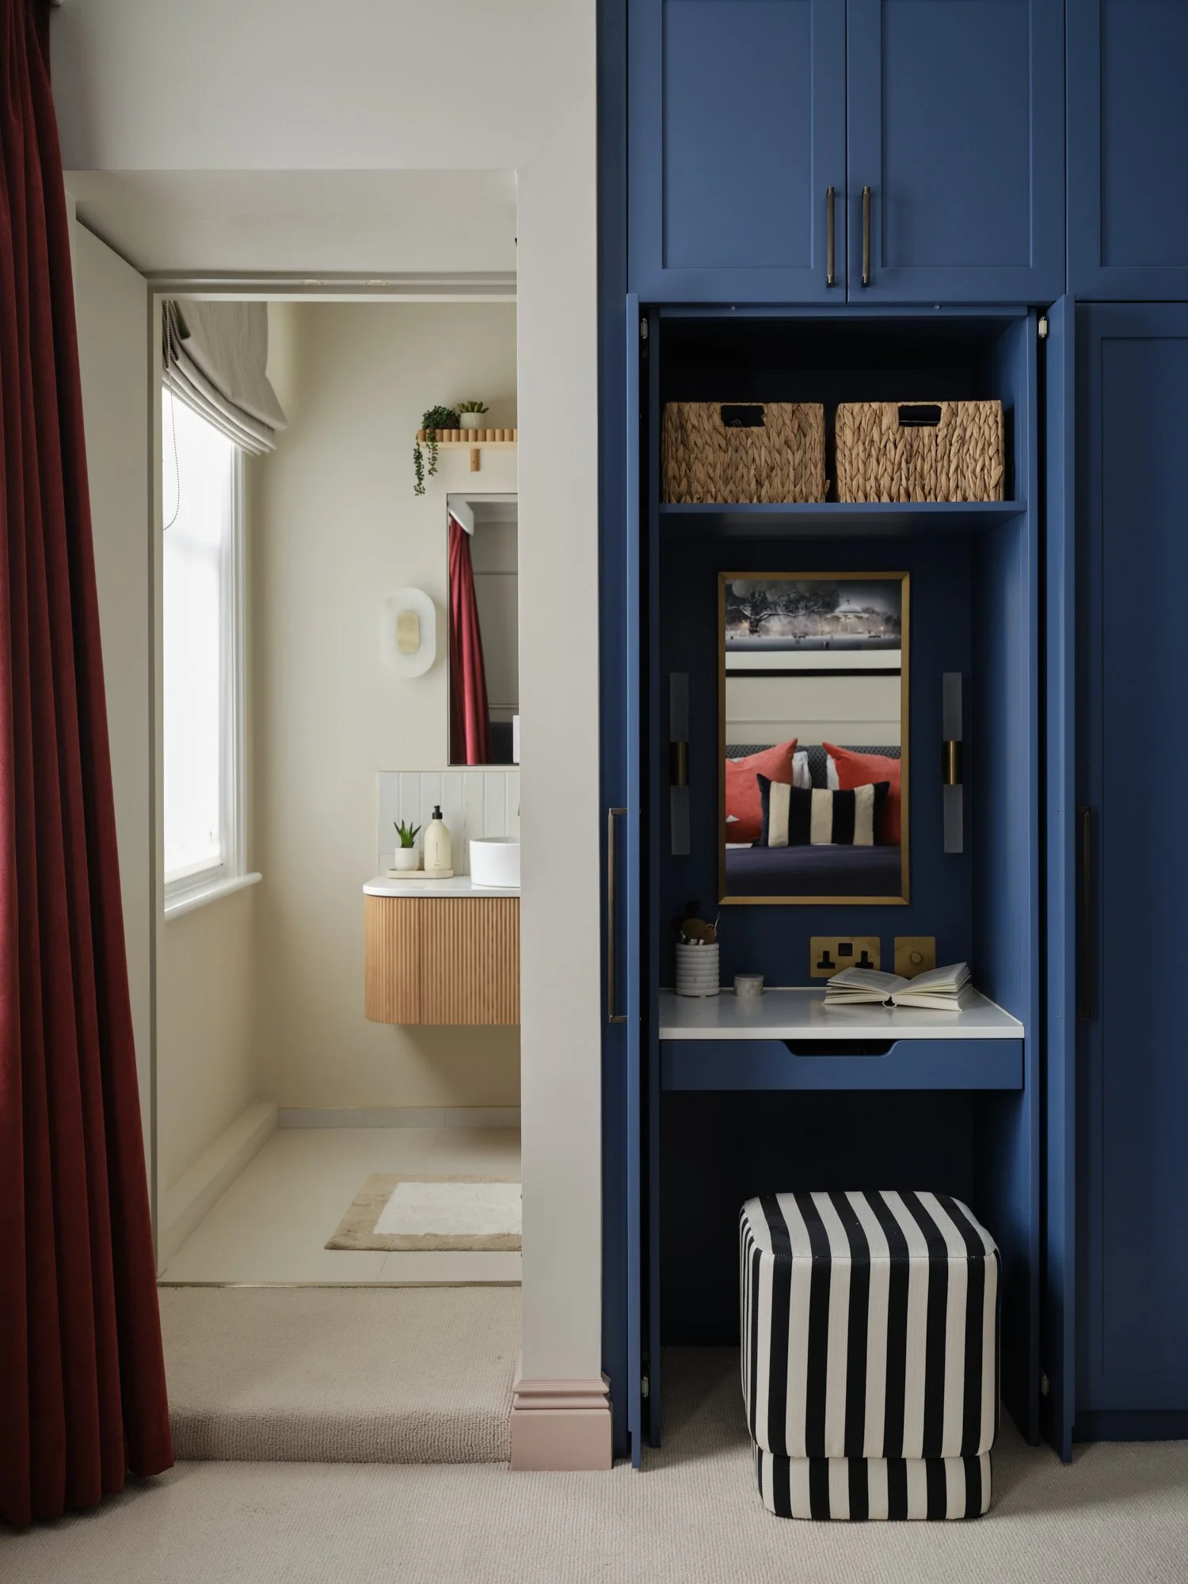
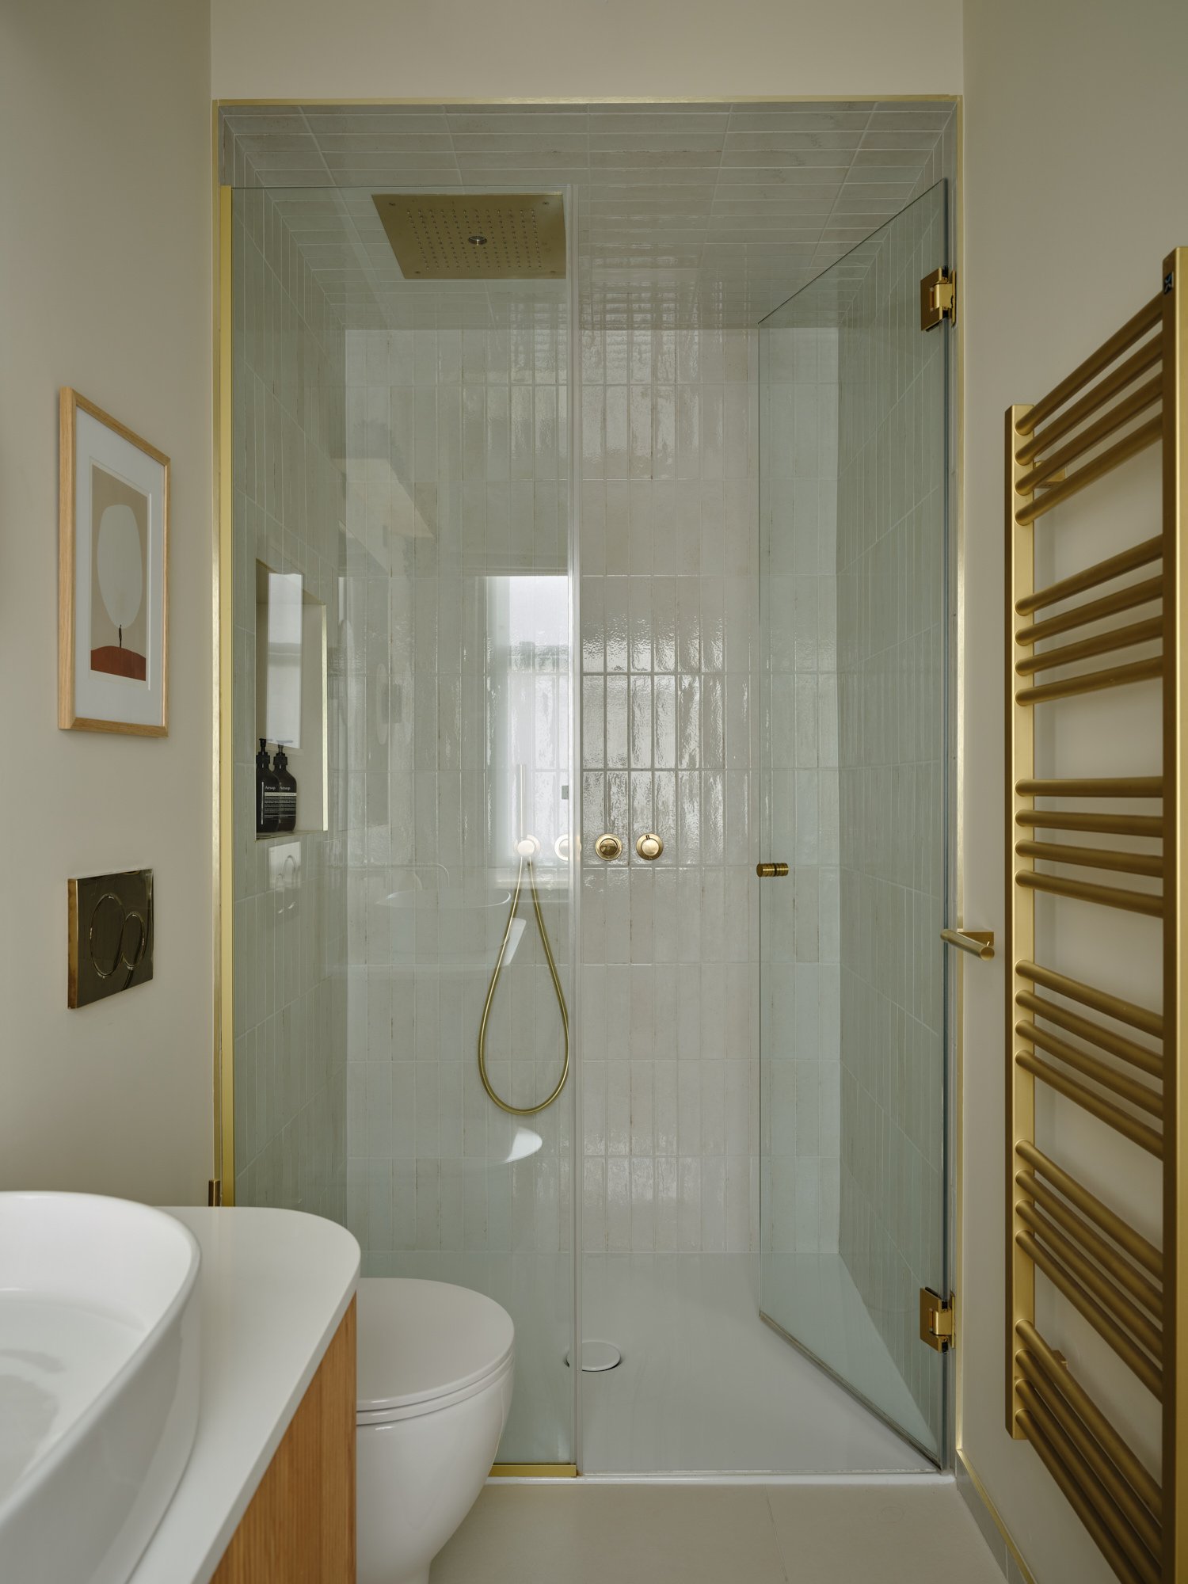
The adjoining ensuite pares the palette back again, combining warm off-whites with natural timber and brushed brass.
A fluted timber vanity adds texture and softness, while pale handmade-effect tiles bring subtle variation to the shower. Rounded corners and gently curved forms prevent the compact room from feeling boxy and help create a quieter transition from the more dramatic bedroom.
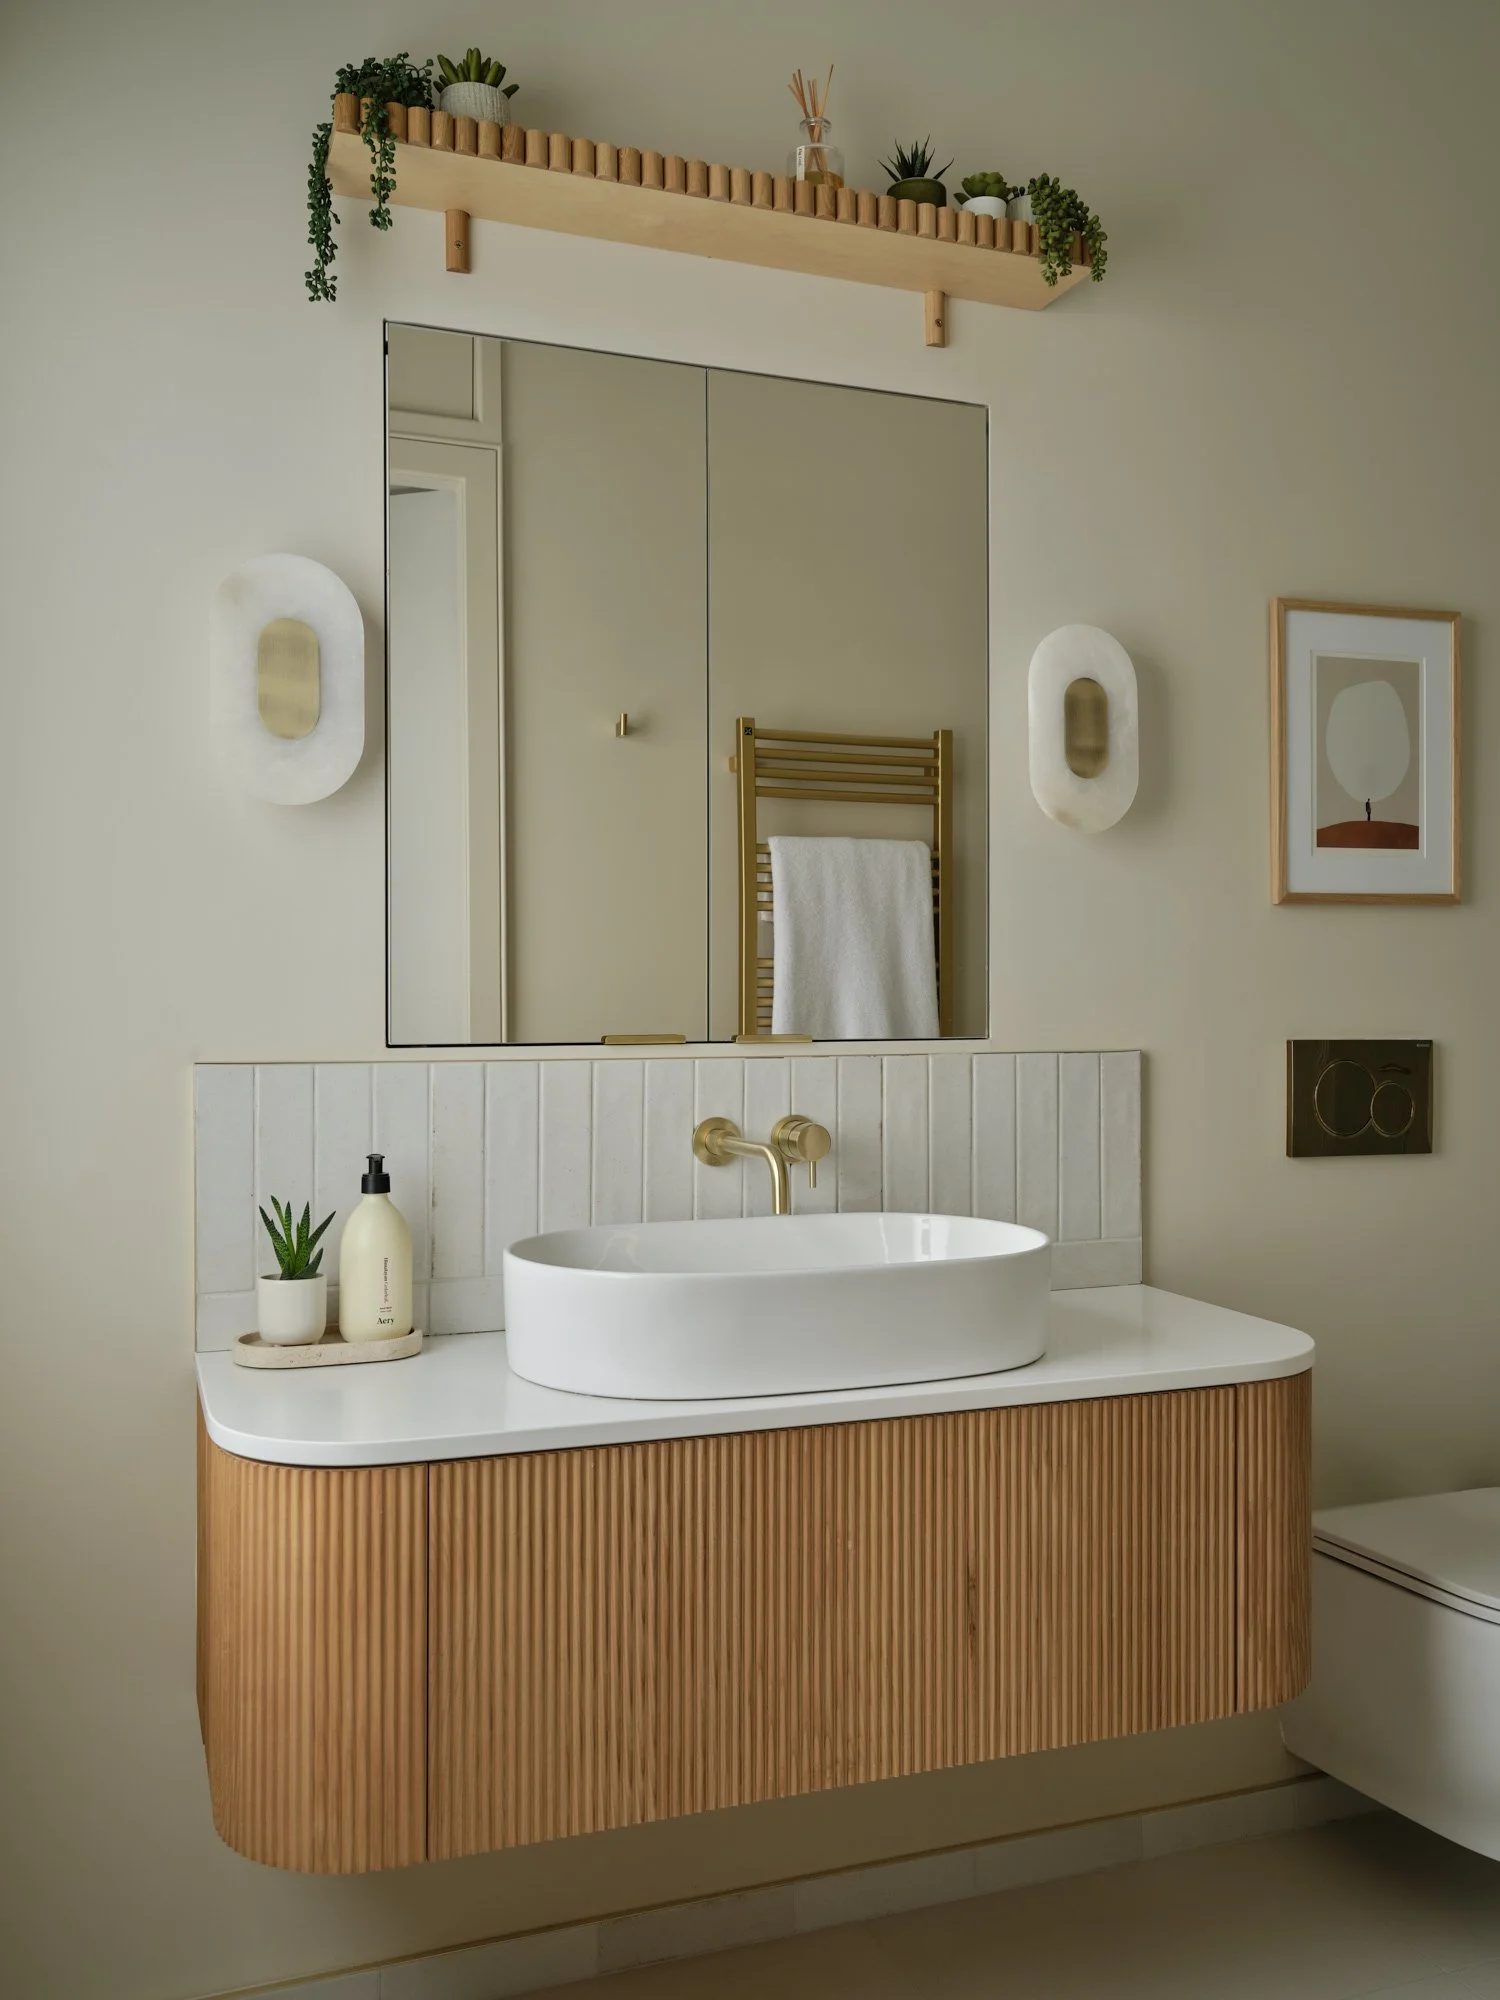
A Fresh Perspective
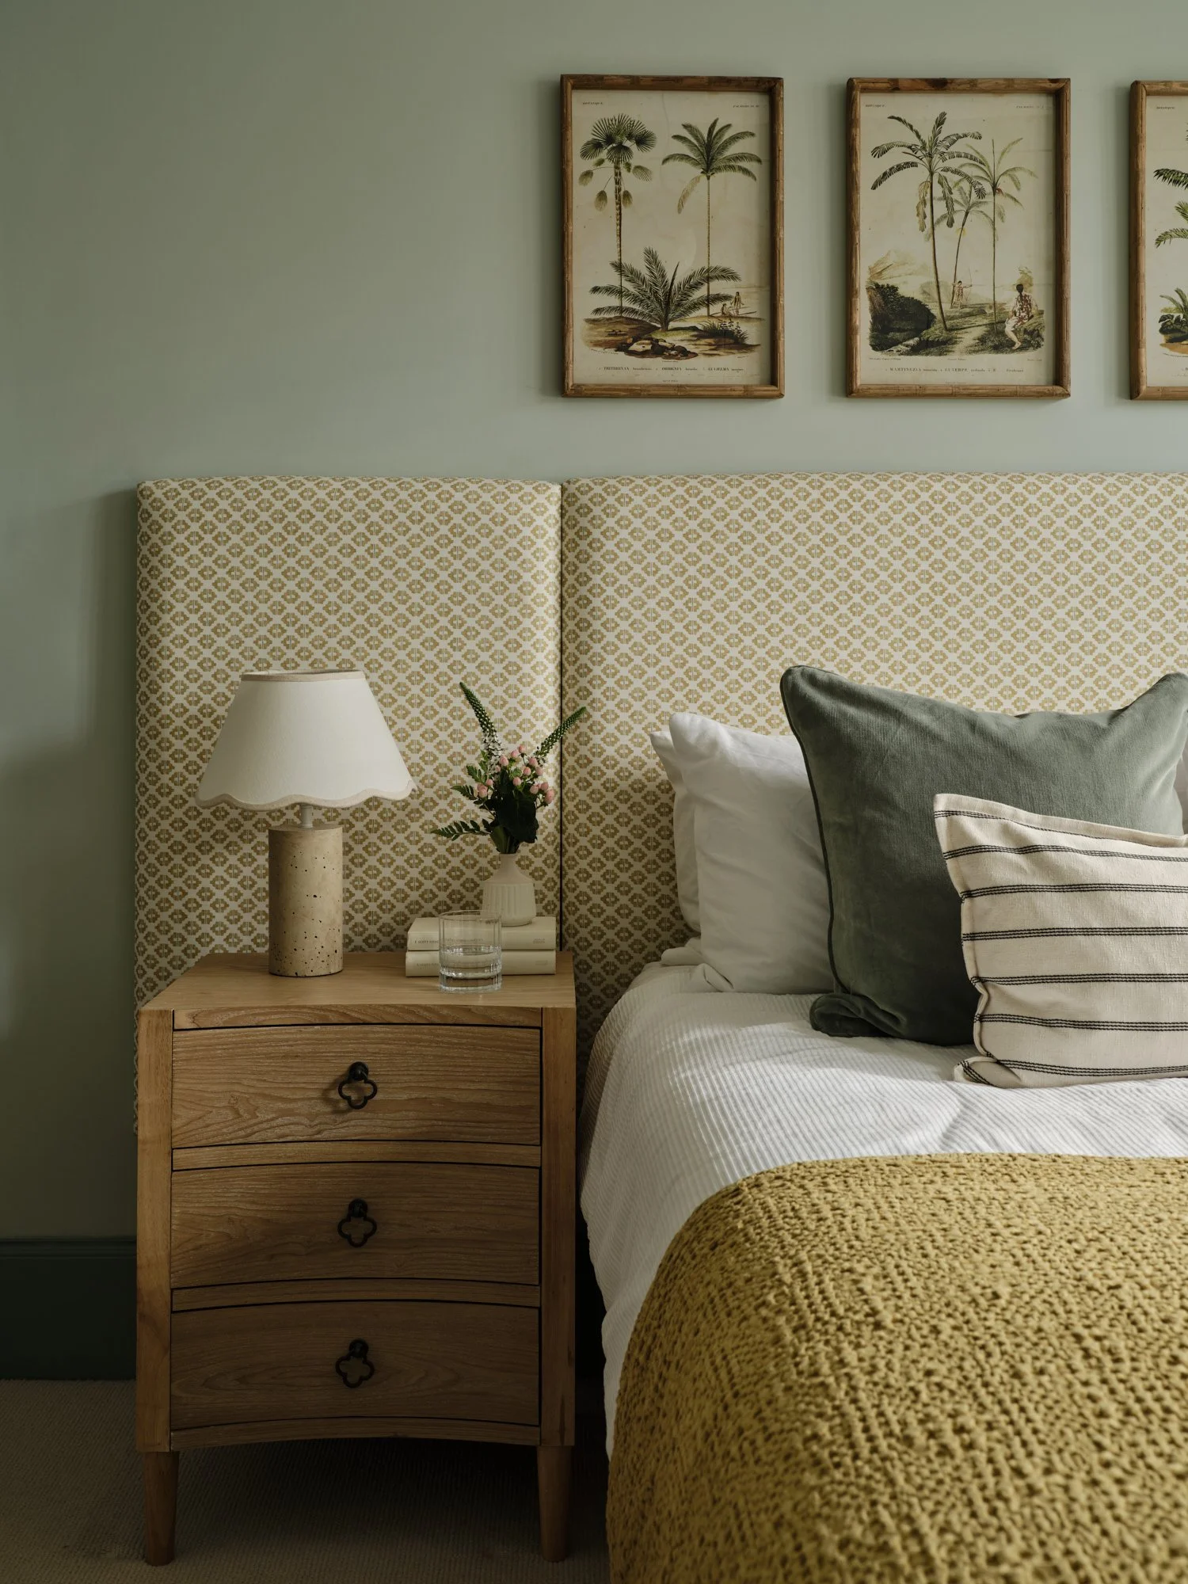
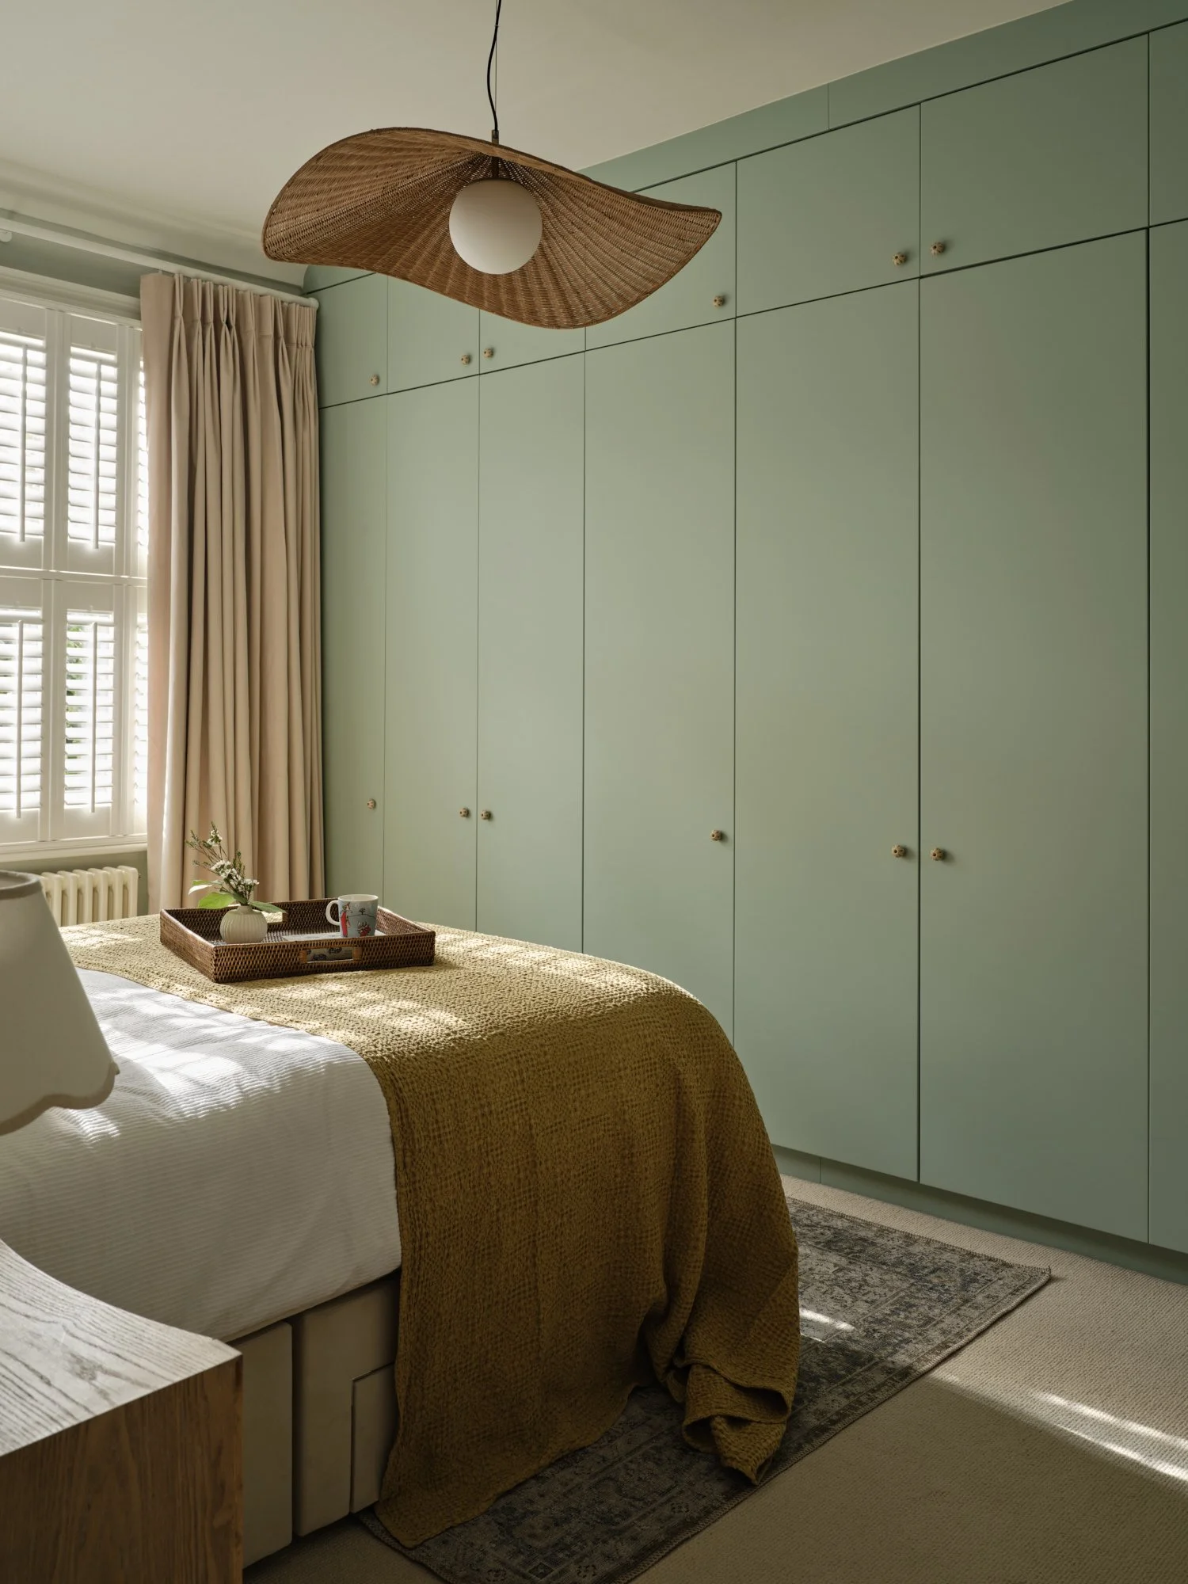
The guest bedroom was designed around soft greens, warm ochres and natural textures, creating a restful space that still feels connected to the wider palette of the house.
Rather than replacing perfectly usable existing wardrobes, we retained the carcasses and redesigned the doors, transforming their appearance at a fraction of the material and financial cost of starting again.
A bespoke upholstered headboard stretches across the bed wall, bringing pattern and softness to the room, while the full-height green cabinetry gives the existing storage an entirely new identity.
Playful by Design
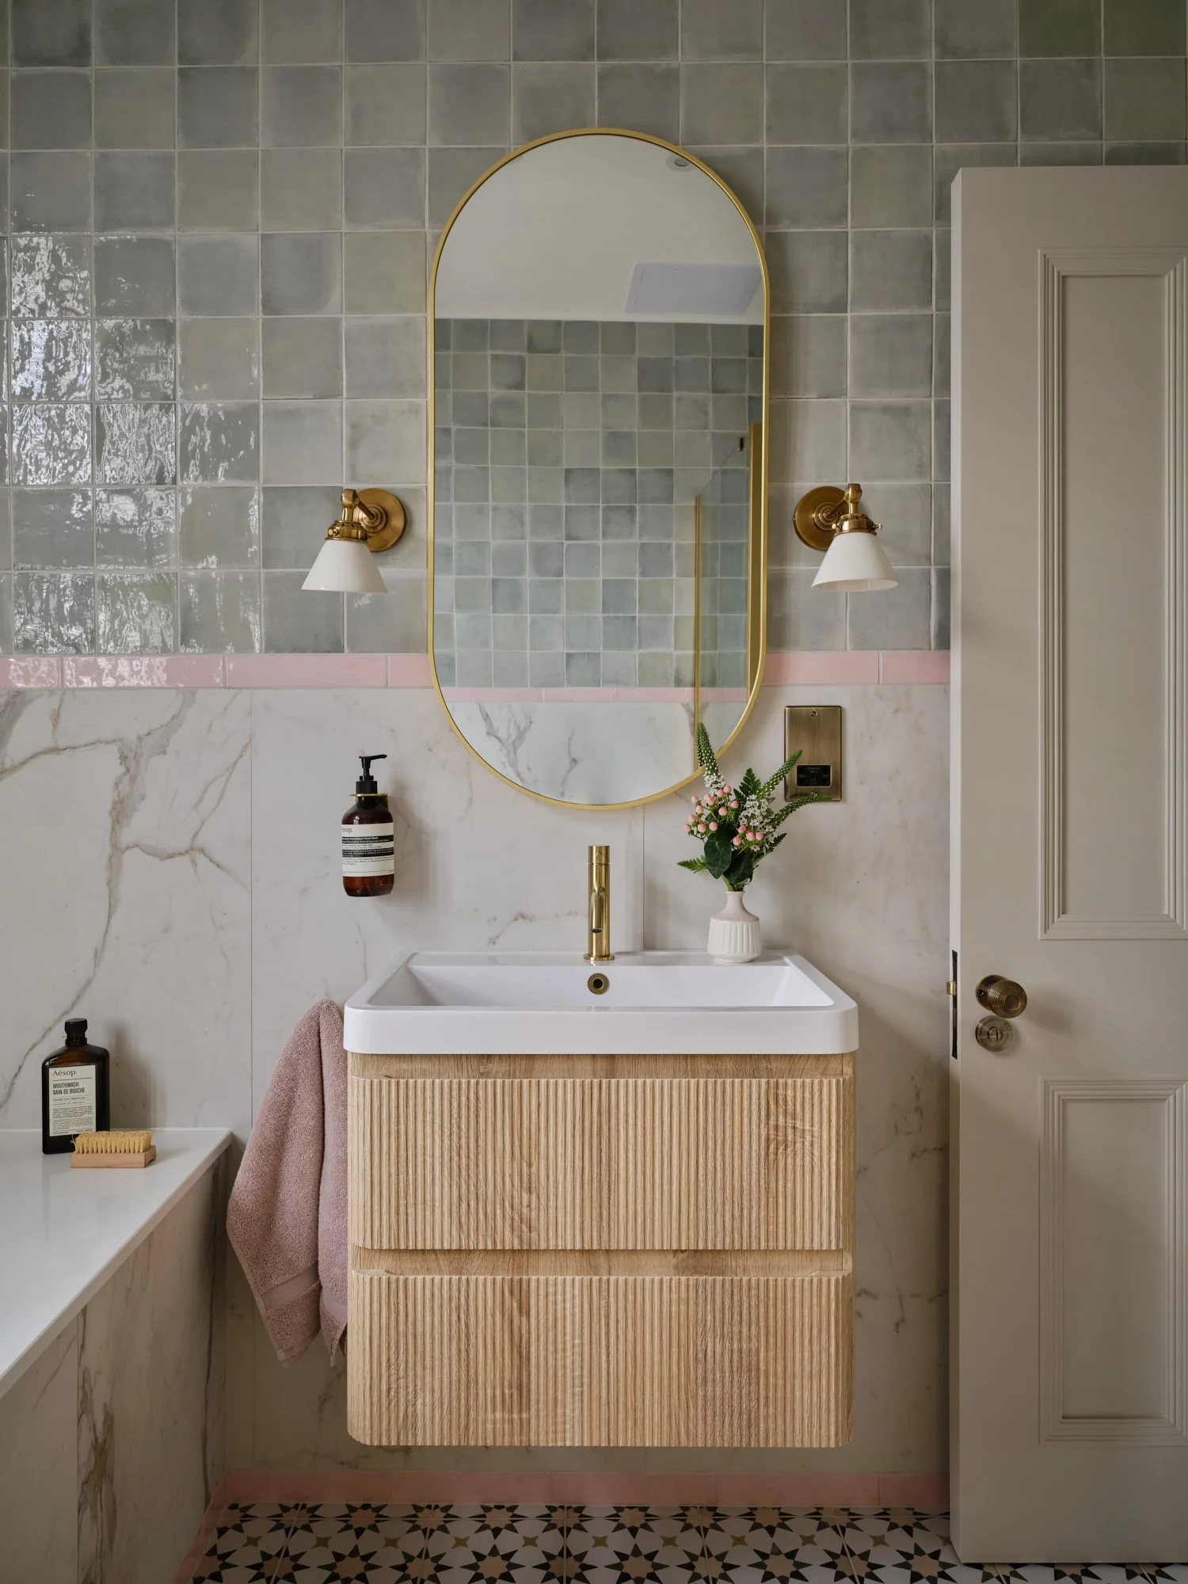
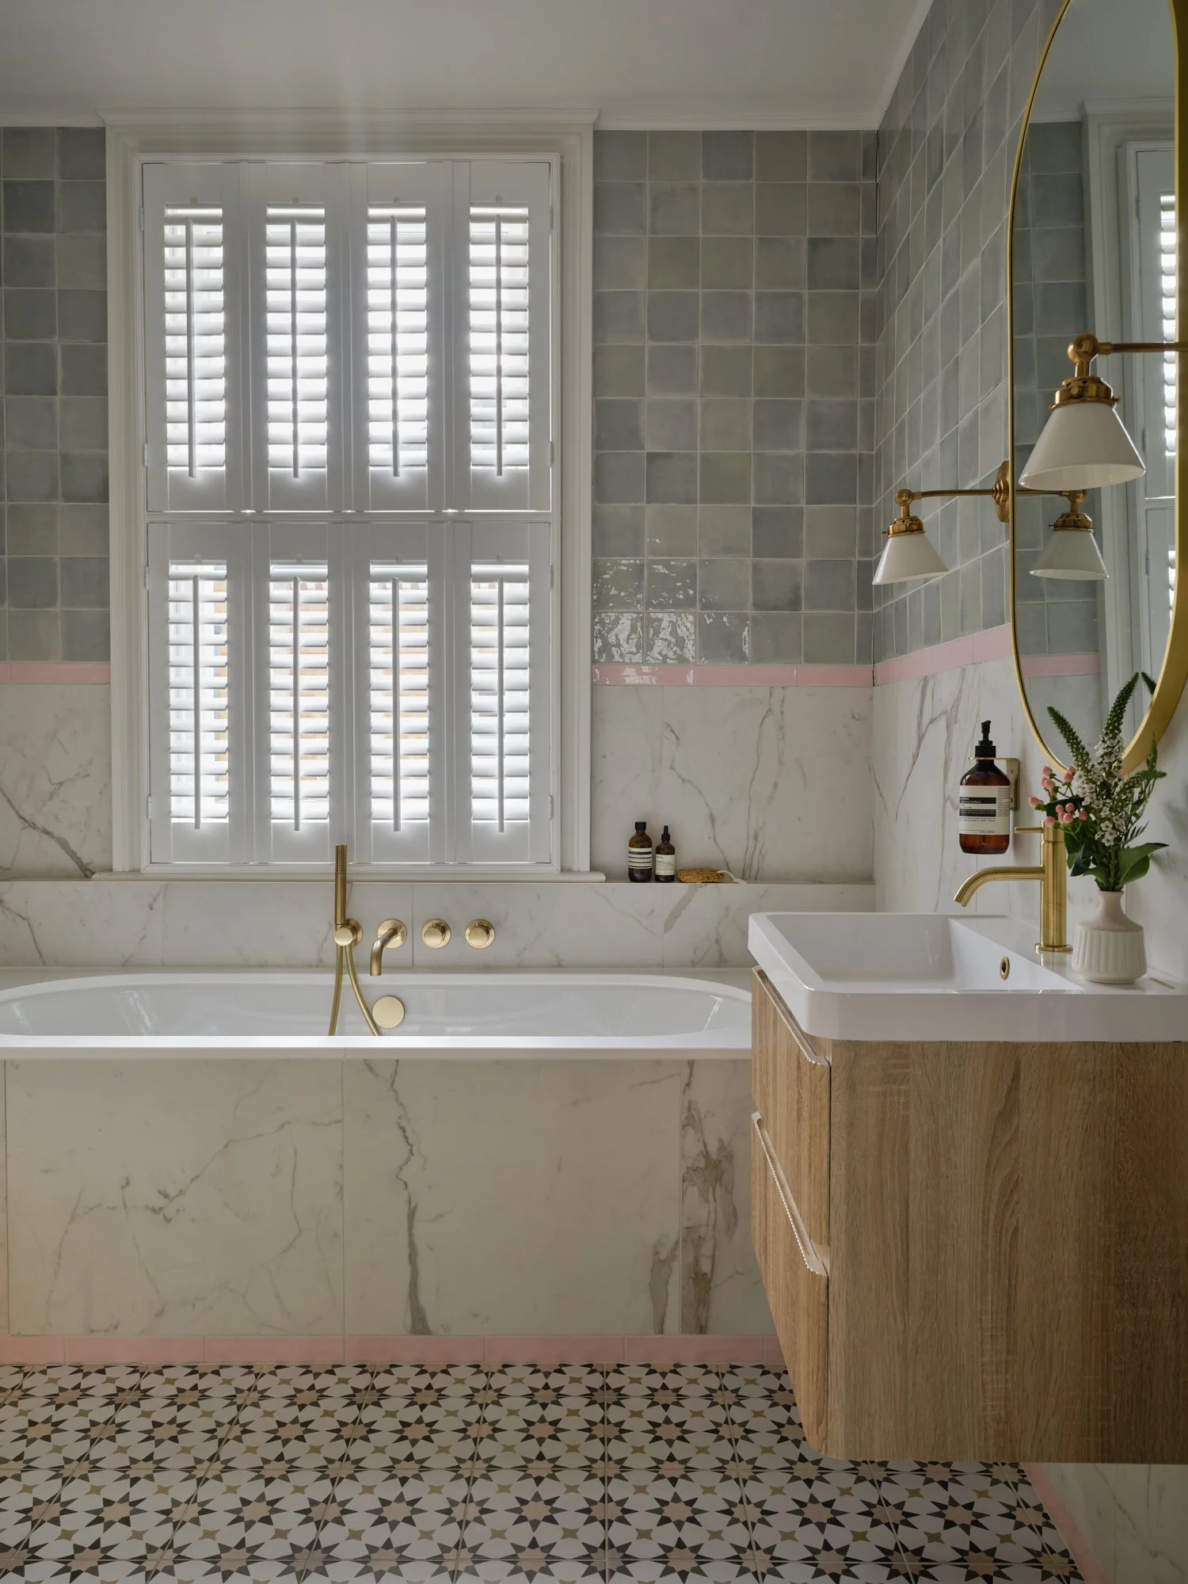
The family bathroom gave us an opportunity to have a little more fun with colour and pattern. Soft sage-green tiles are paired with marble-effect walls, while a slim blush-pink border adds an unexpected contrast.
Patterned floor tiles bring another layer of personality, balanced by warm timber and aged-brass fittings. The result is playful enough for a family bathroom, while still feeling considered and connected to the timeless palette used throughout the rest of the house.
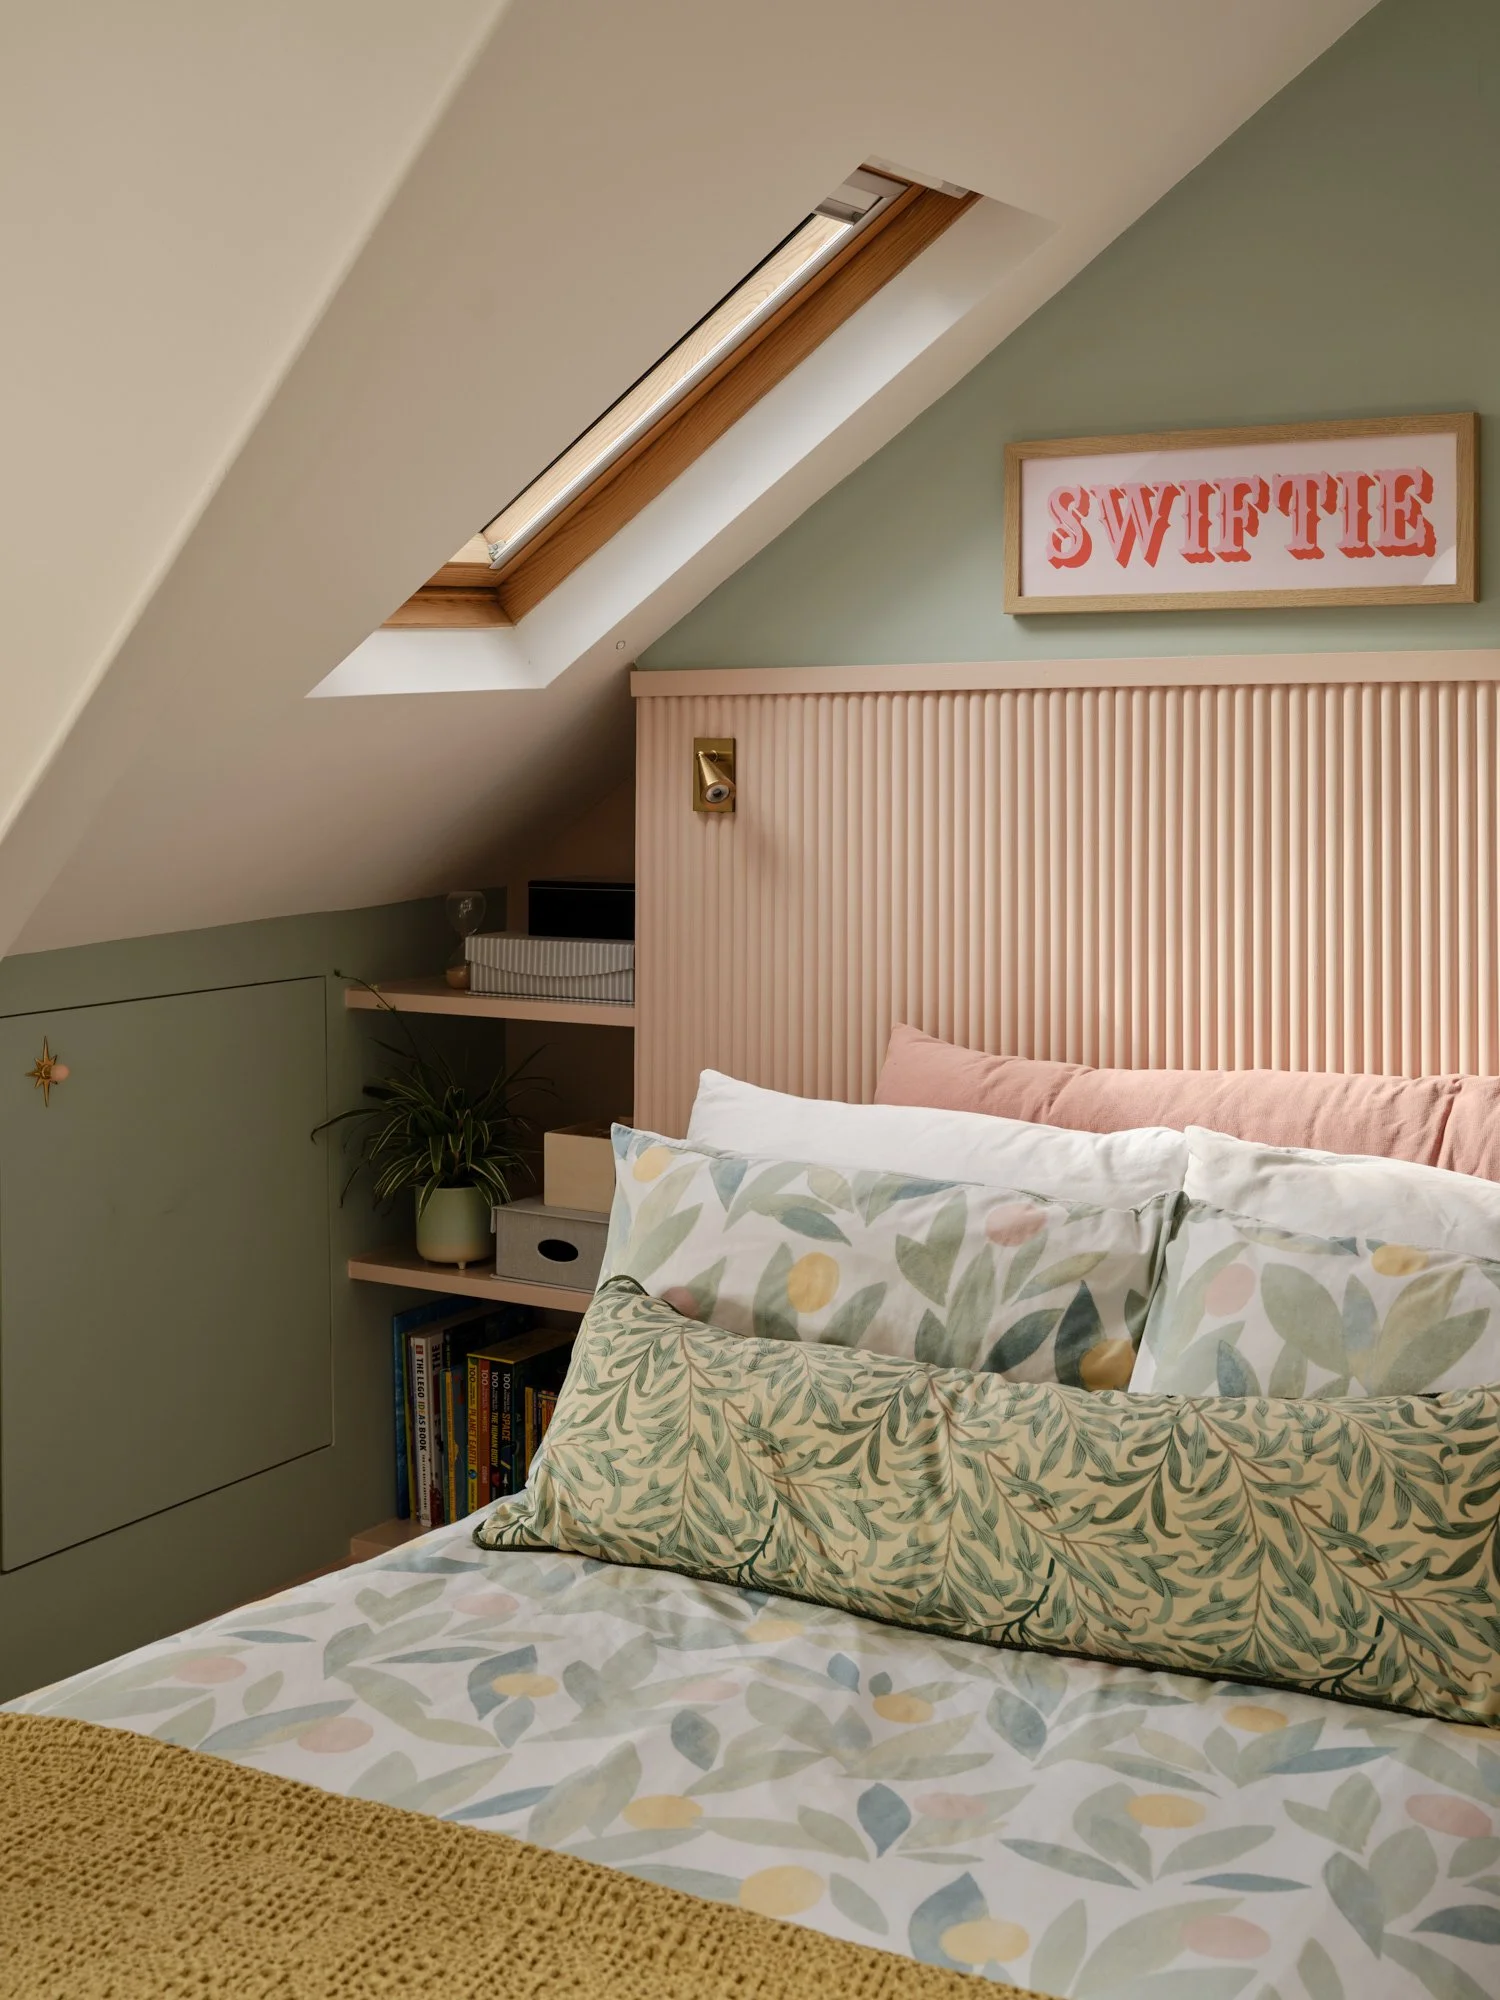
On the top floor, the children’s bedrooms were designed to reflect their individual personalities, each with its own distinct colour palette and character.
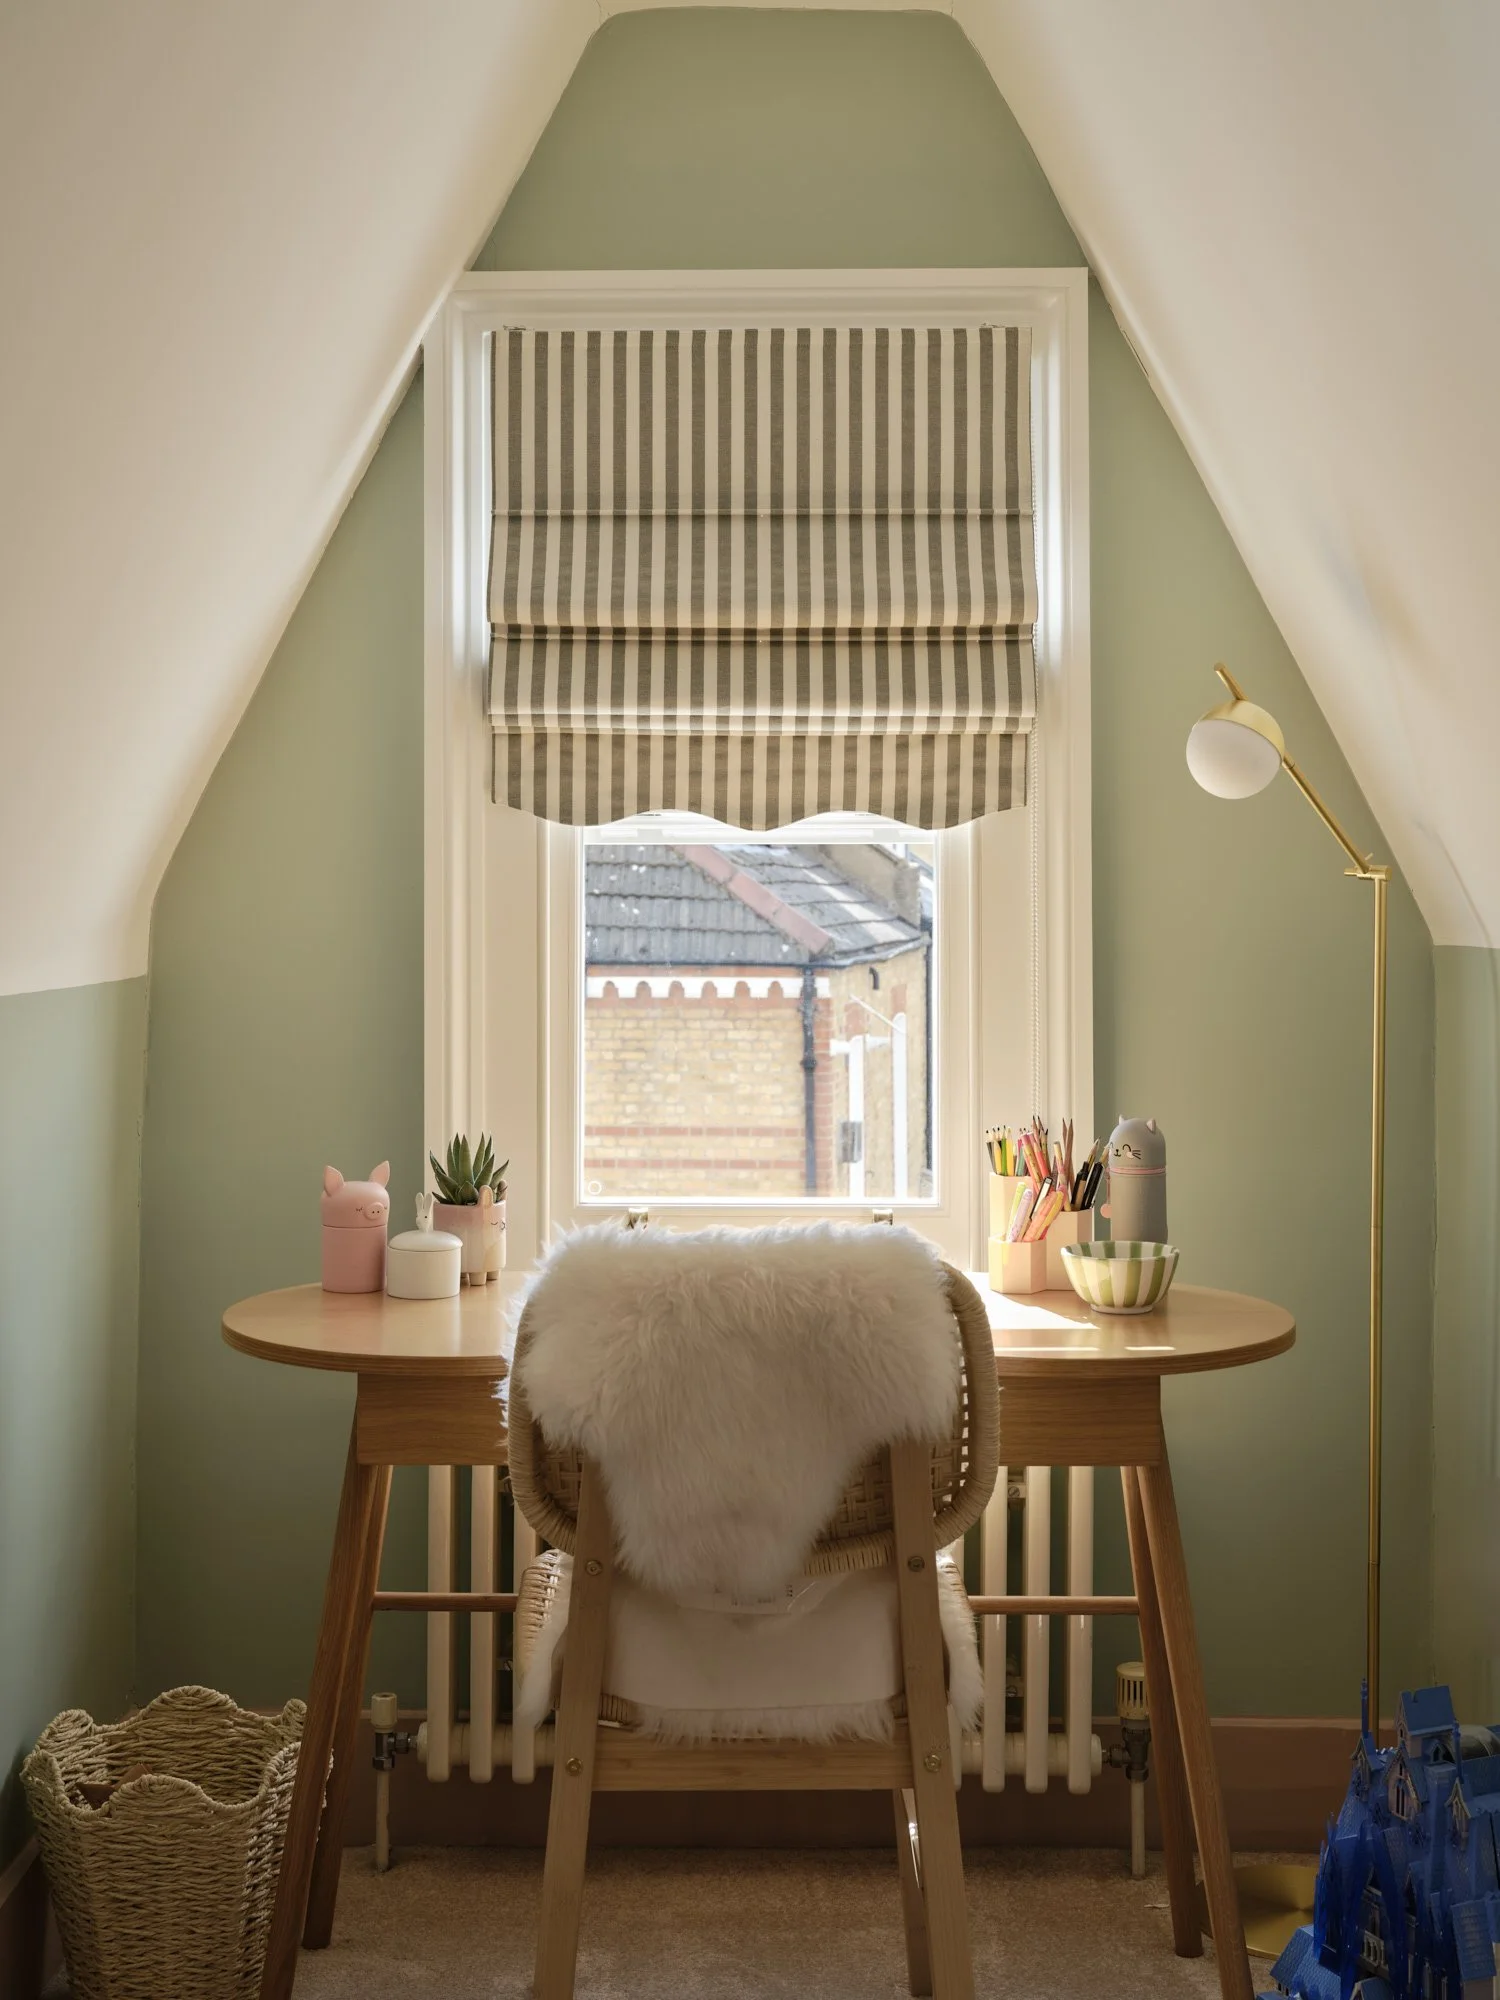
In the girl’s room, soft sage green is paired with a contrasting blush-pink fluted headboard and joinery. The architecture of the eaves became part of the design, with built-in storage and shelving tucked neatly beneath the sloping ceilings. Botanical patterns, stripes and warm natural materials add further personality, while a desk beneath the window makes the most of the natural light.
Bold for Boys
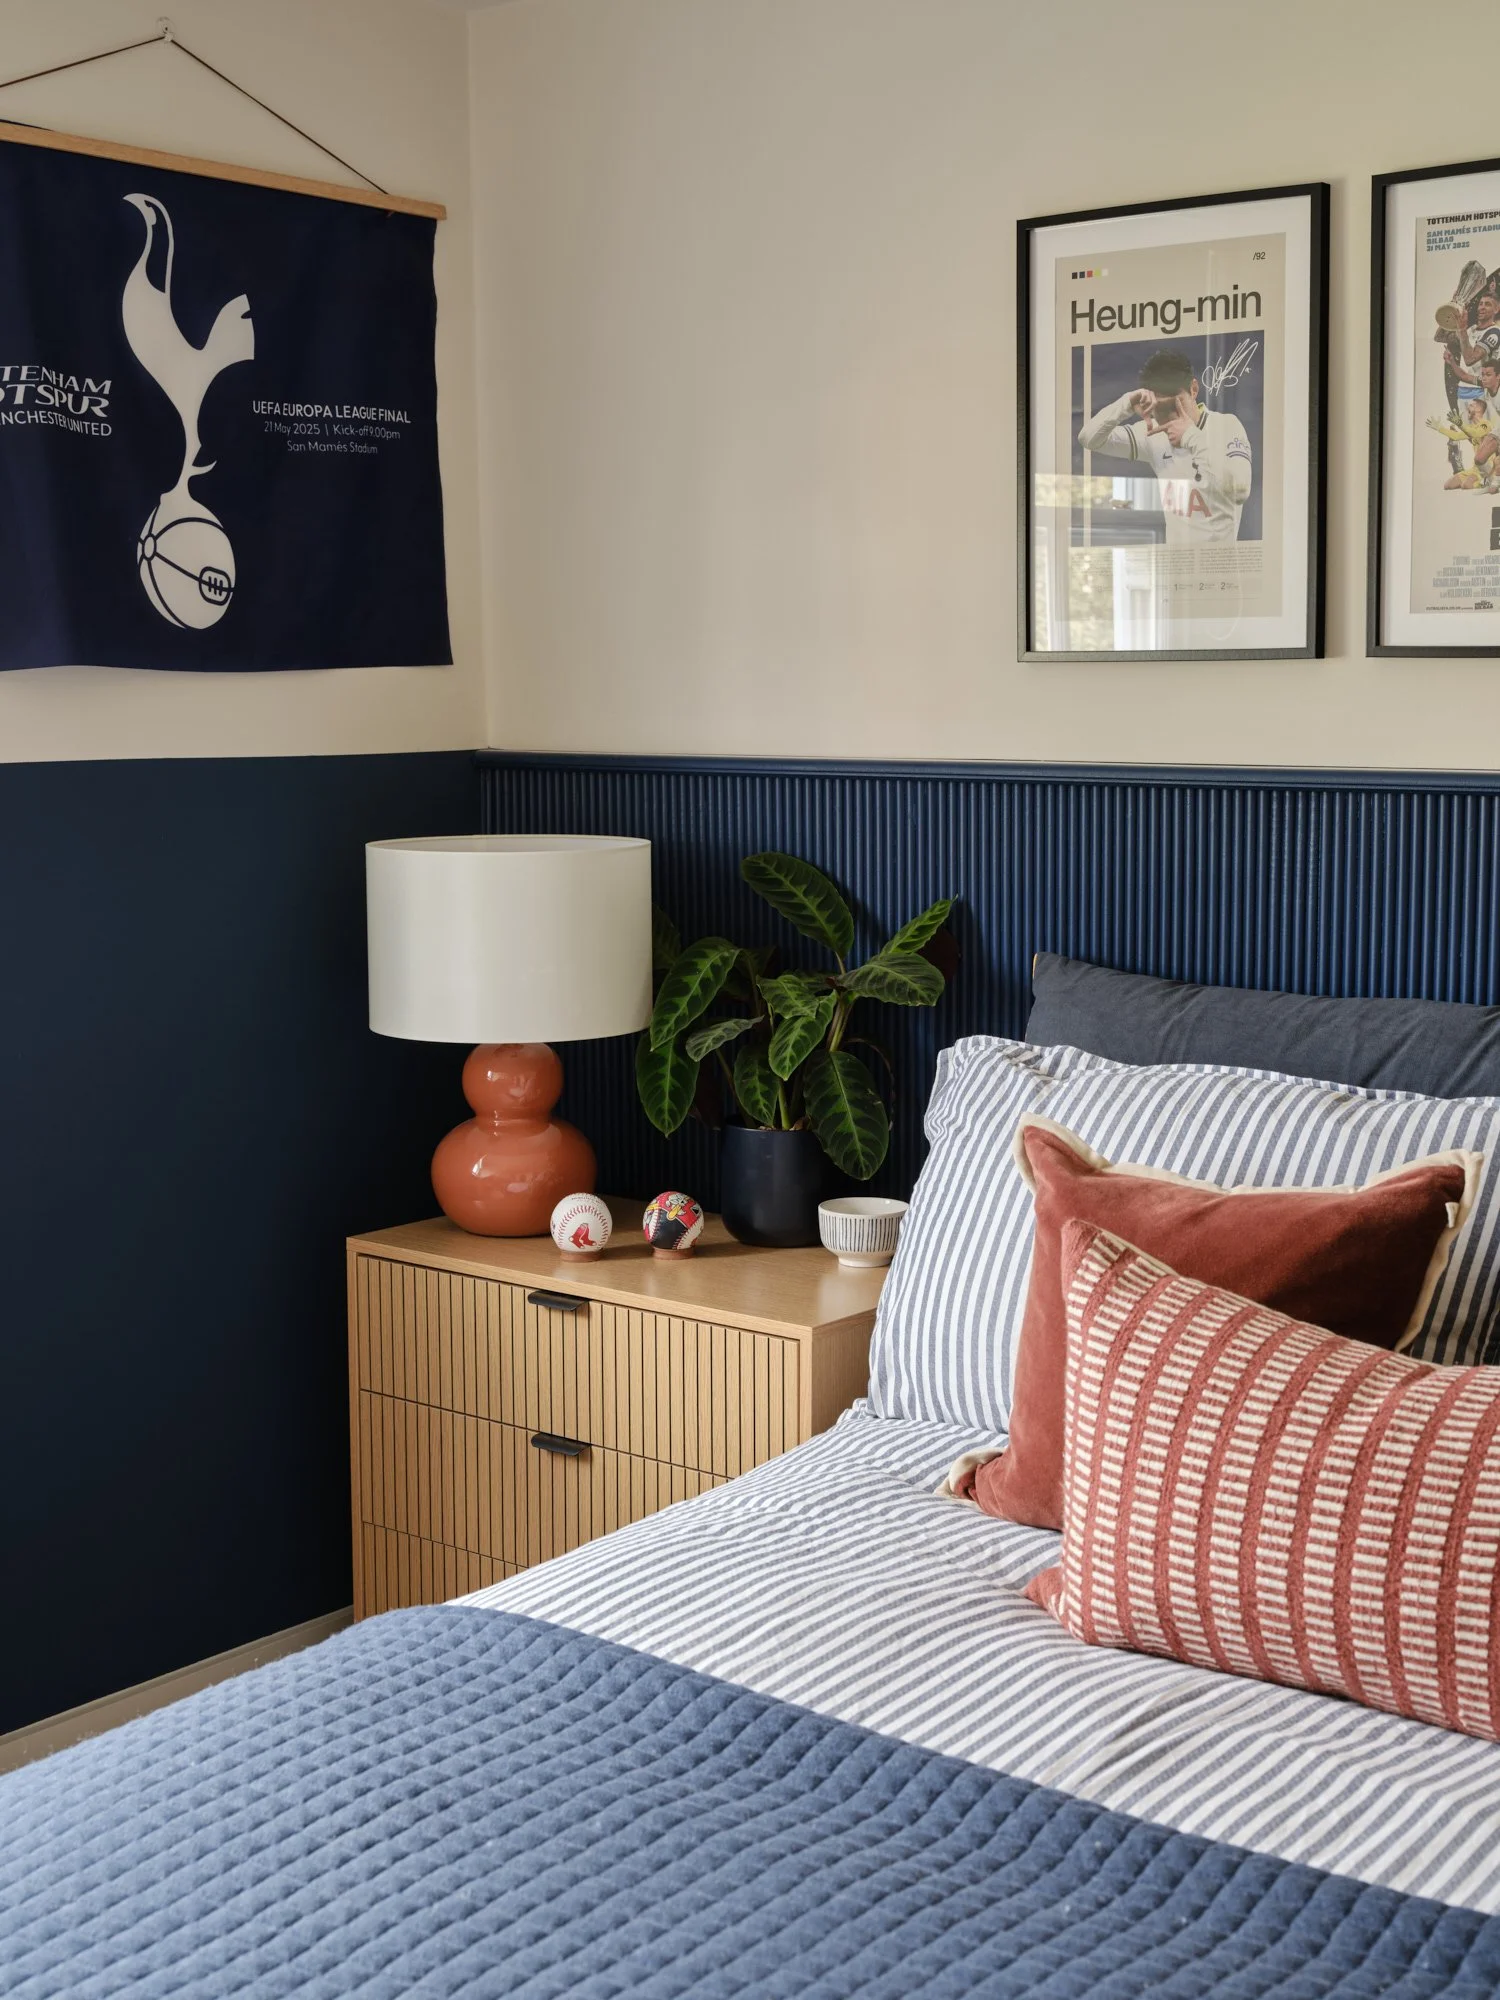
Next door, the boy’s bedroom takes on a richer palette, with deep navy fluted panelling wrapping the lower half of the walls. Warm timber furniture and rust accents soften the blue, while his own collection of football memorabilia makes the space distinctly his.
Although contrasting in character, both rooms were designed with longevity in mind - playful and personal for now, but grown-up enough to evolve with them over time.
Welcoming Warmth
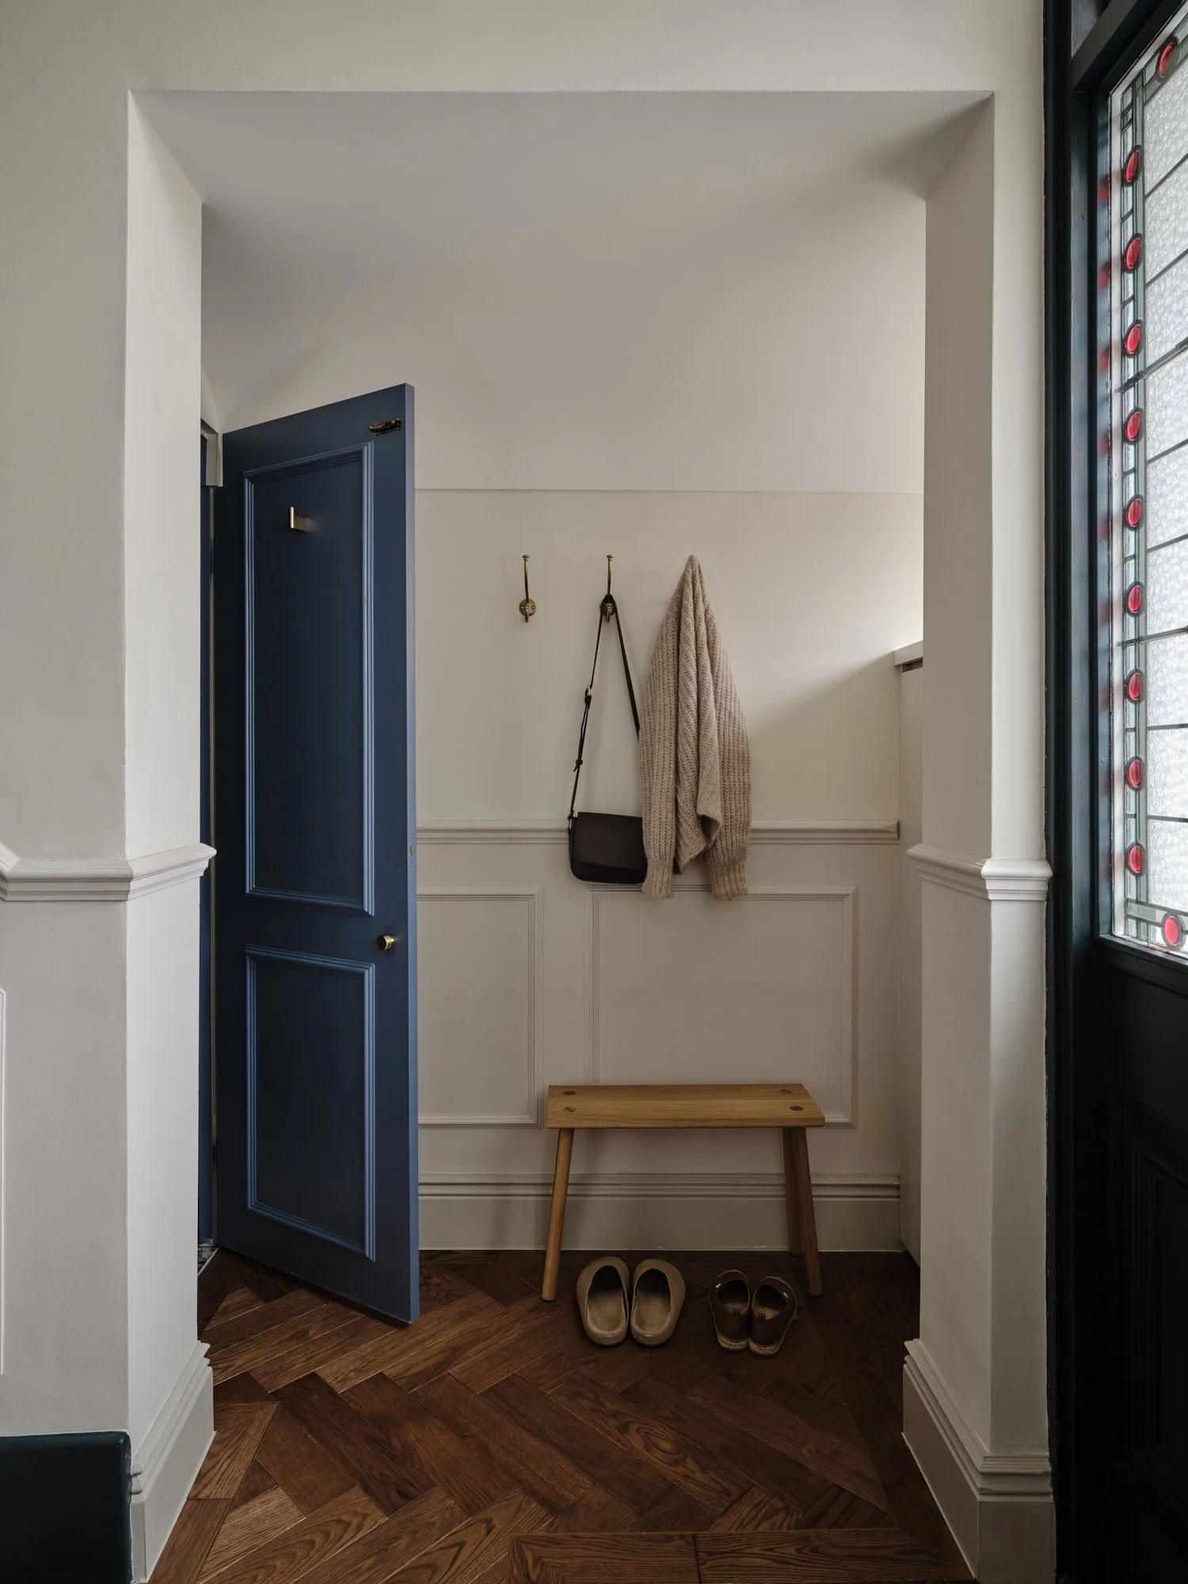
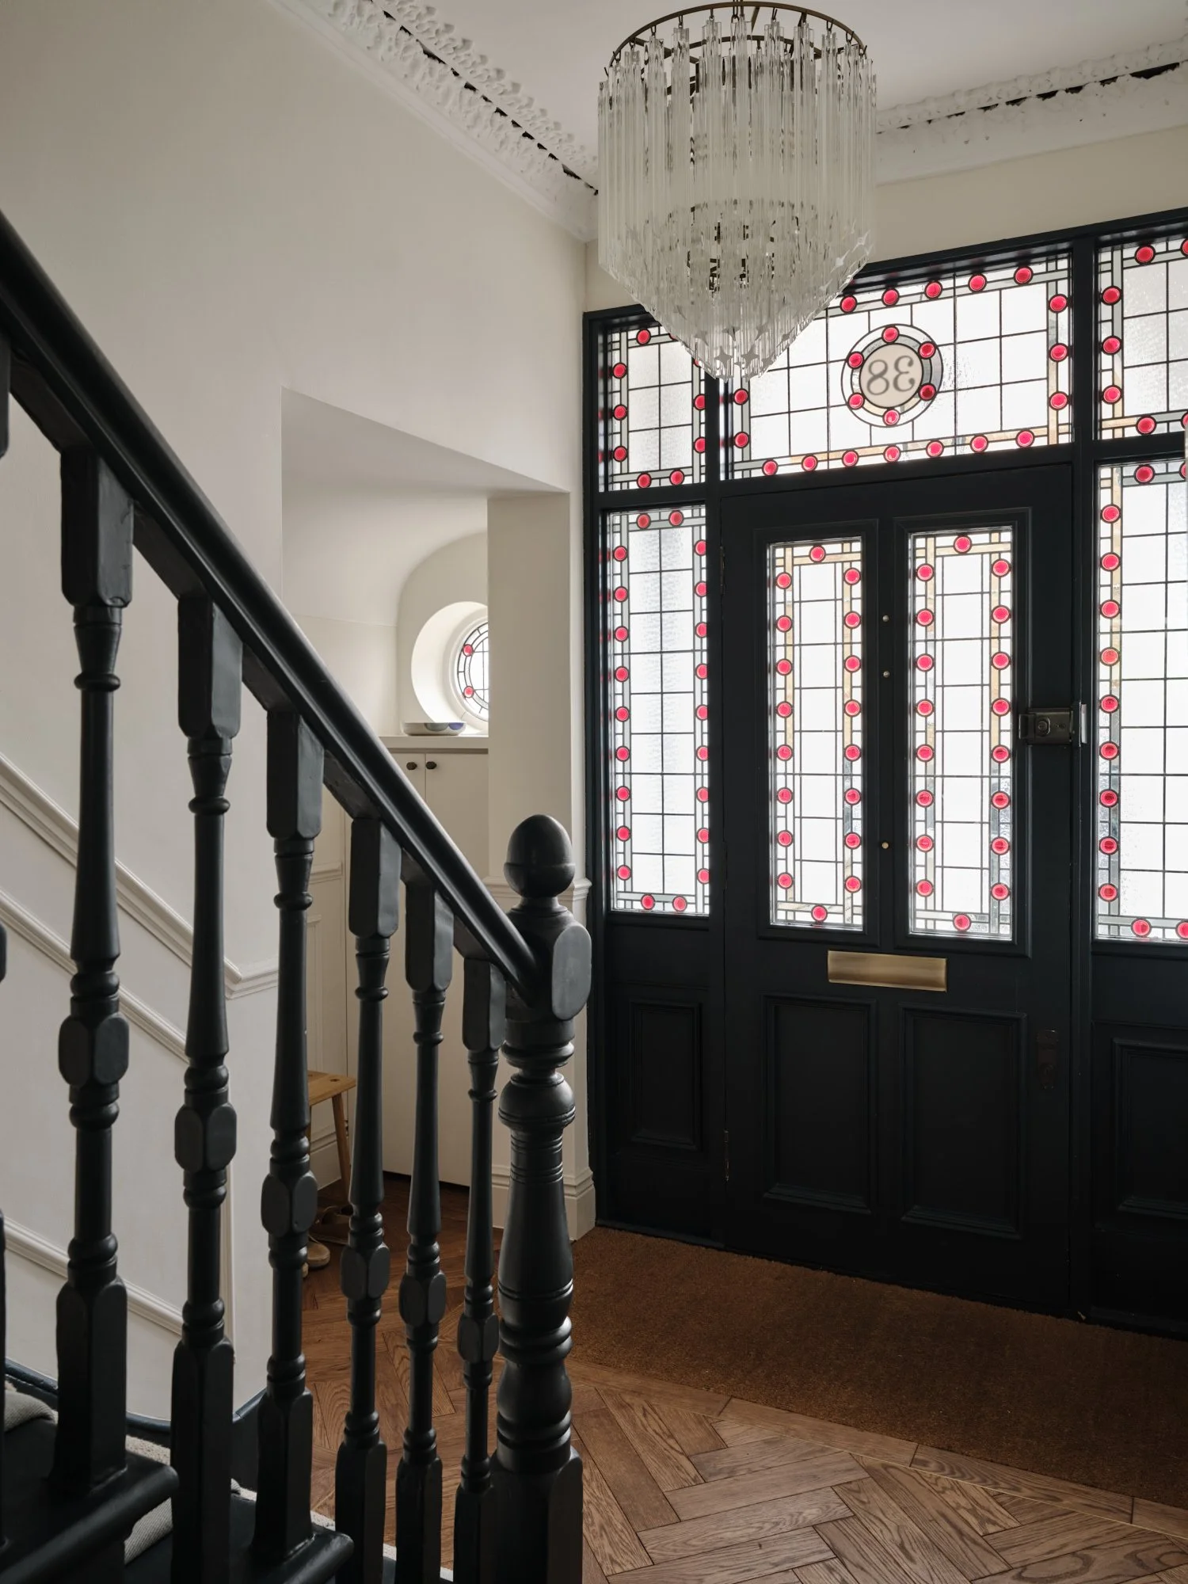
The original stained-glass entrance provided the perfect starting point for the hallway. Rather than competing with its character, we kept the surrounding palette quiet and warm, restoring the parquet flooring and using an inky dark finish on the staircase to pick up the detailing of the front door.
A statement glass chandelier brings a more contemporary layer to the period architecture, setting up the mix of old and new that continues throughout the house.
The result is a timeless family home, layered with colour, character and individuality, and designed to feel personal to the people who call it home.