
Hillview House
Rural Reimagined, Reading
224.5 sqm / 2,630 sqft
Working alongside Absolute Architecture, the brief for Hillview House was to modernise a traditional country home and connect it seamlessly with a striking new extension. The clients wanted a home that felt contemporary and cool, but still belonged in its rural setting – balancing clean lines and bespoke detailing with natural materials, rich colour and a softer, more rustic sensibility.
As a busy family home, practicality was just as important as aesthetics. Materials needed to be hard-wearing and forgiving, storage was carefully integrated throughout, and the overall scheme needed to feel timeless enough to evolve as the family grows. The result is a colourful, characterful home where contemporary interventions sit comfortably alongside subtle references to traditional country-house design.
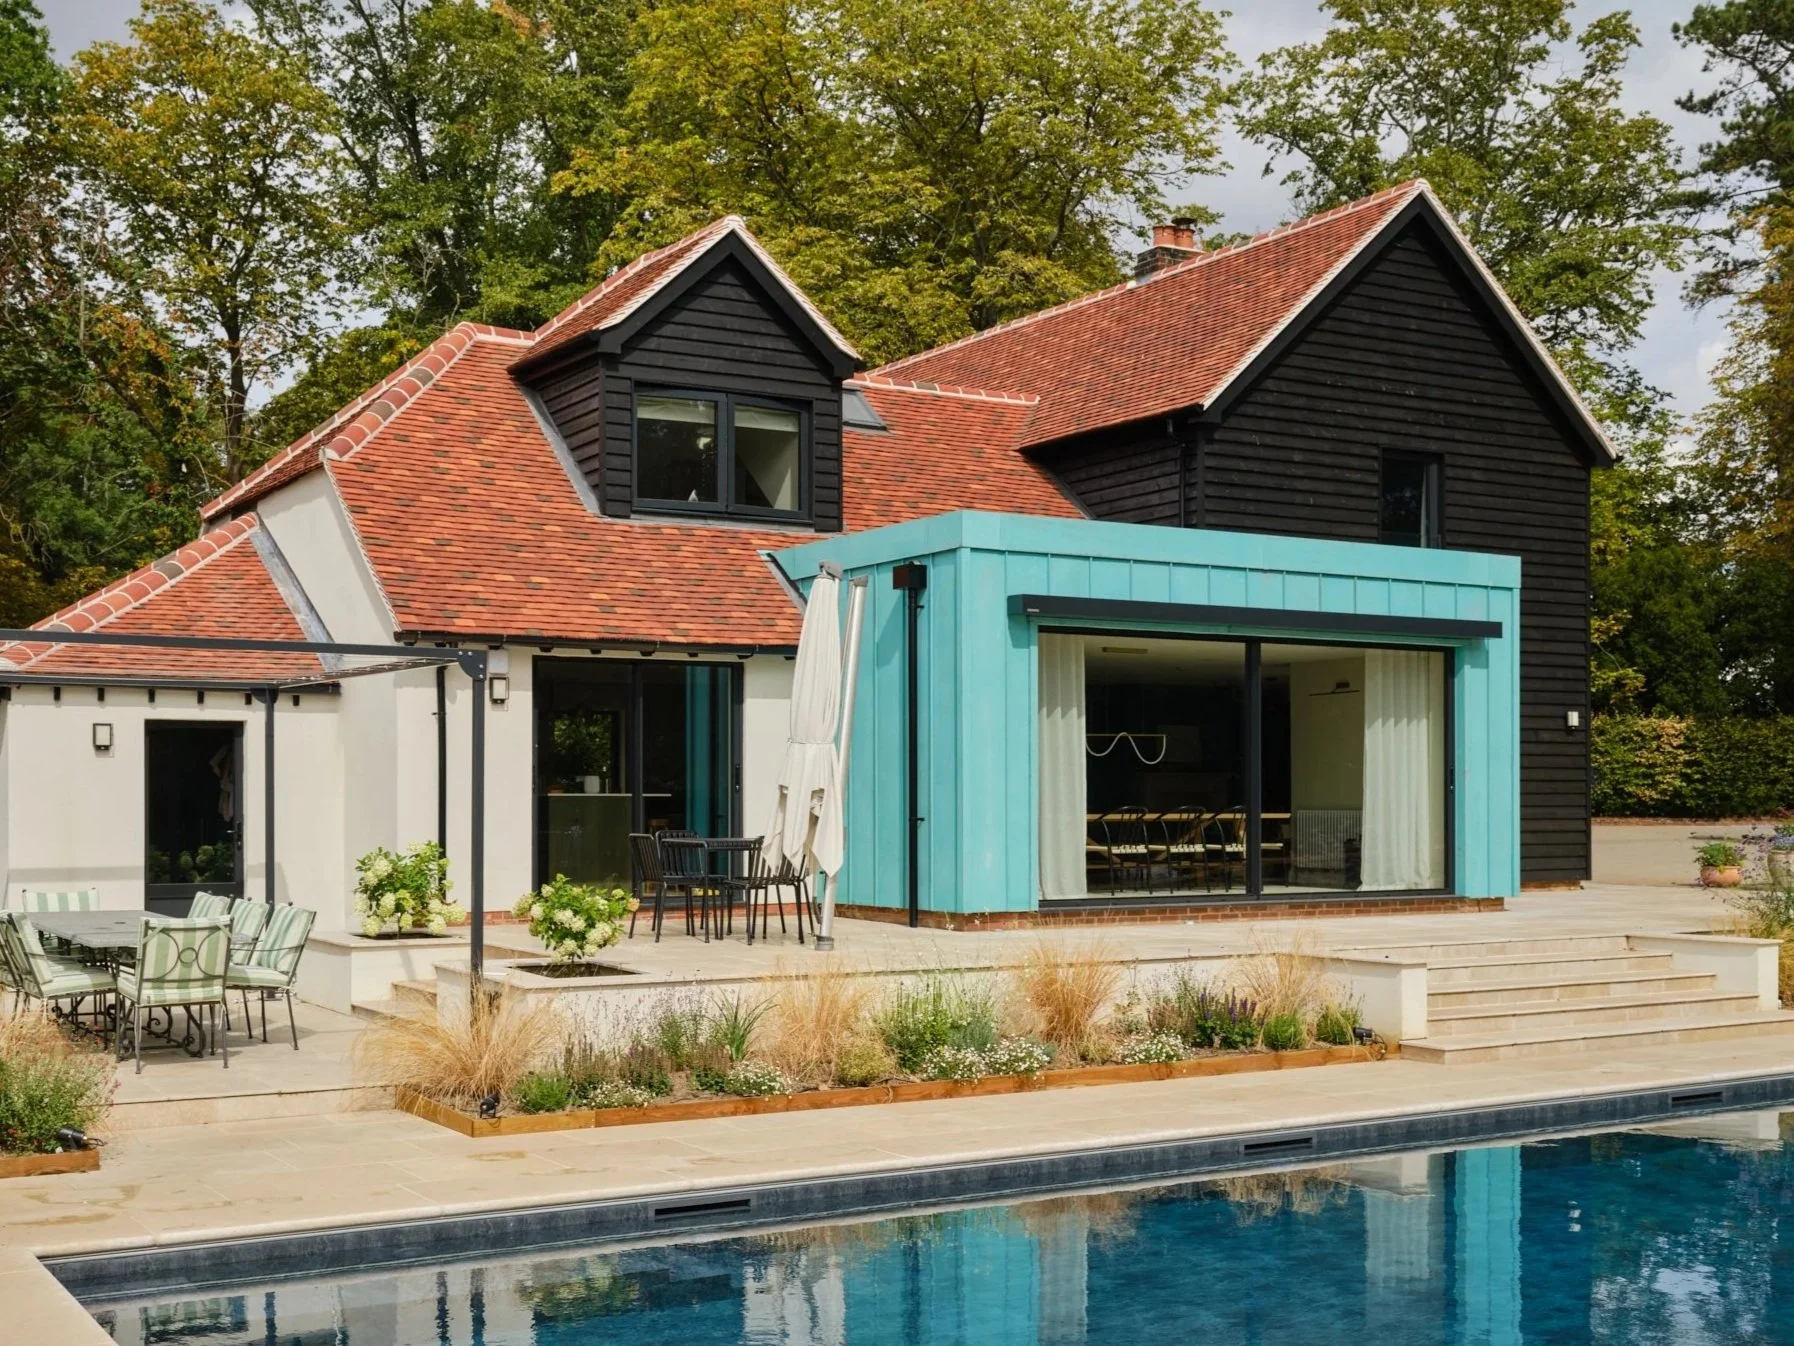
The new extension was designed by Absolute Architecture, with its oxidised copper exterior providing a bold contemporary counterpoint to the original black timber and tiled country house. The distinctive turquoise finish became an important thread within our interior scheme, inspiring several of the colours and finishes used throughout the house.
An Earthy Entrance
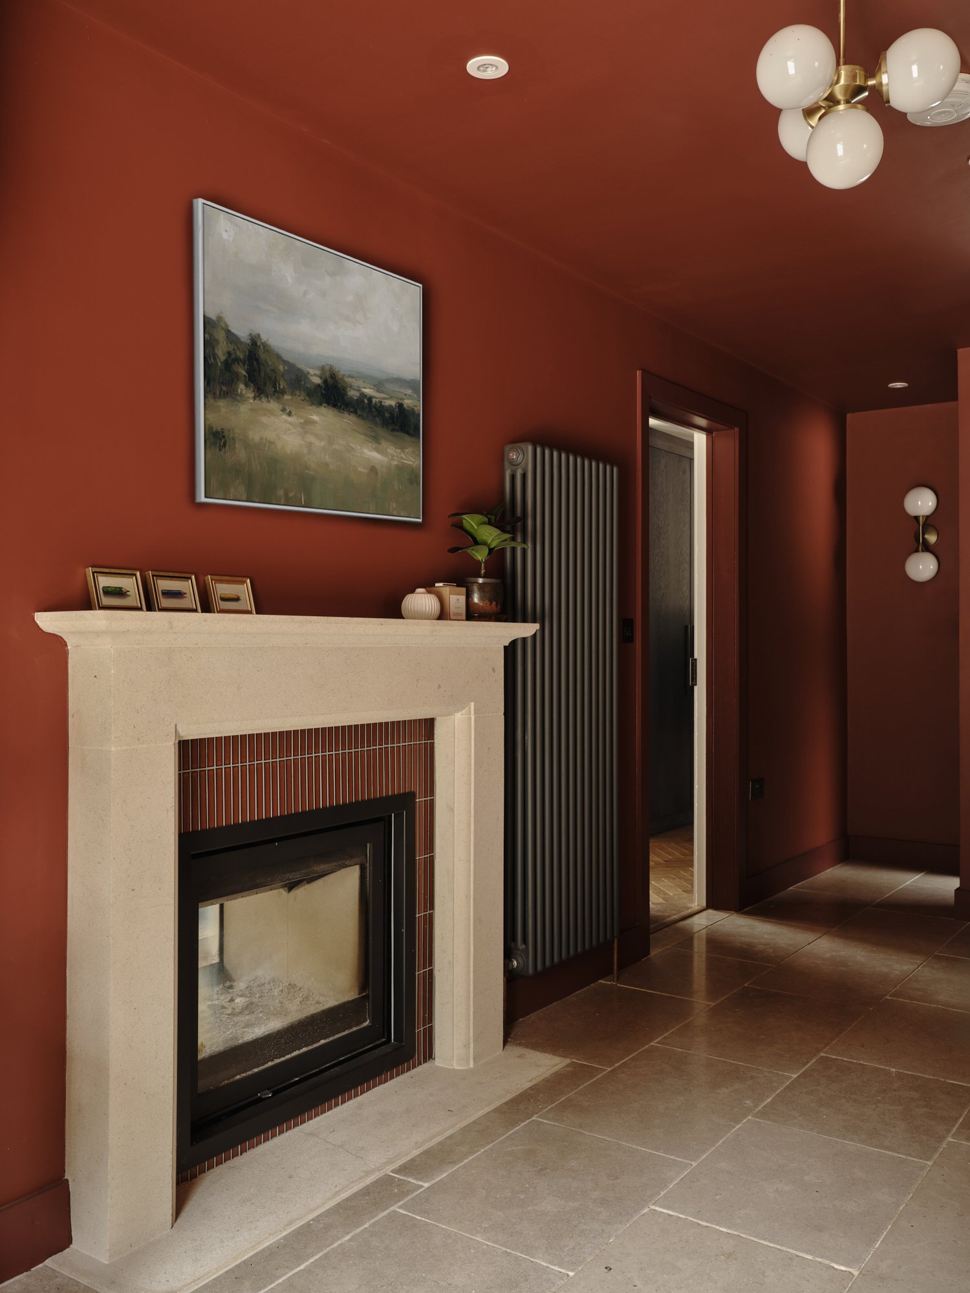
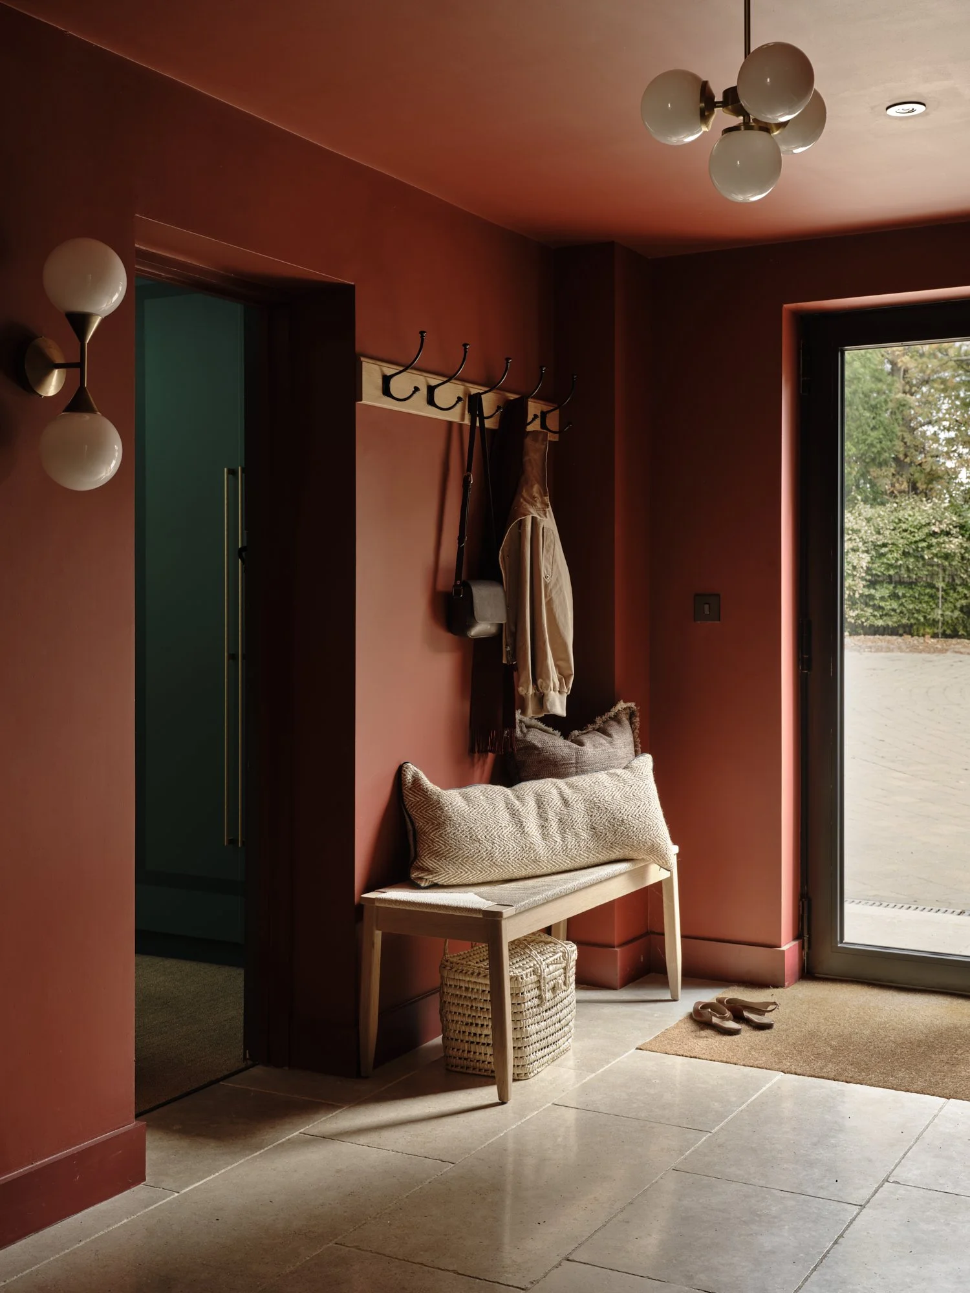
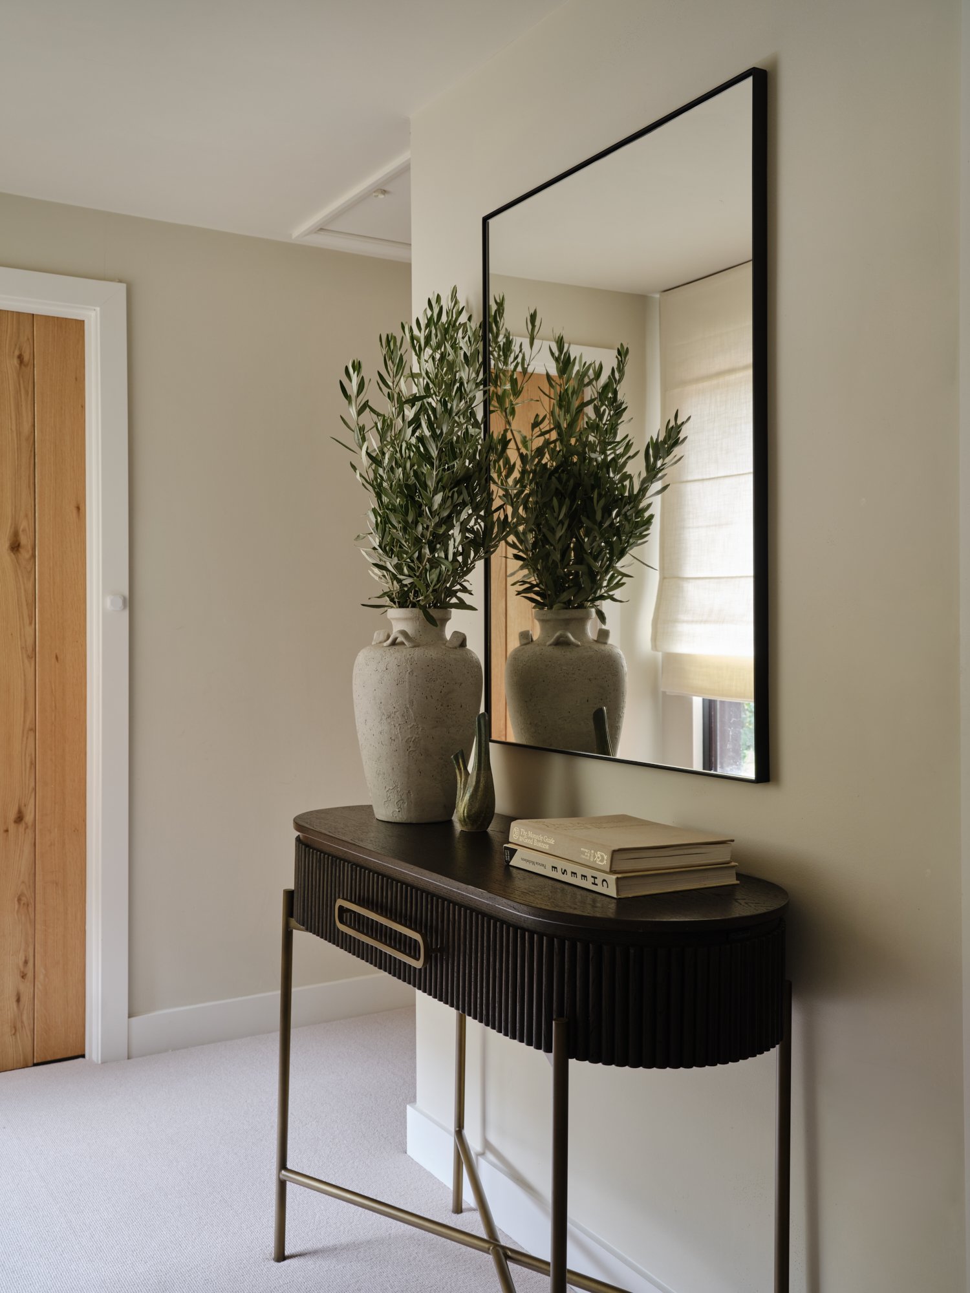
We wanted the entrance to immediately set the tone for the rest of the house, wrapping the walls and ceiling in a deep, earthy red. A double-sided limestone fireplace connects the hallway with the adjoining reception room, while a simple timber bench creates a practical spot for putting on shoes. Moody and atmospheric, but still relaxed enough for everyday family life.
His & Hers Studies
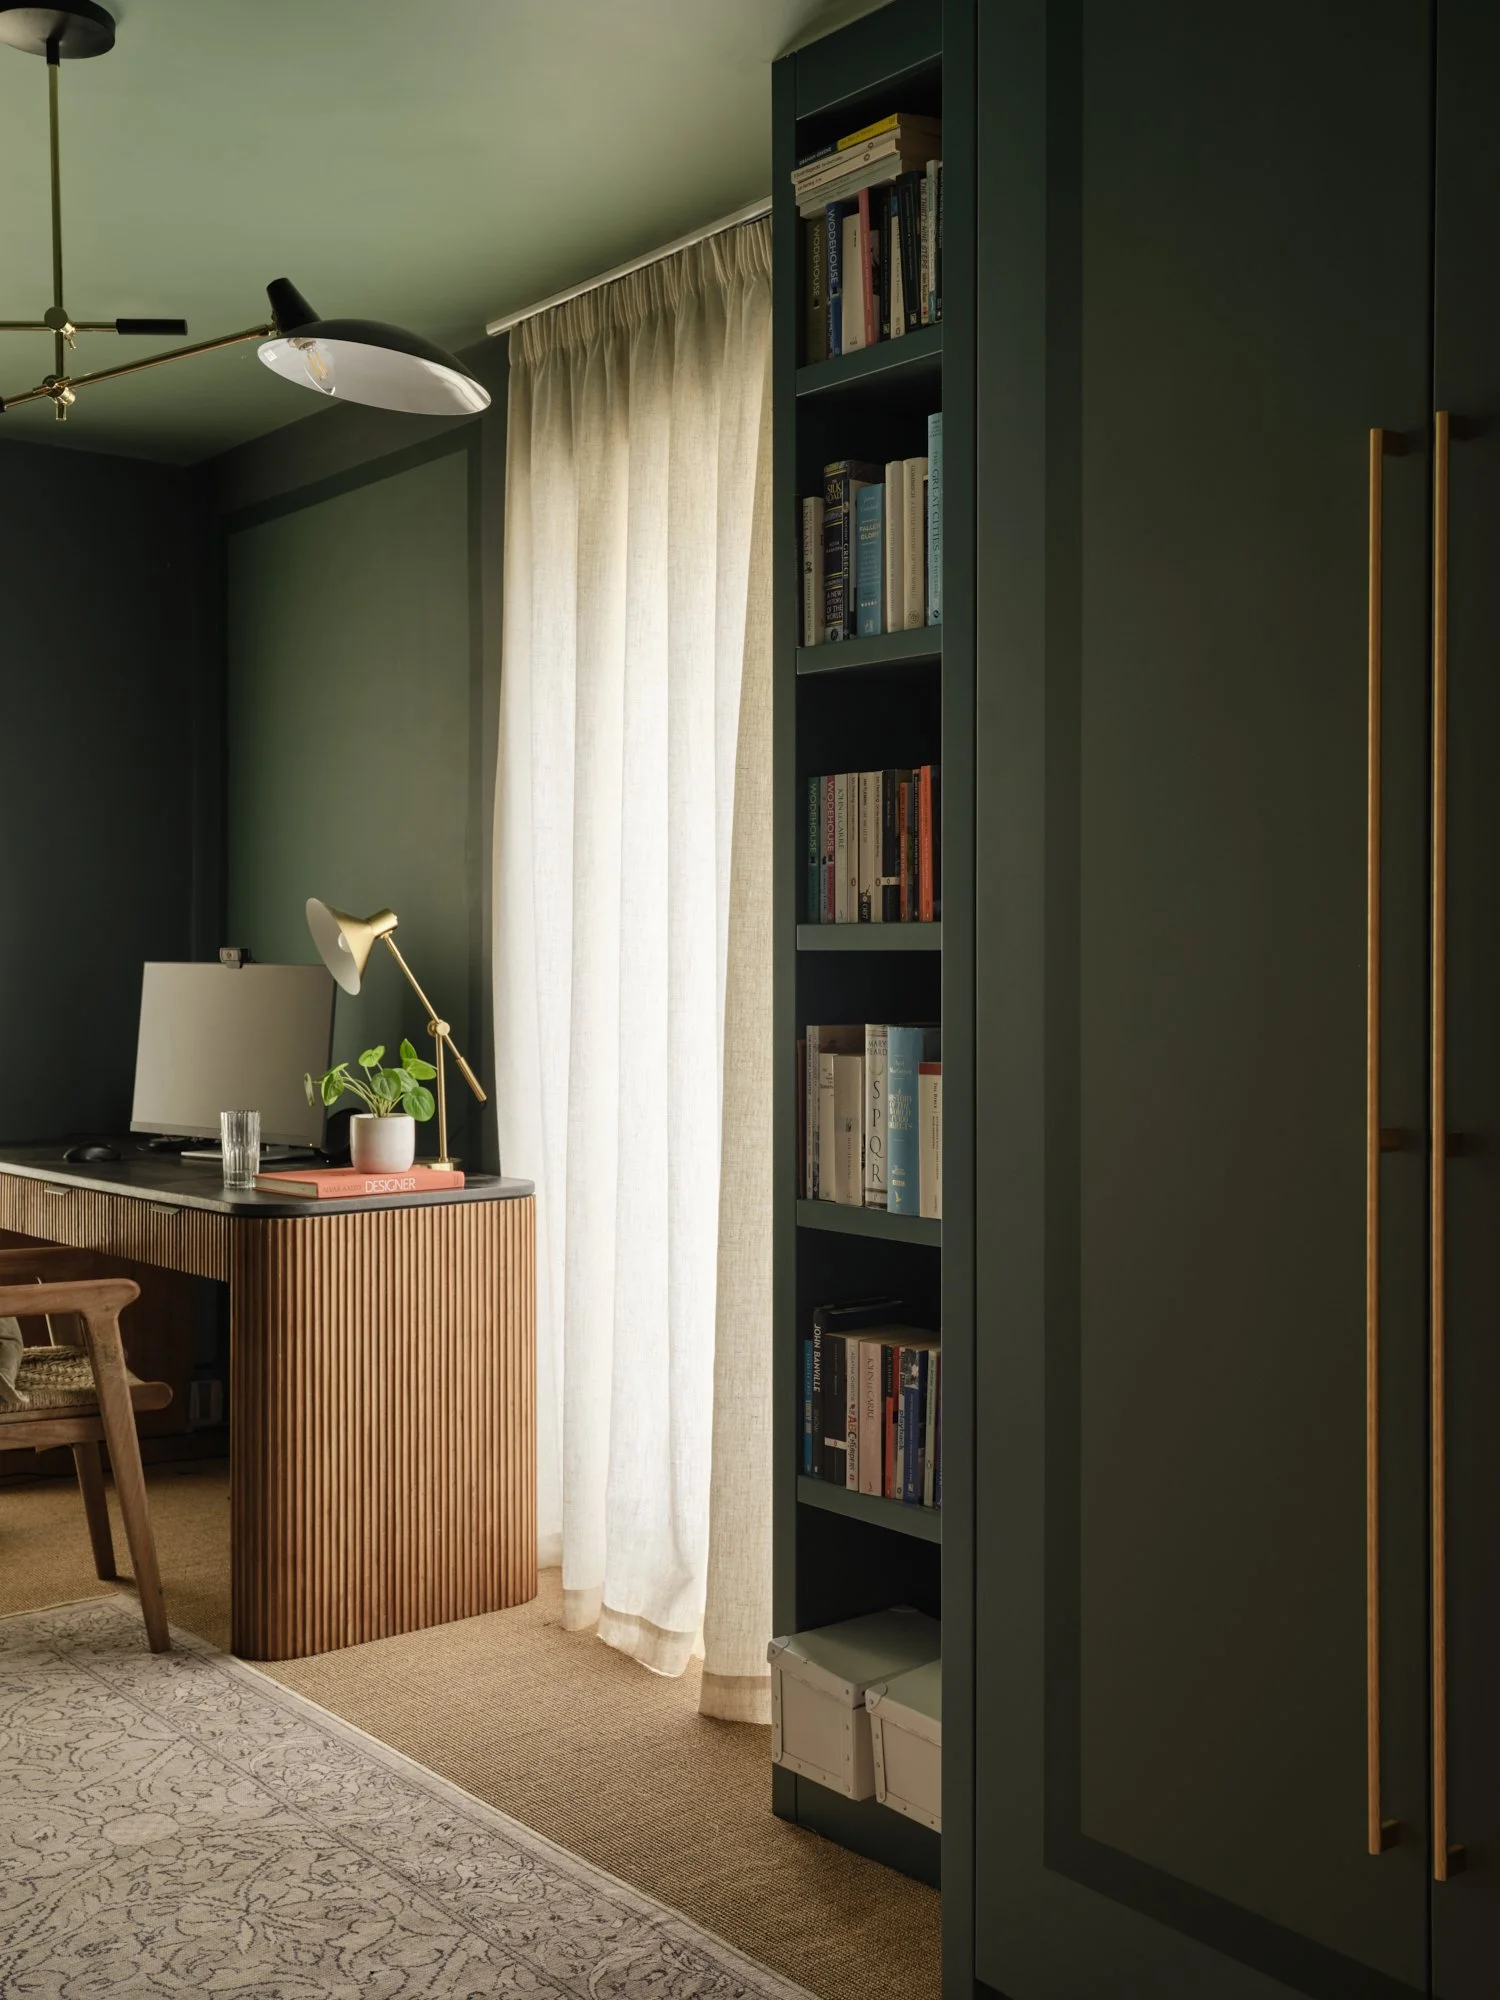
Mirror-image studies give both clients their own dedicated workspace, each overlooking the garden. Bespoke joinery provides generous concealed storage and shelving, while the fluted timber desks bring warmth and texture to the deep green scheme. The rooms are intentionally calm and cocooning – somewhere that feels good to retreat to as well as work in.
Panelling, but Painted
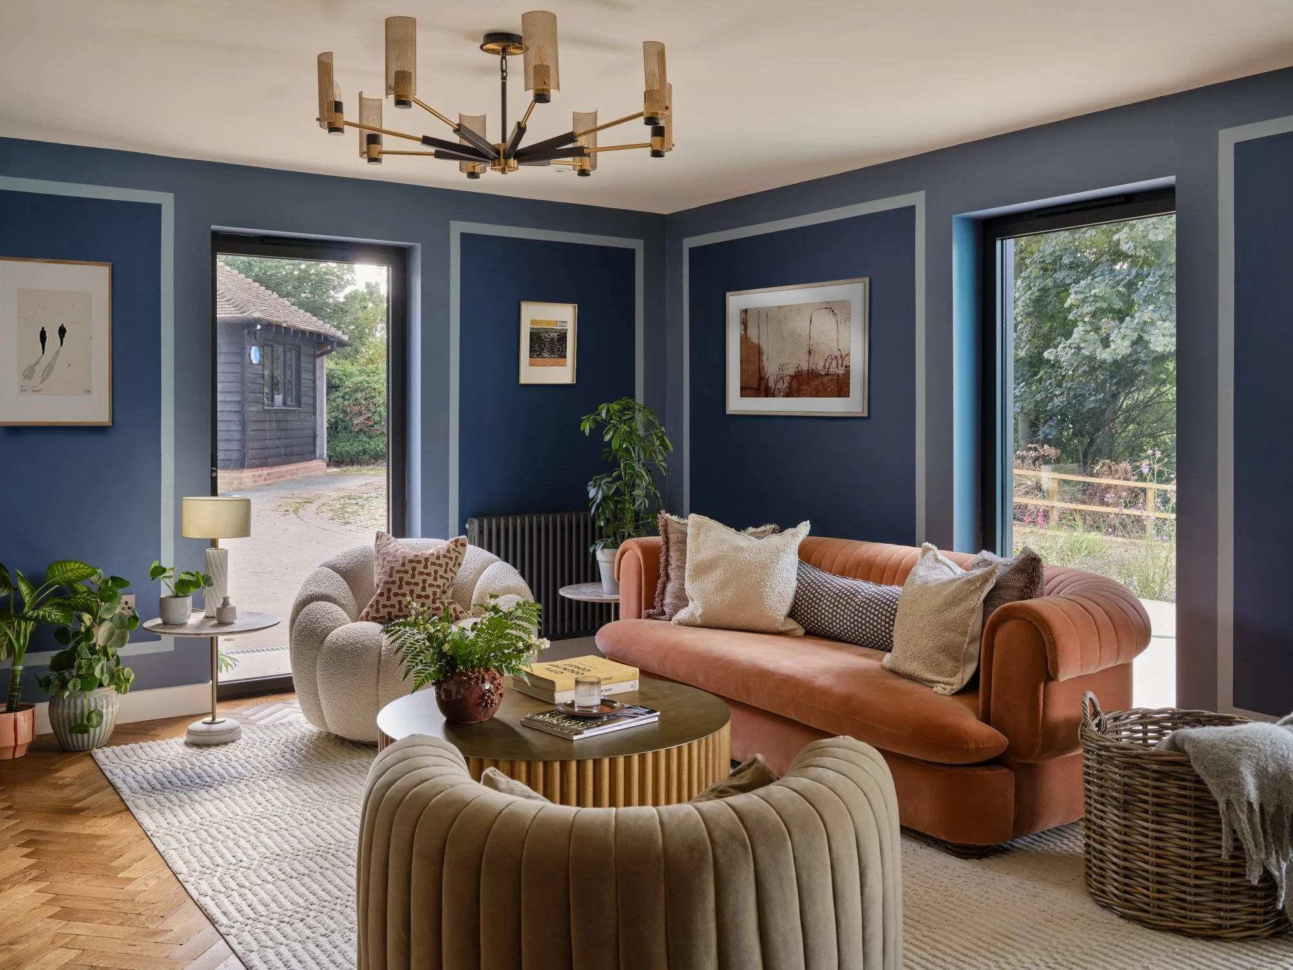
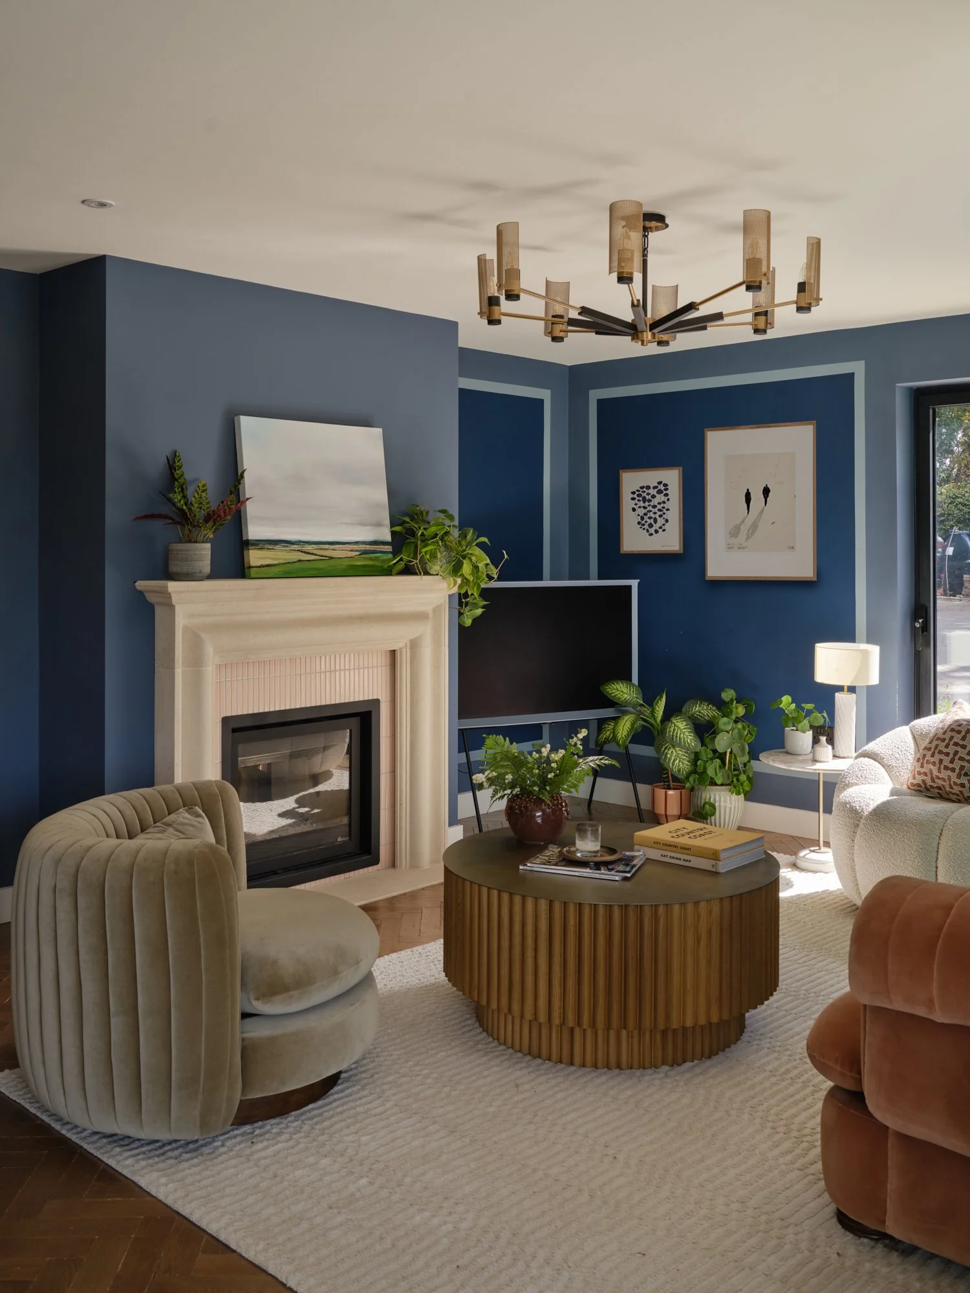
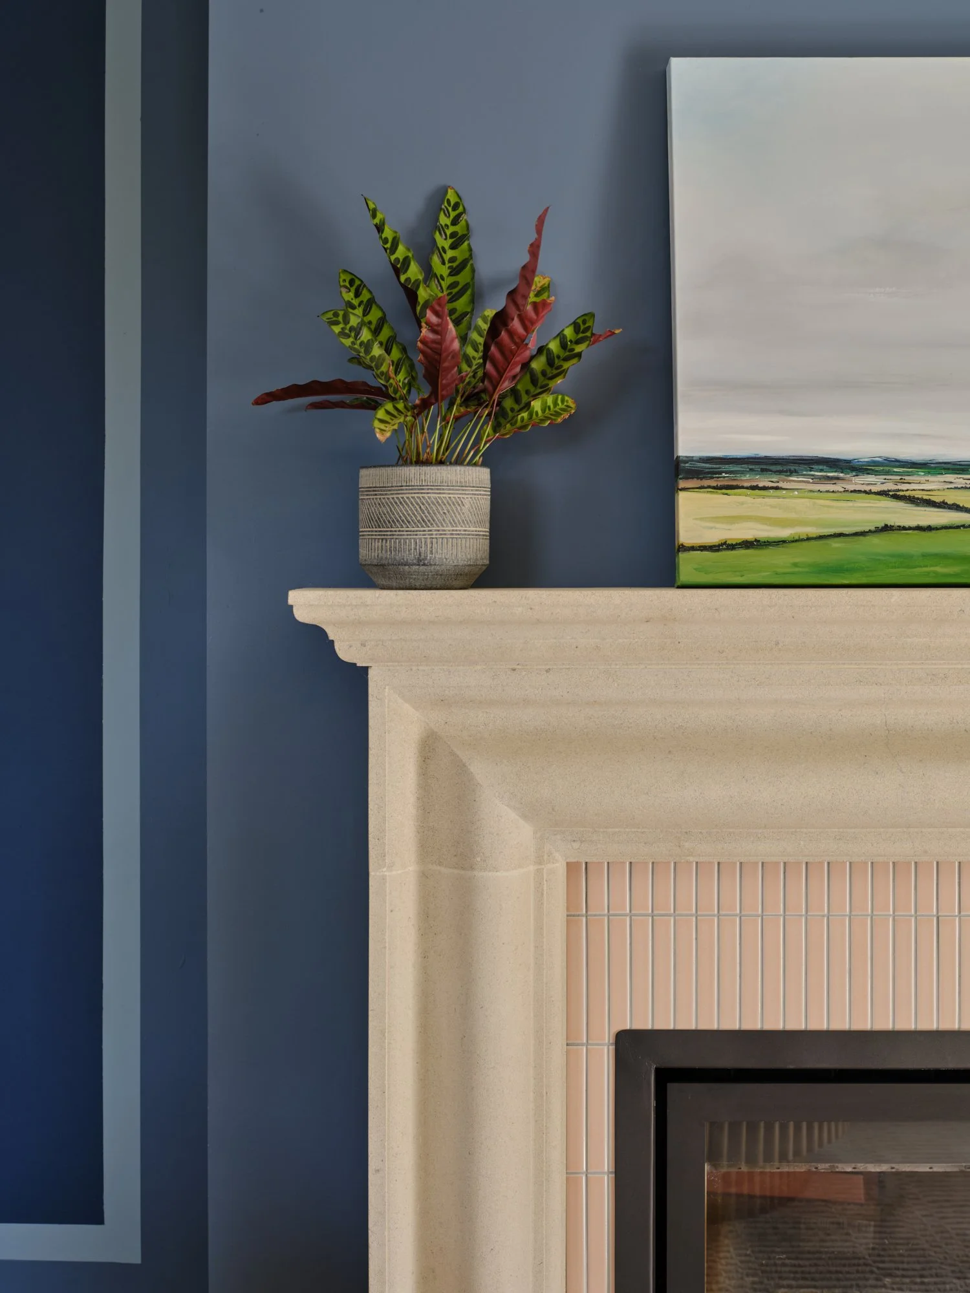
Our client wanted a subtle nod towards the heritage of a country house, but traditional applied panelling felt too formal for the architecture. Instead, we created the effect entirely with paint, using contrasting blue tones to frame the walls – and the artwork within them.
The palette itself takes its cue from the oxidised copper extension, while curved furniture and warm, tactile pieces from Soho Home soften the geometry and keep the room feeling contemporary and relaxed.
Crimson Cloakroom
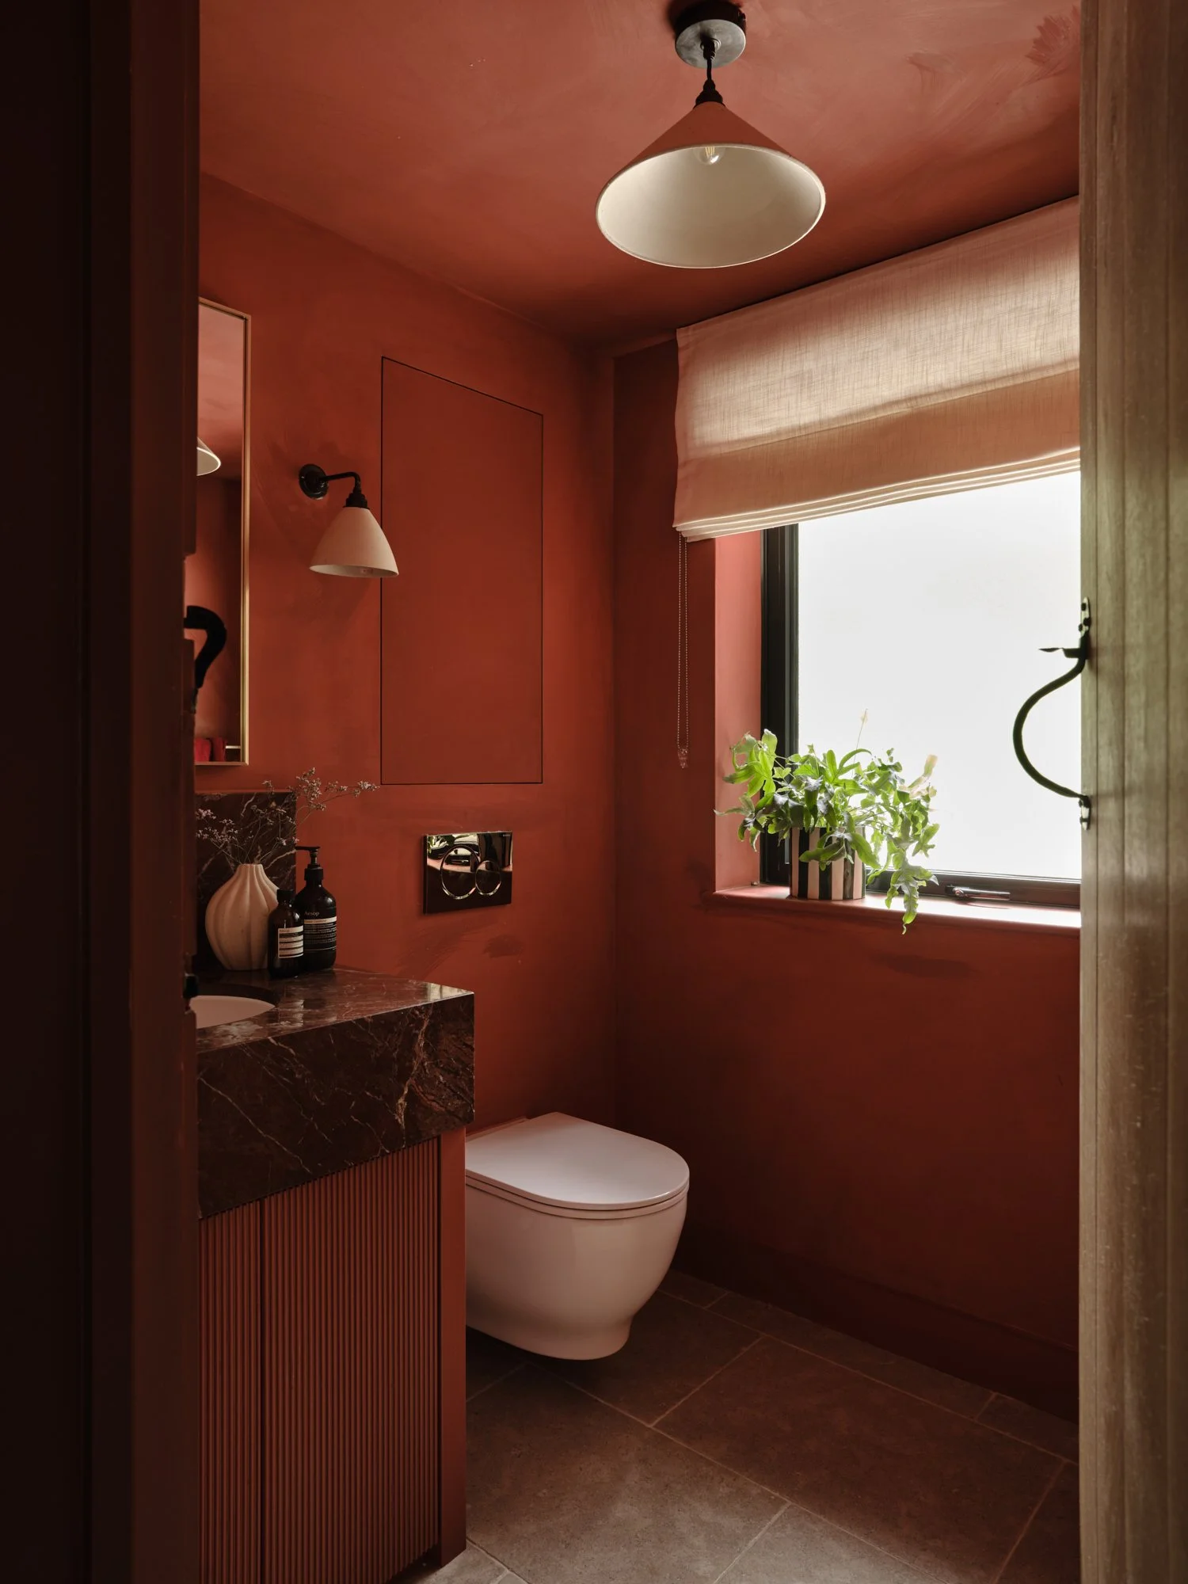
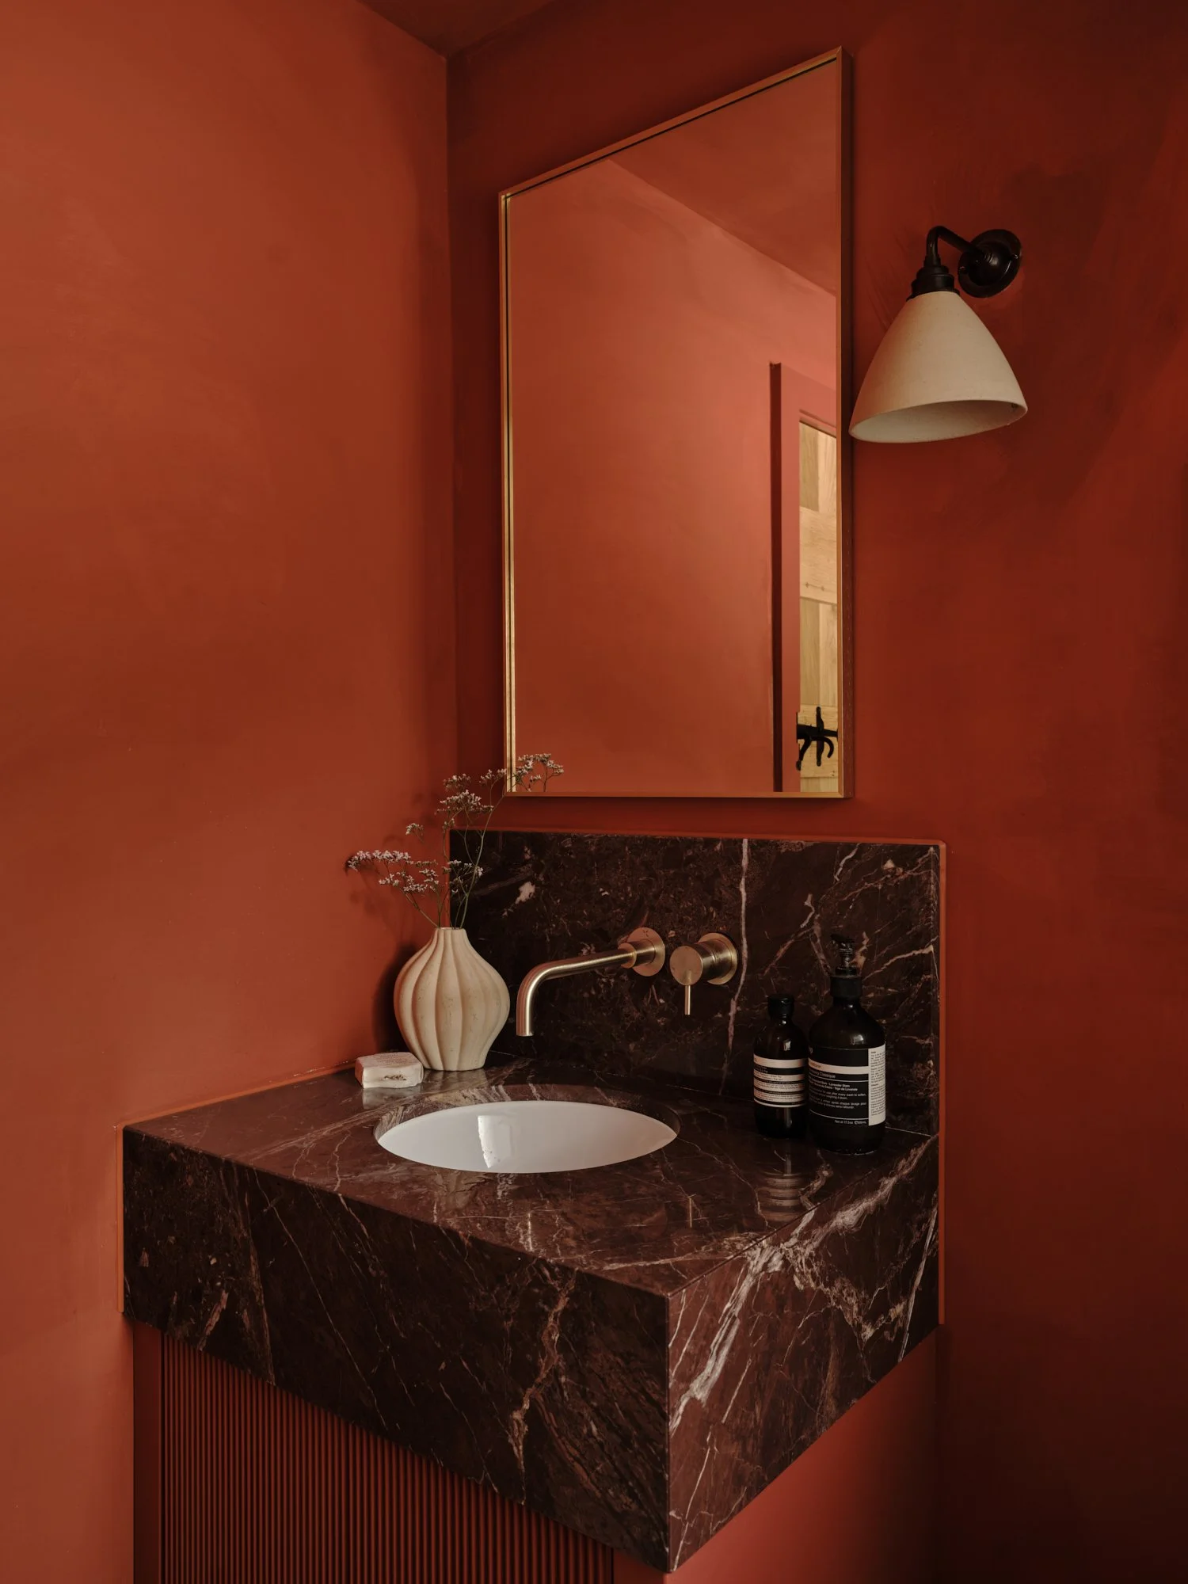
Small rooms are often the perfect place to be brave with colour. Here, deep red Bauwerk limewash wraps the walls and ceiling, creating a beautifully textured backdrop to a statement marble basin. The bespoke fluted vanity was colour-matched to the walls, allowing the marble and simple black fittings to take centre stage.
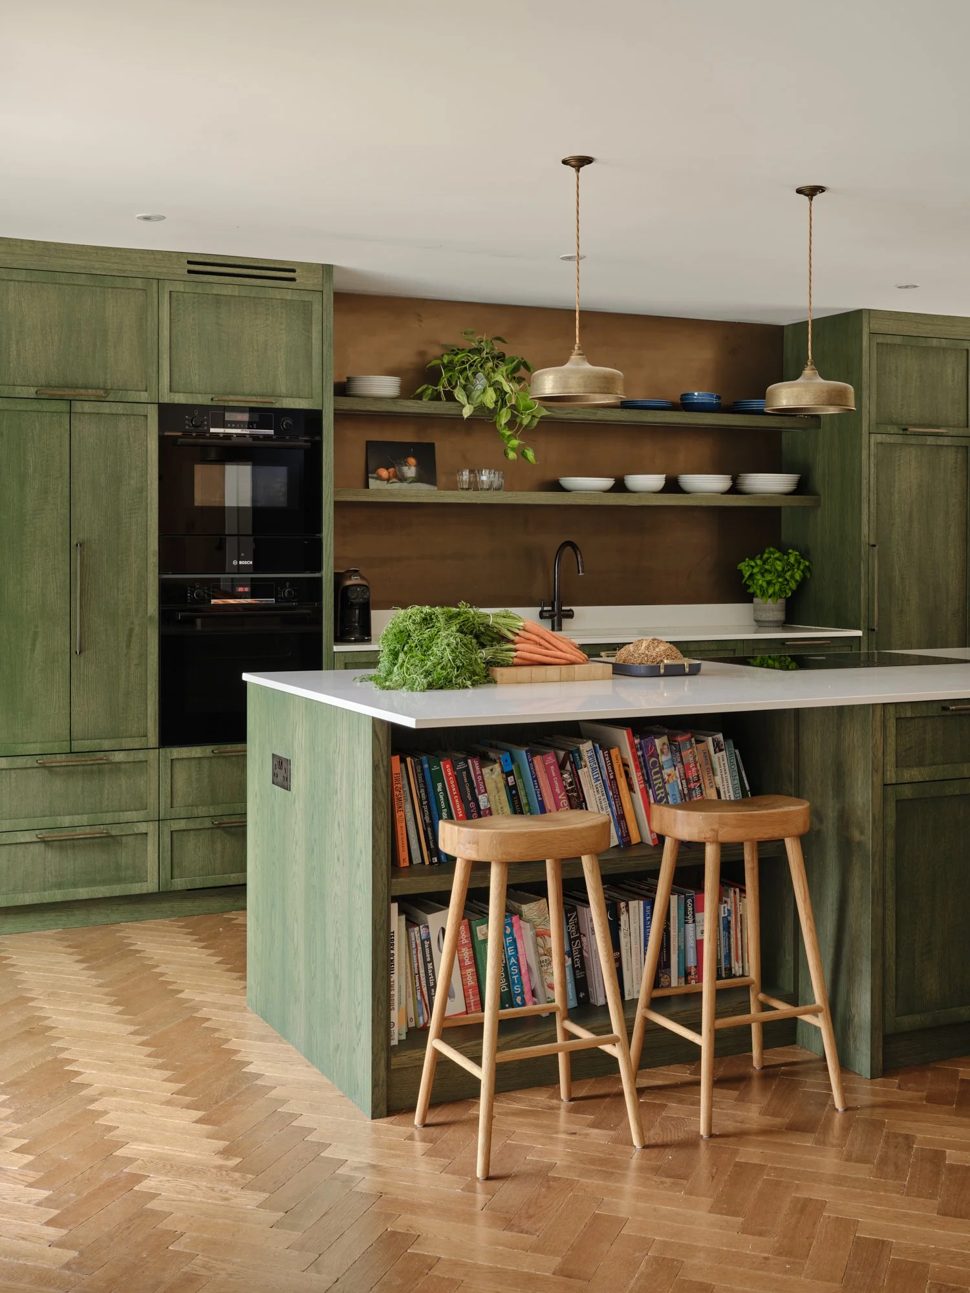
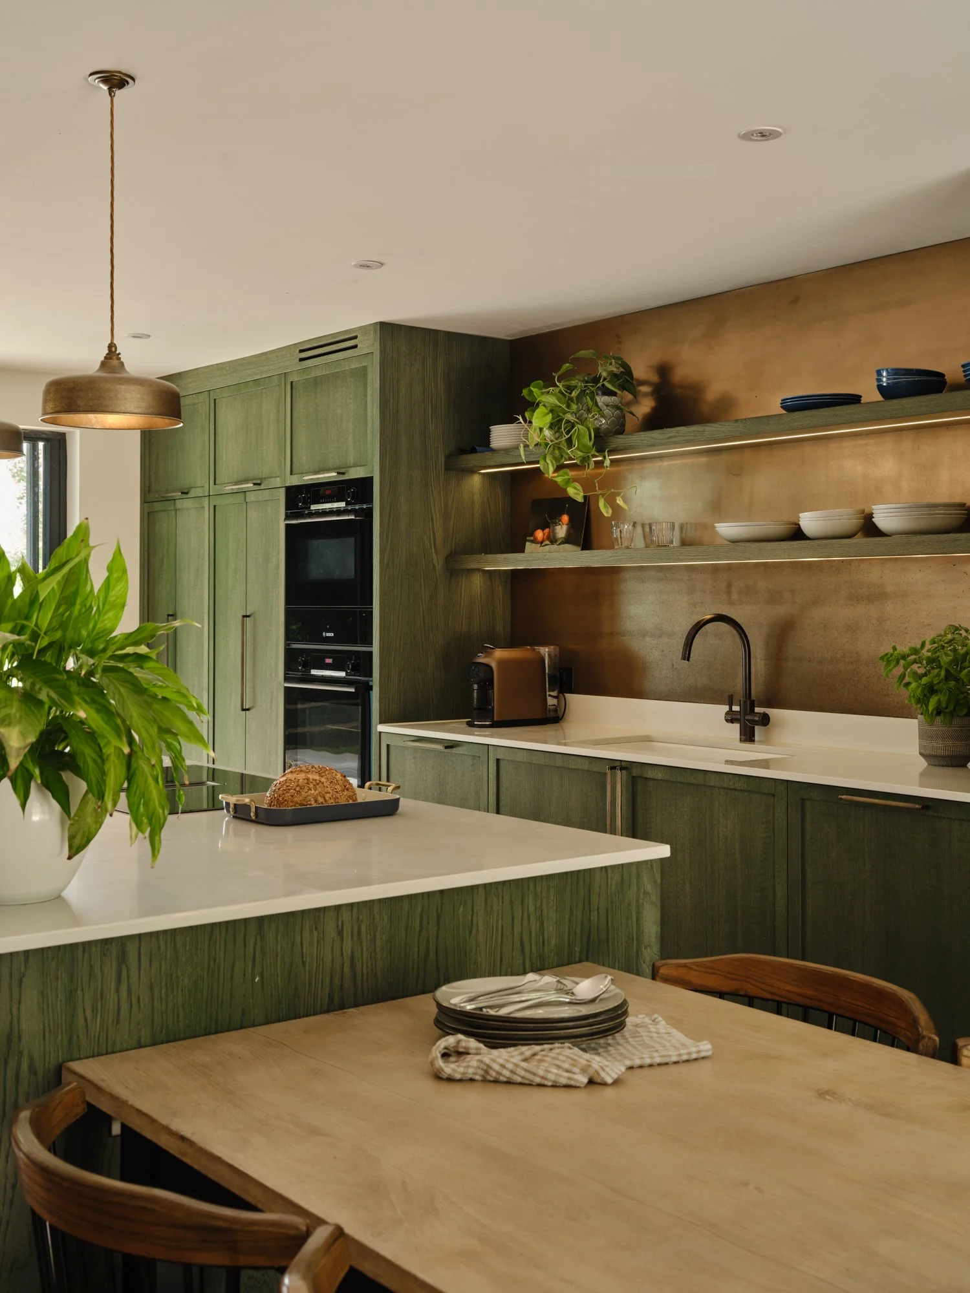
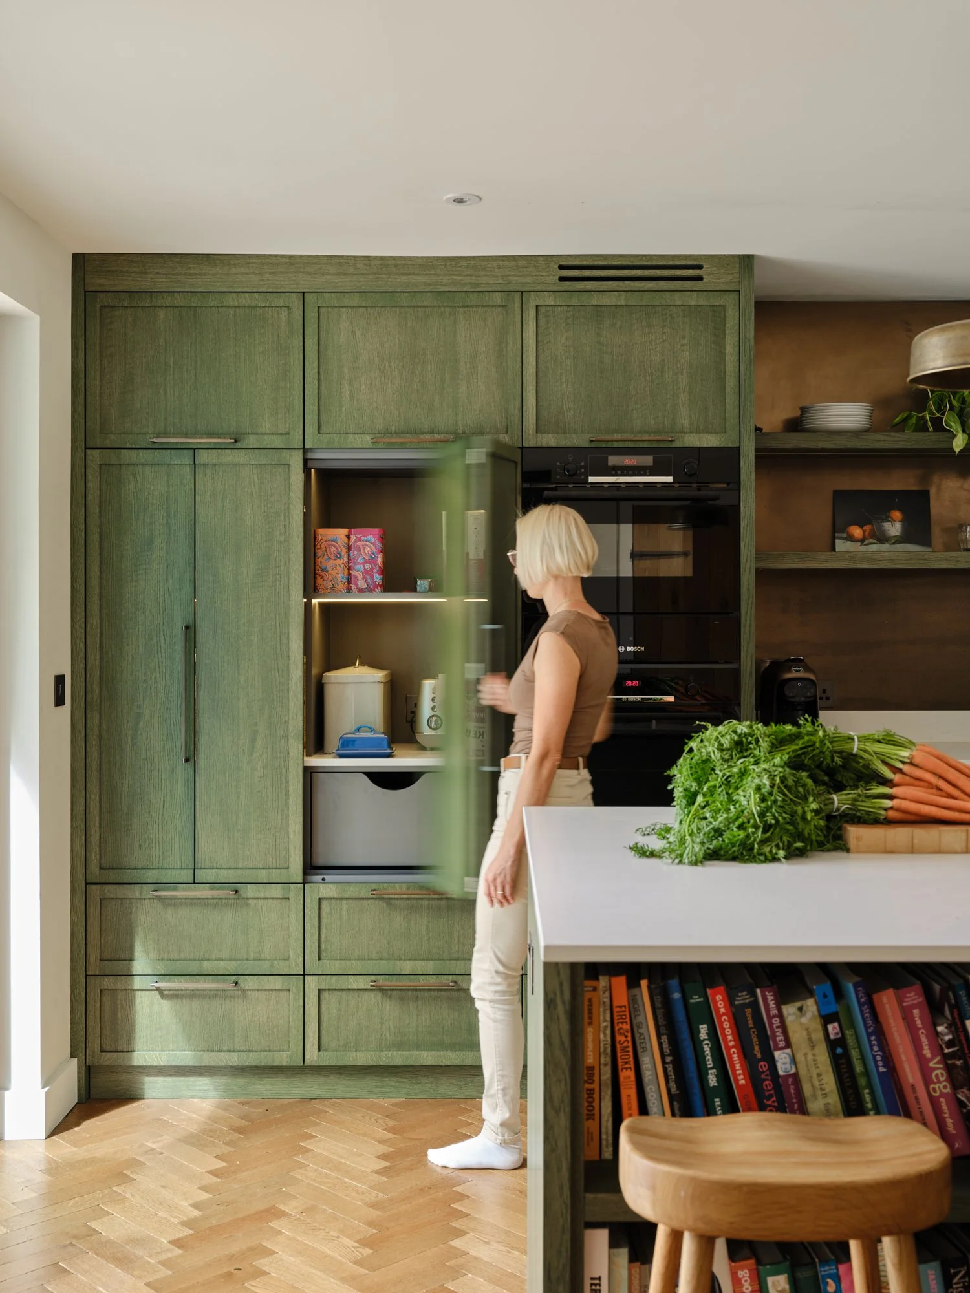
The kitchen continues our experimentation with washed timber, this time using a subtle green finish over oak veneer. Getting the balance right took plenty of sampling: enough pigment to give the cabinetry its distinctive colour, while retaining the warmth, variation and grain of the natural oak beneath.
Storage is integrated wherever possible, including a concealed bifold breakfast cupboard, keeping the kitchen calm and uncluttered when everything is closed away. Behind the open shelving, a liquid copper splashback introduces warmth and references the materiality of the extension beyond.
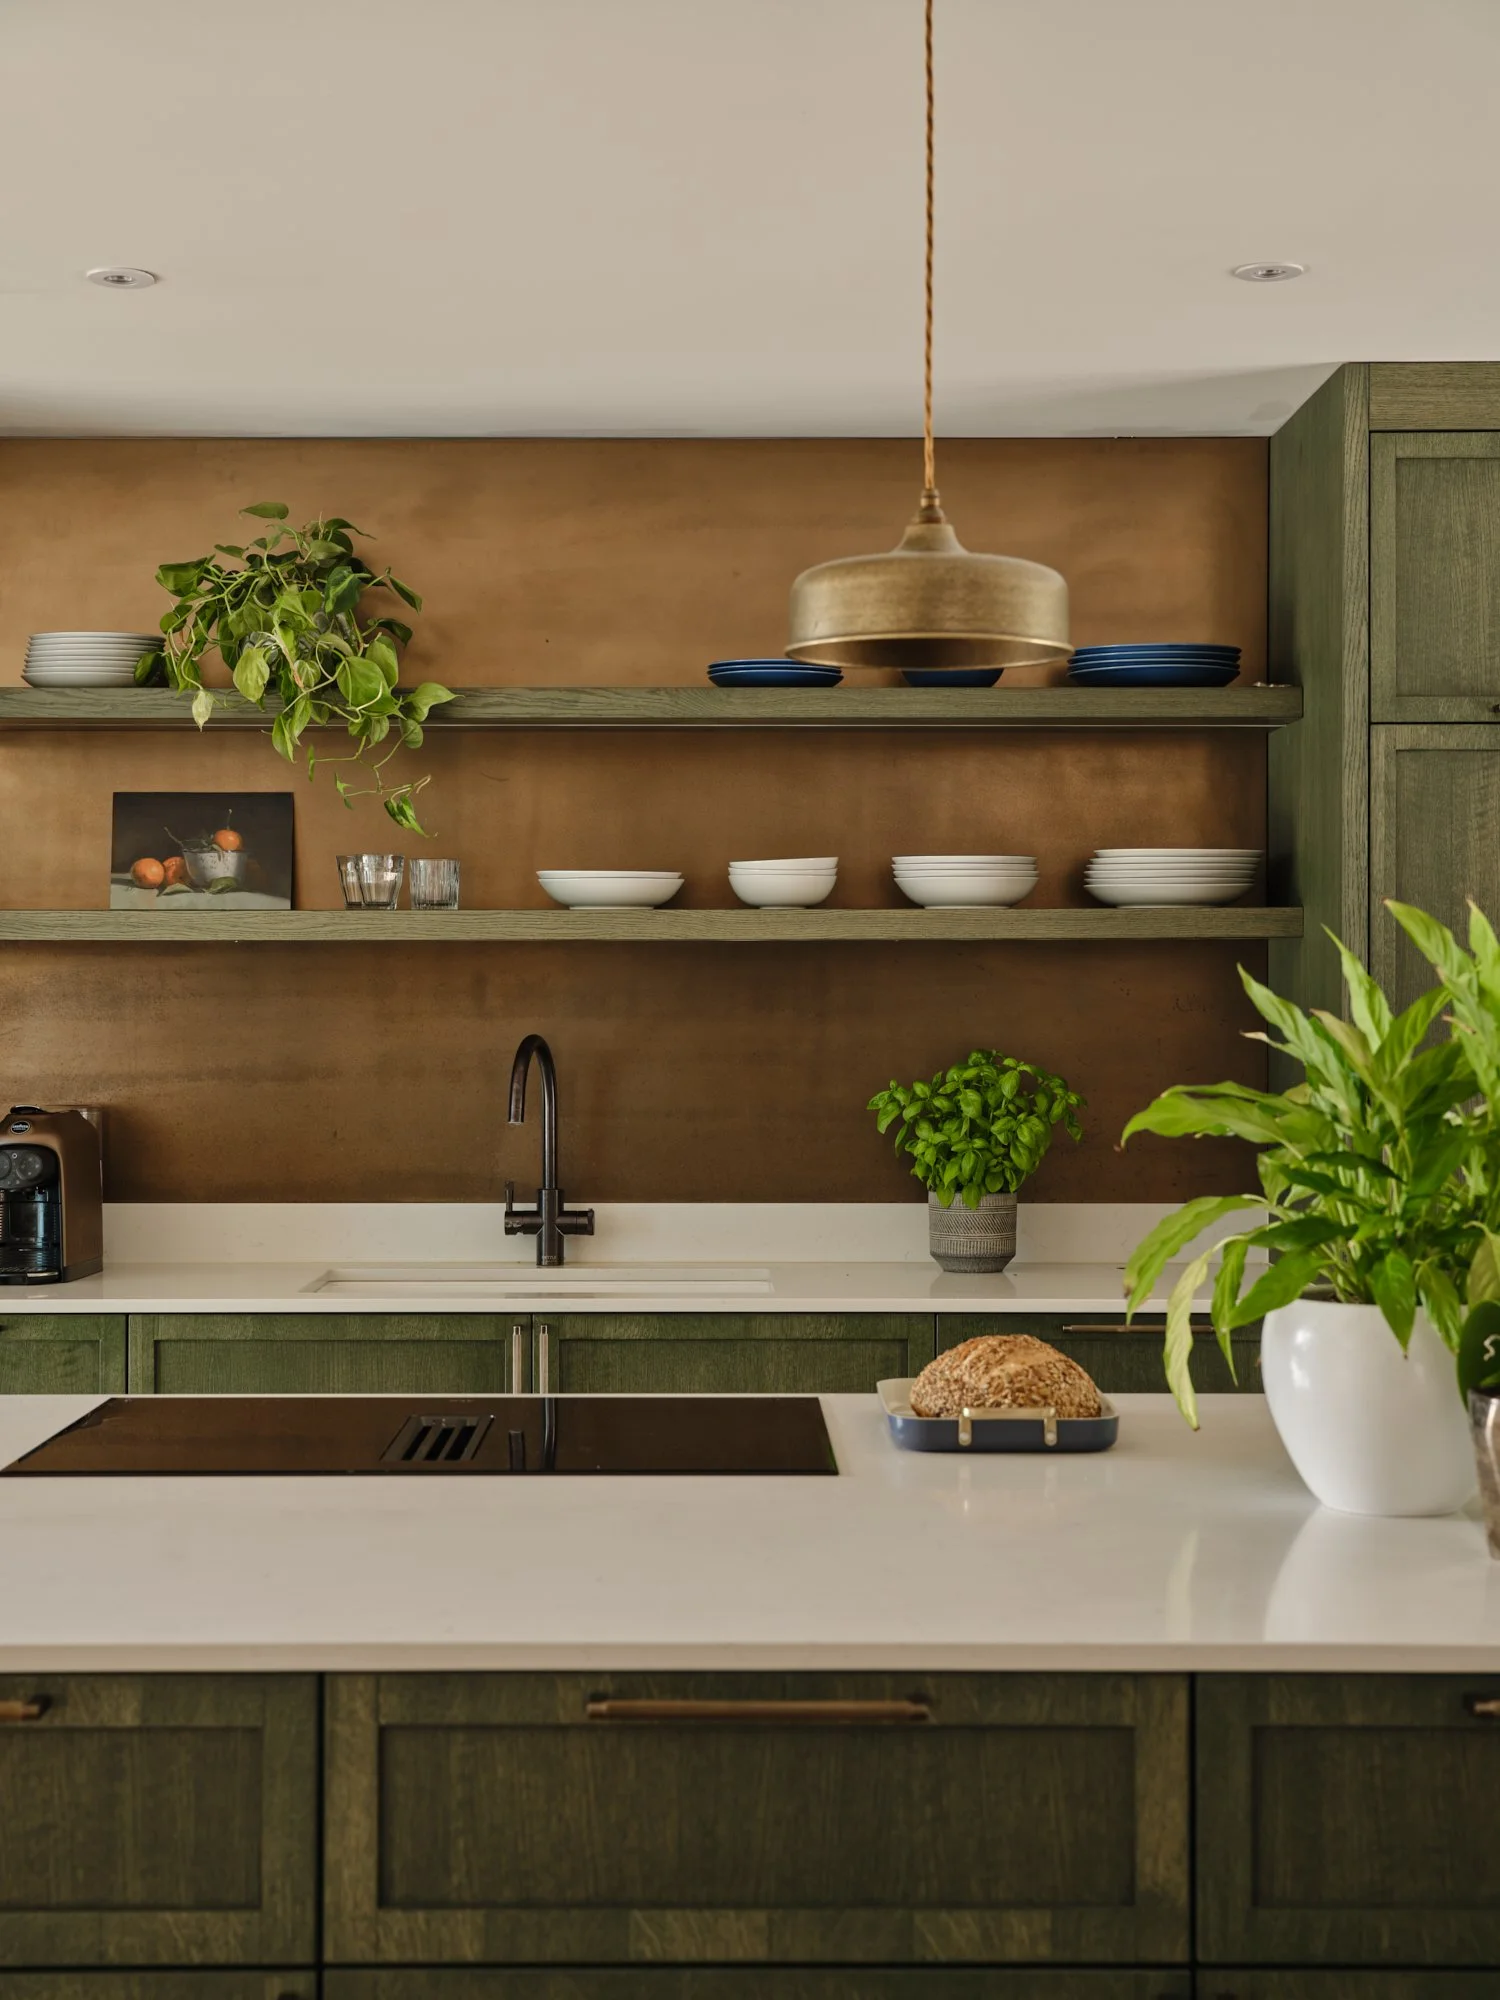
Green Grained Kitchen
Sitting within the new extension, the dining space called for a cleaner, more minimal approach. A sculptural LED pendant creates a focal point above the oak dining table without competing with the architecture or views outside.
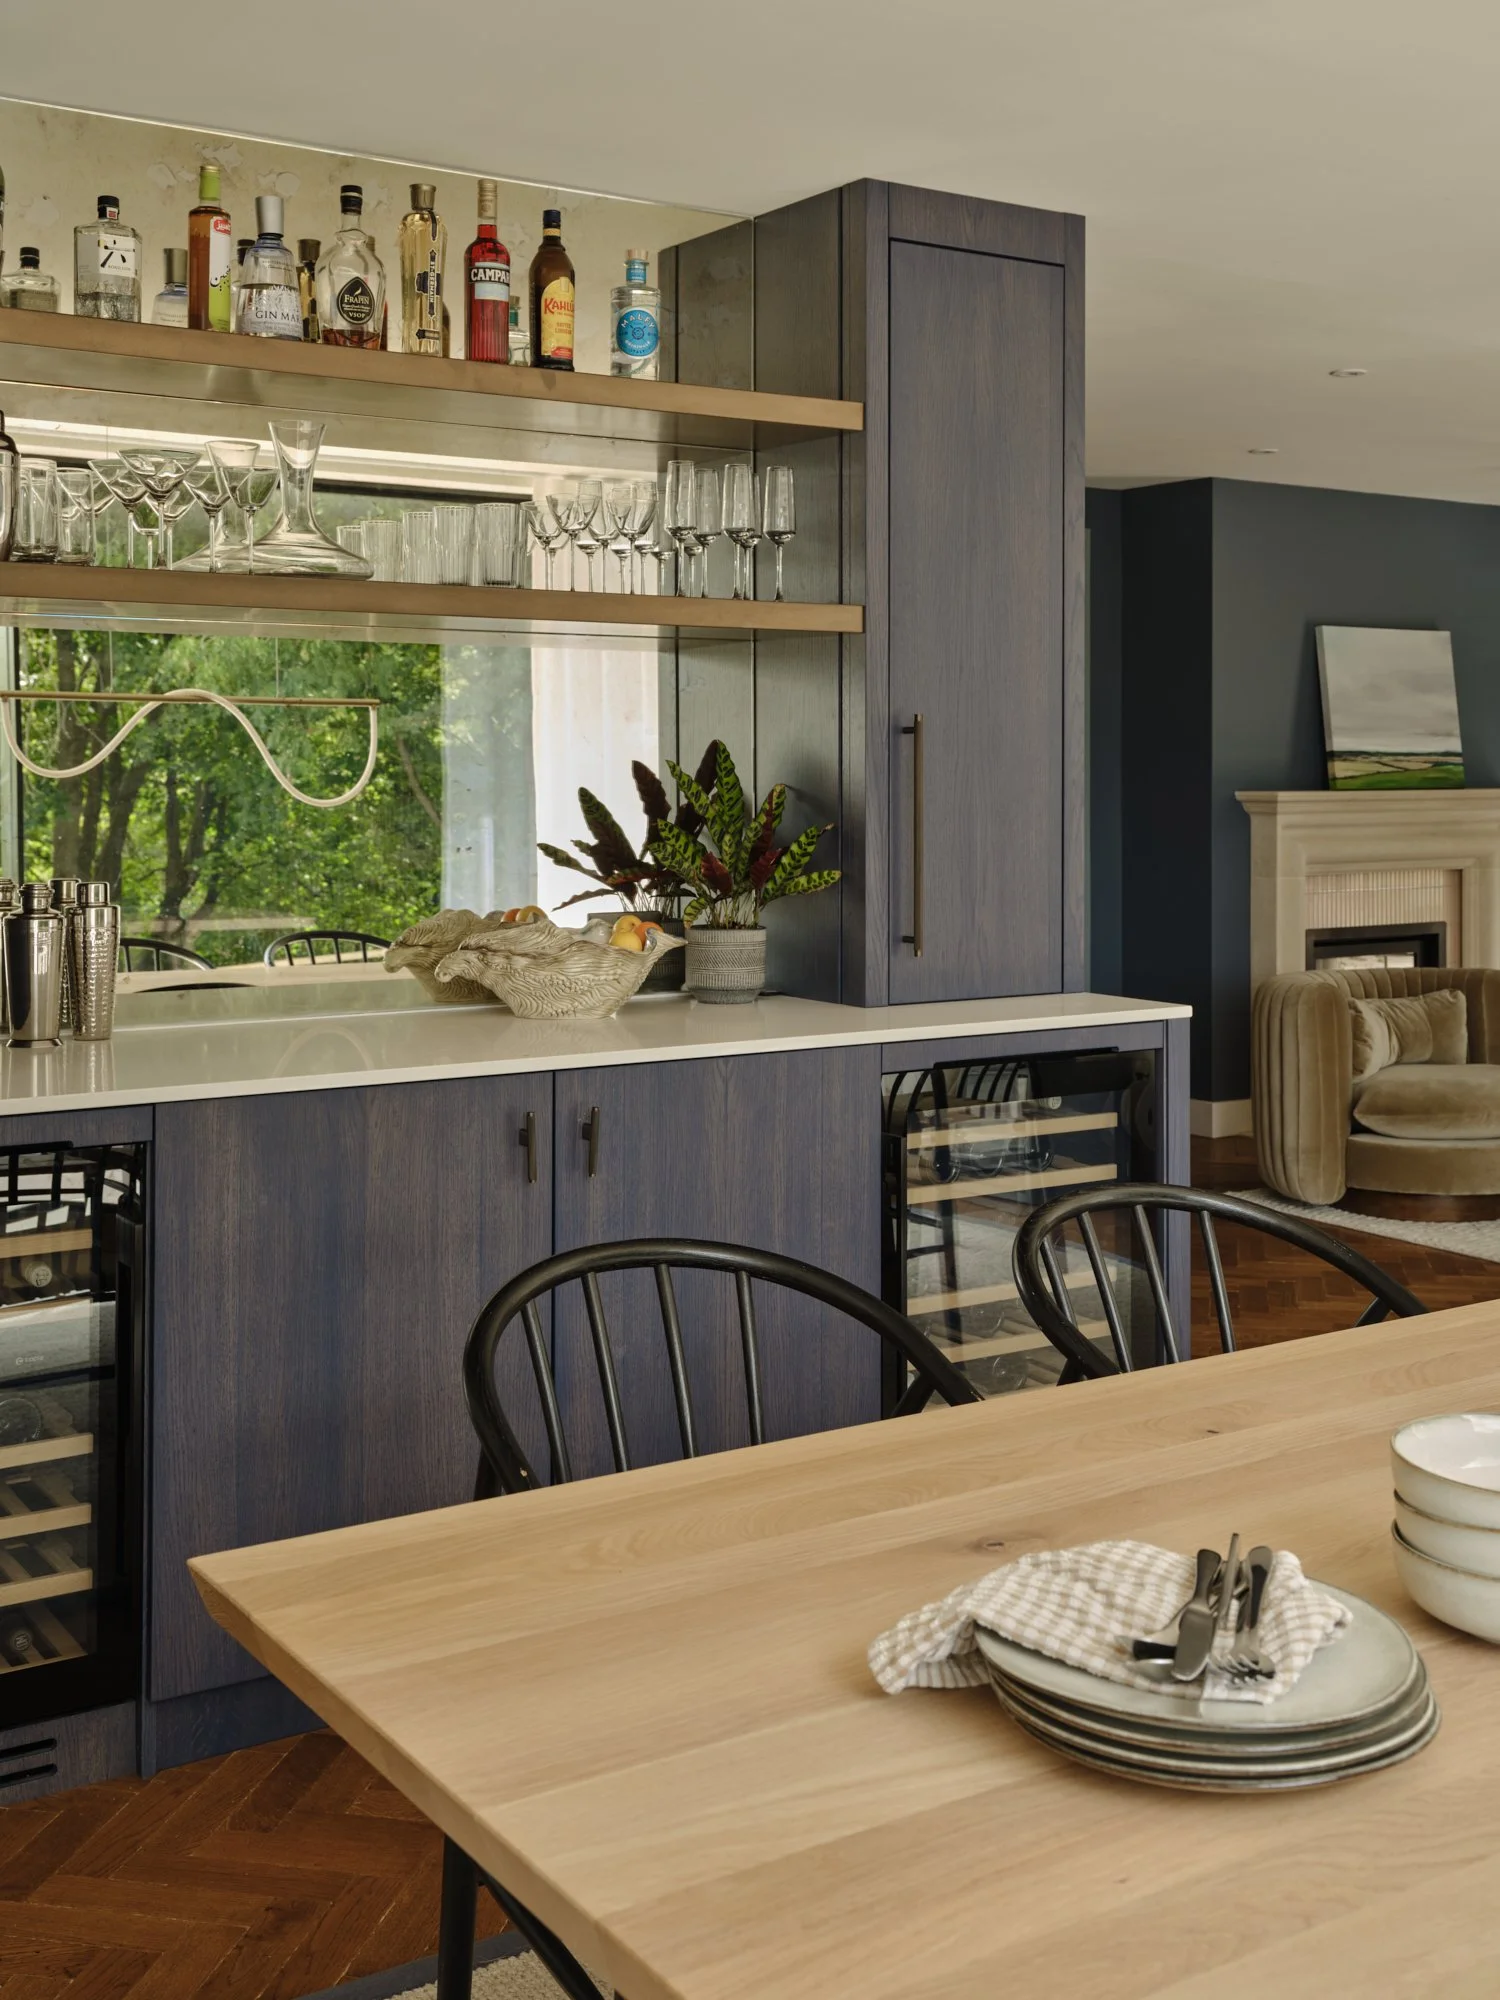
Behind it, we designed bespoke bar joinery in oak veneer with a translucent blue wash, allowing the natural grain of the timber to remain visible. It was a completely new finish for us, developed through extensive sampling with our joiners until we achieved exactly the right depth and tone. A mirrored splashback reflects the garden and bounces natural light back into this corner of the room.
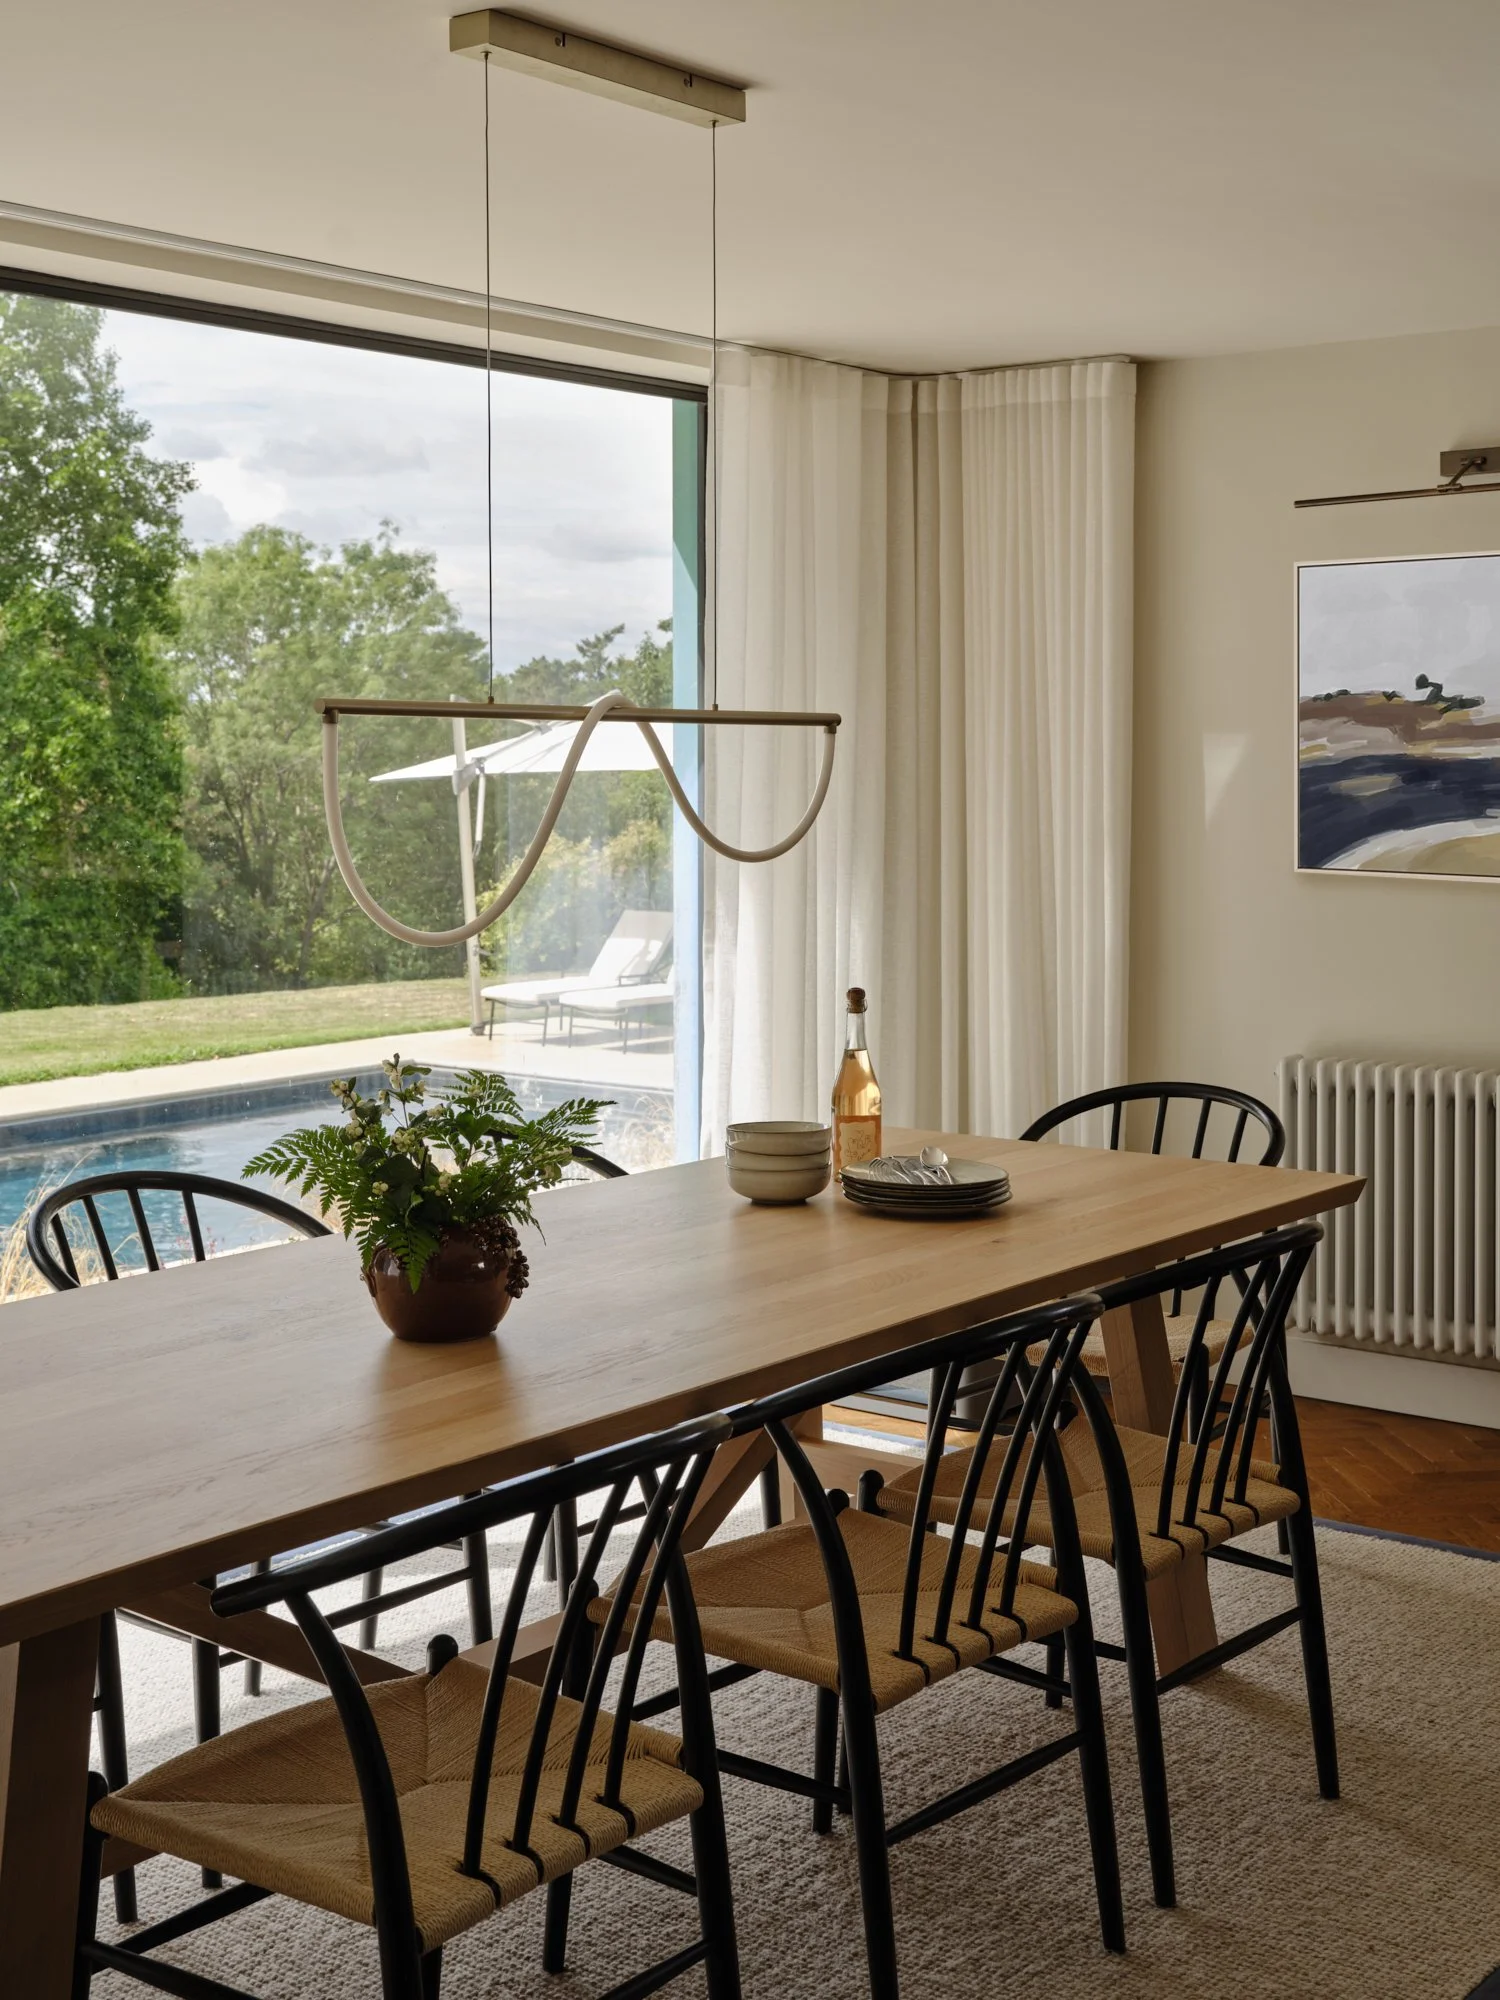
Dining with a view
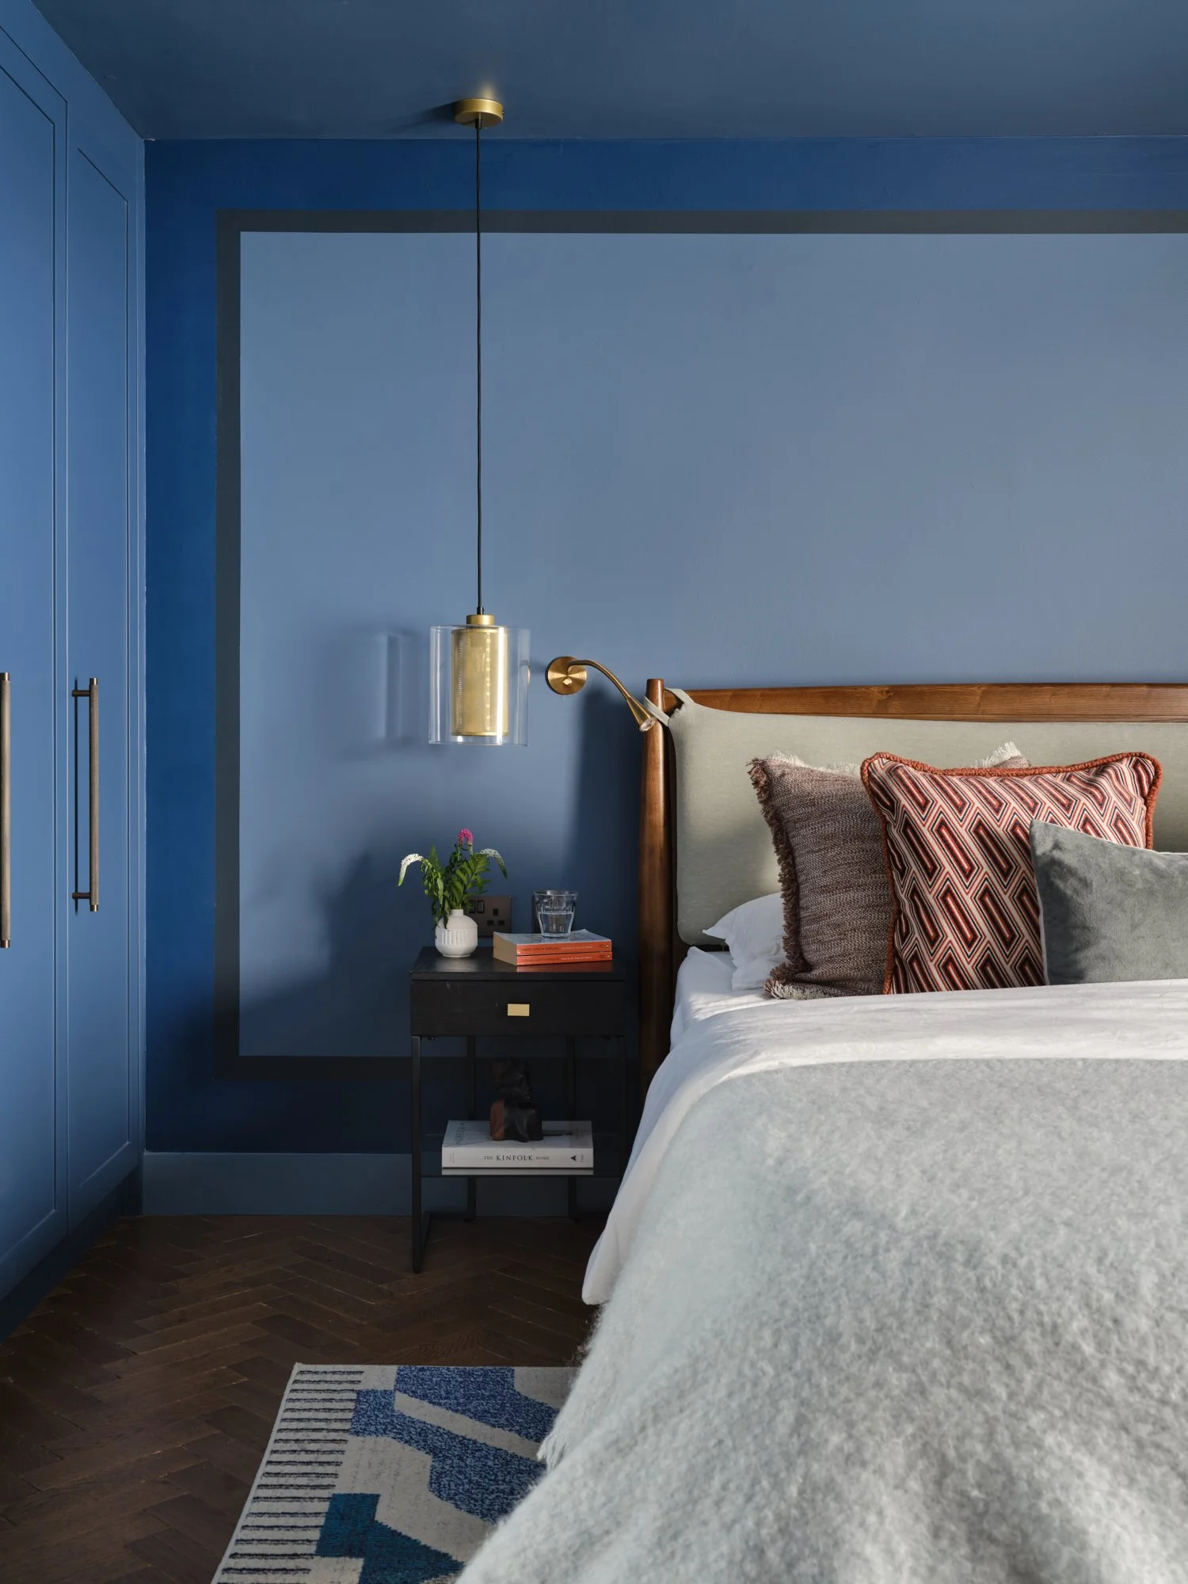
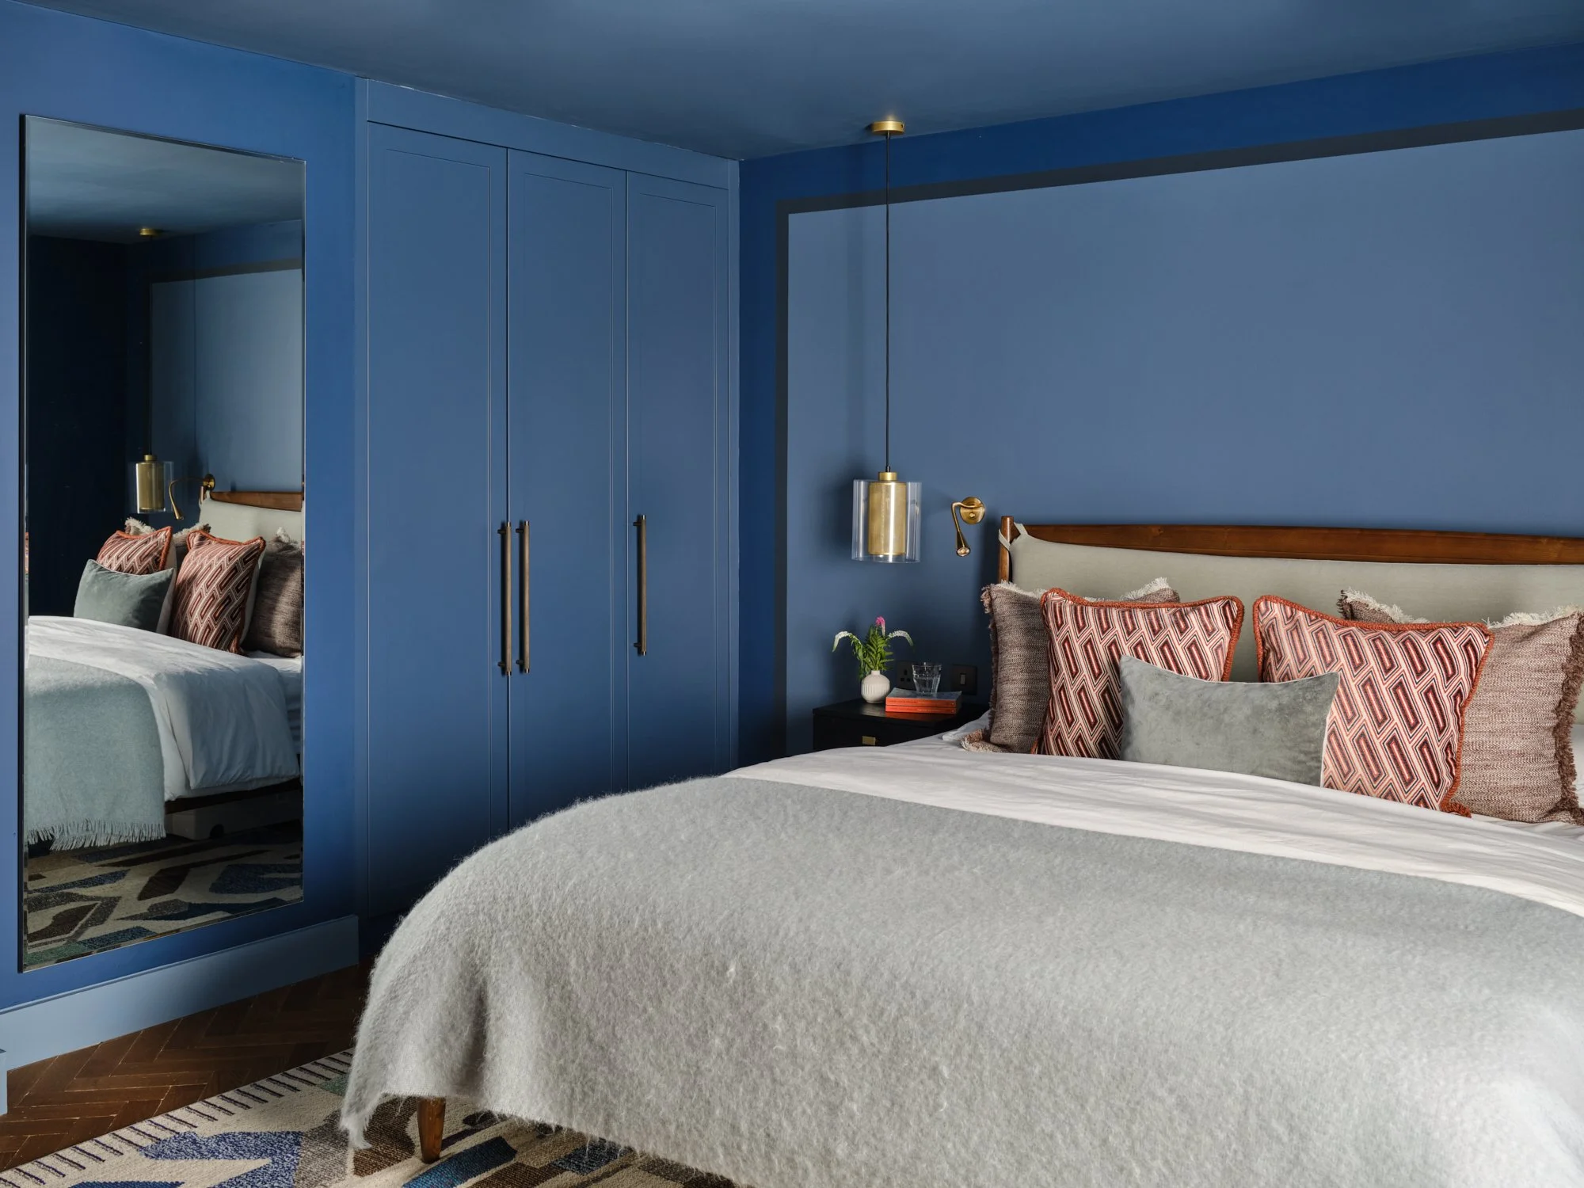
Deep blue wraps the walls and joinery of the main bedroom, creating a restful, cocooning space. As in the reception room, a contrasting painted panel behind the bed provides a contemporary interpretation of traditional wall detailing, framing the bed and artwork without introducing unnecessary architectural decoration. Bespoke built-in wardrobes maximise storage while disappearing into the colour scheme.
Blue Boudoir
A Study in Verdigris
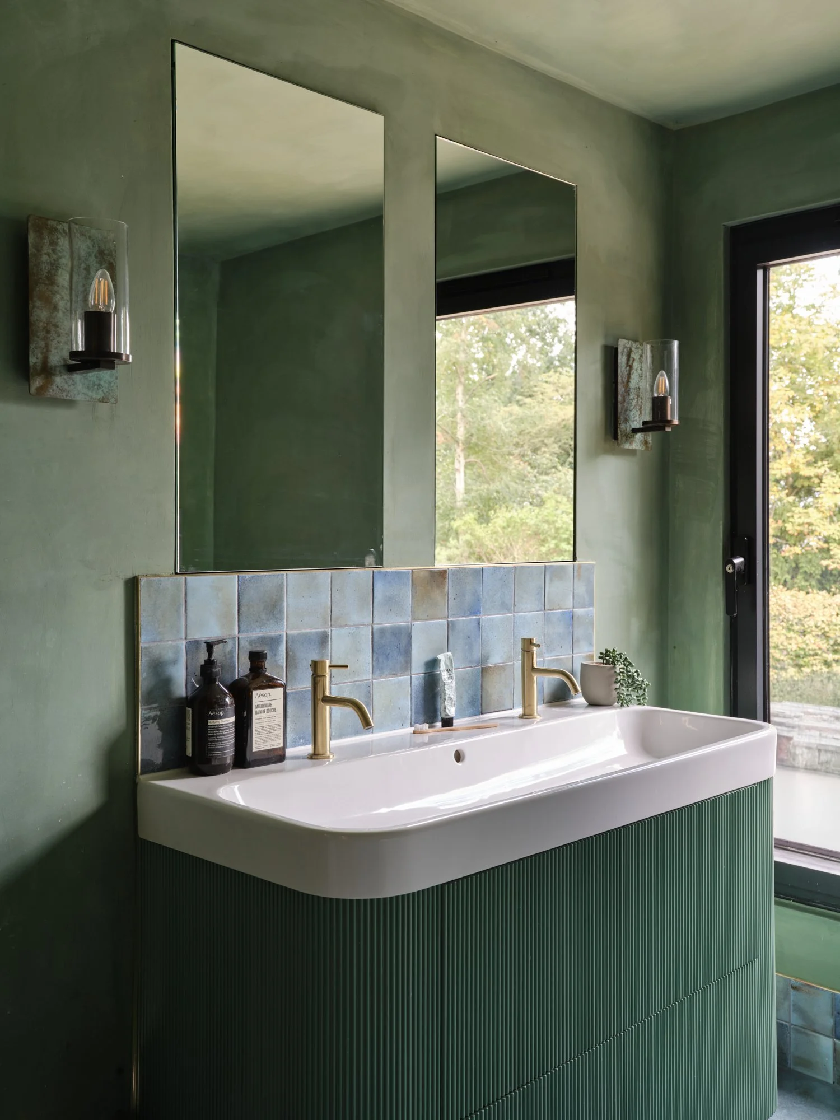
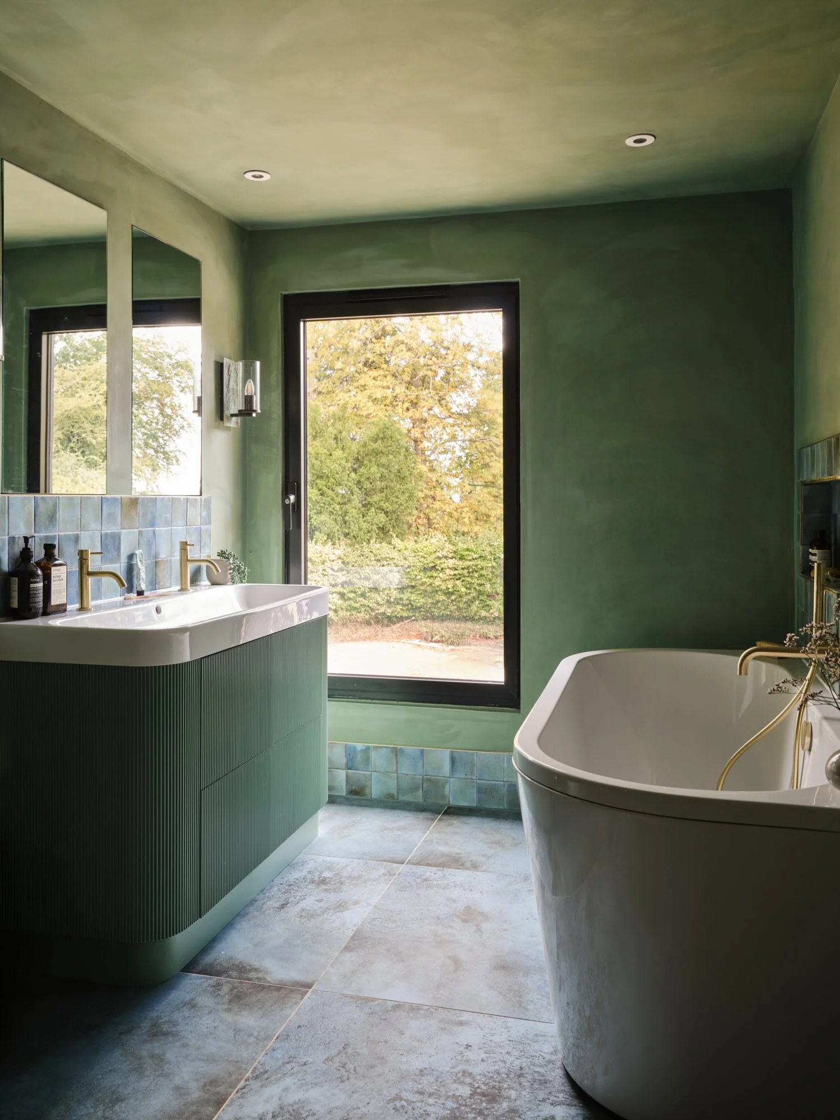
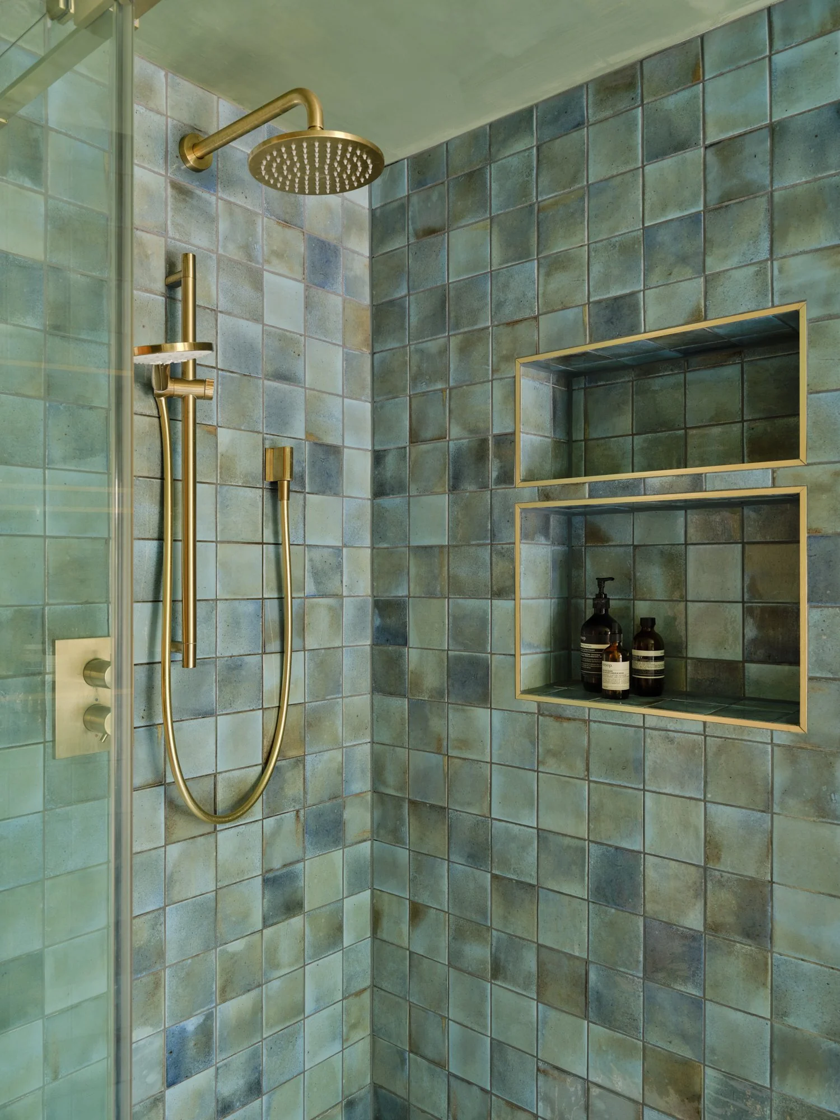
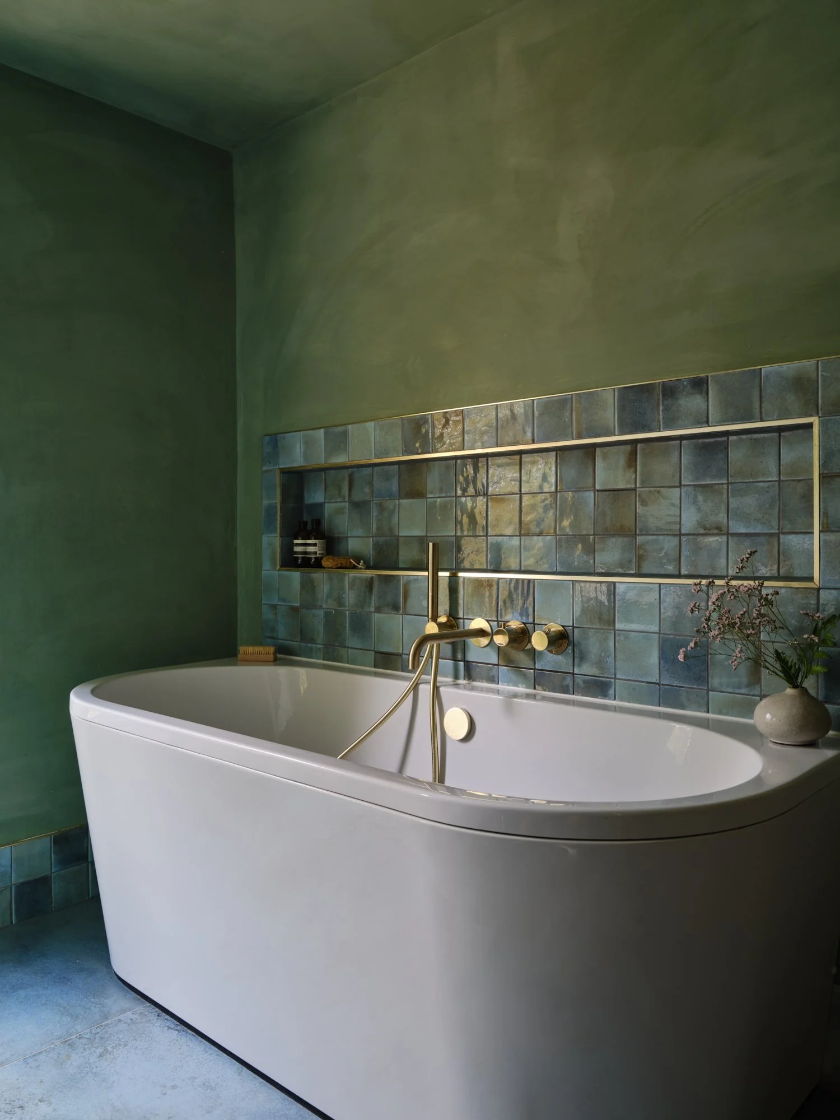
The family bathroom brings the story back to the architecture, taking its colour inspiration directly from the oxidised copper extension. Textured verdigris-green Bauwerk walls envelop the room, complemented by beautifully varied square tiles around the bath and shower.
A bespoke fluted vanity was finished in the same deep green, while brushed brass fittings introduce warmth against the cooler blue-green tones. Practical enough for everyday family life, but with enough colour and materiality to make it feel like a destination in its own right.
Same but Different
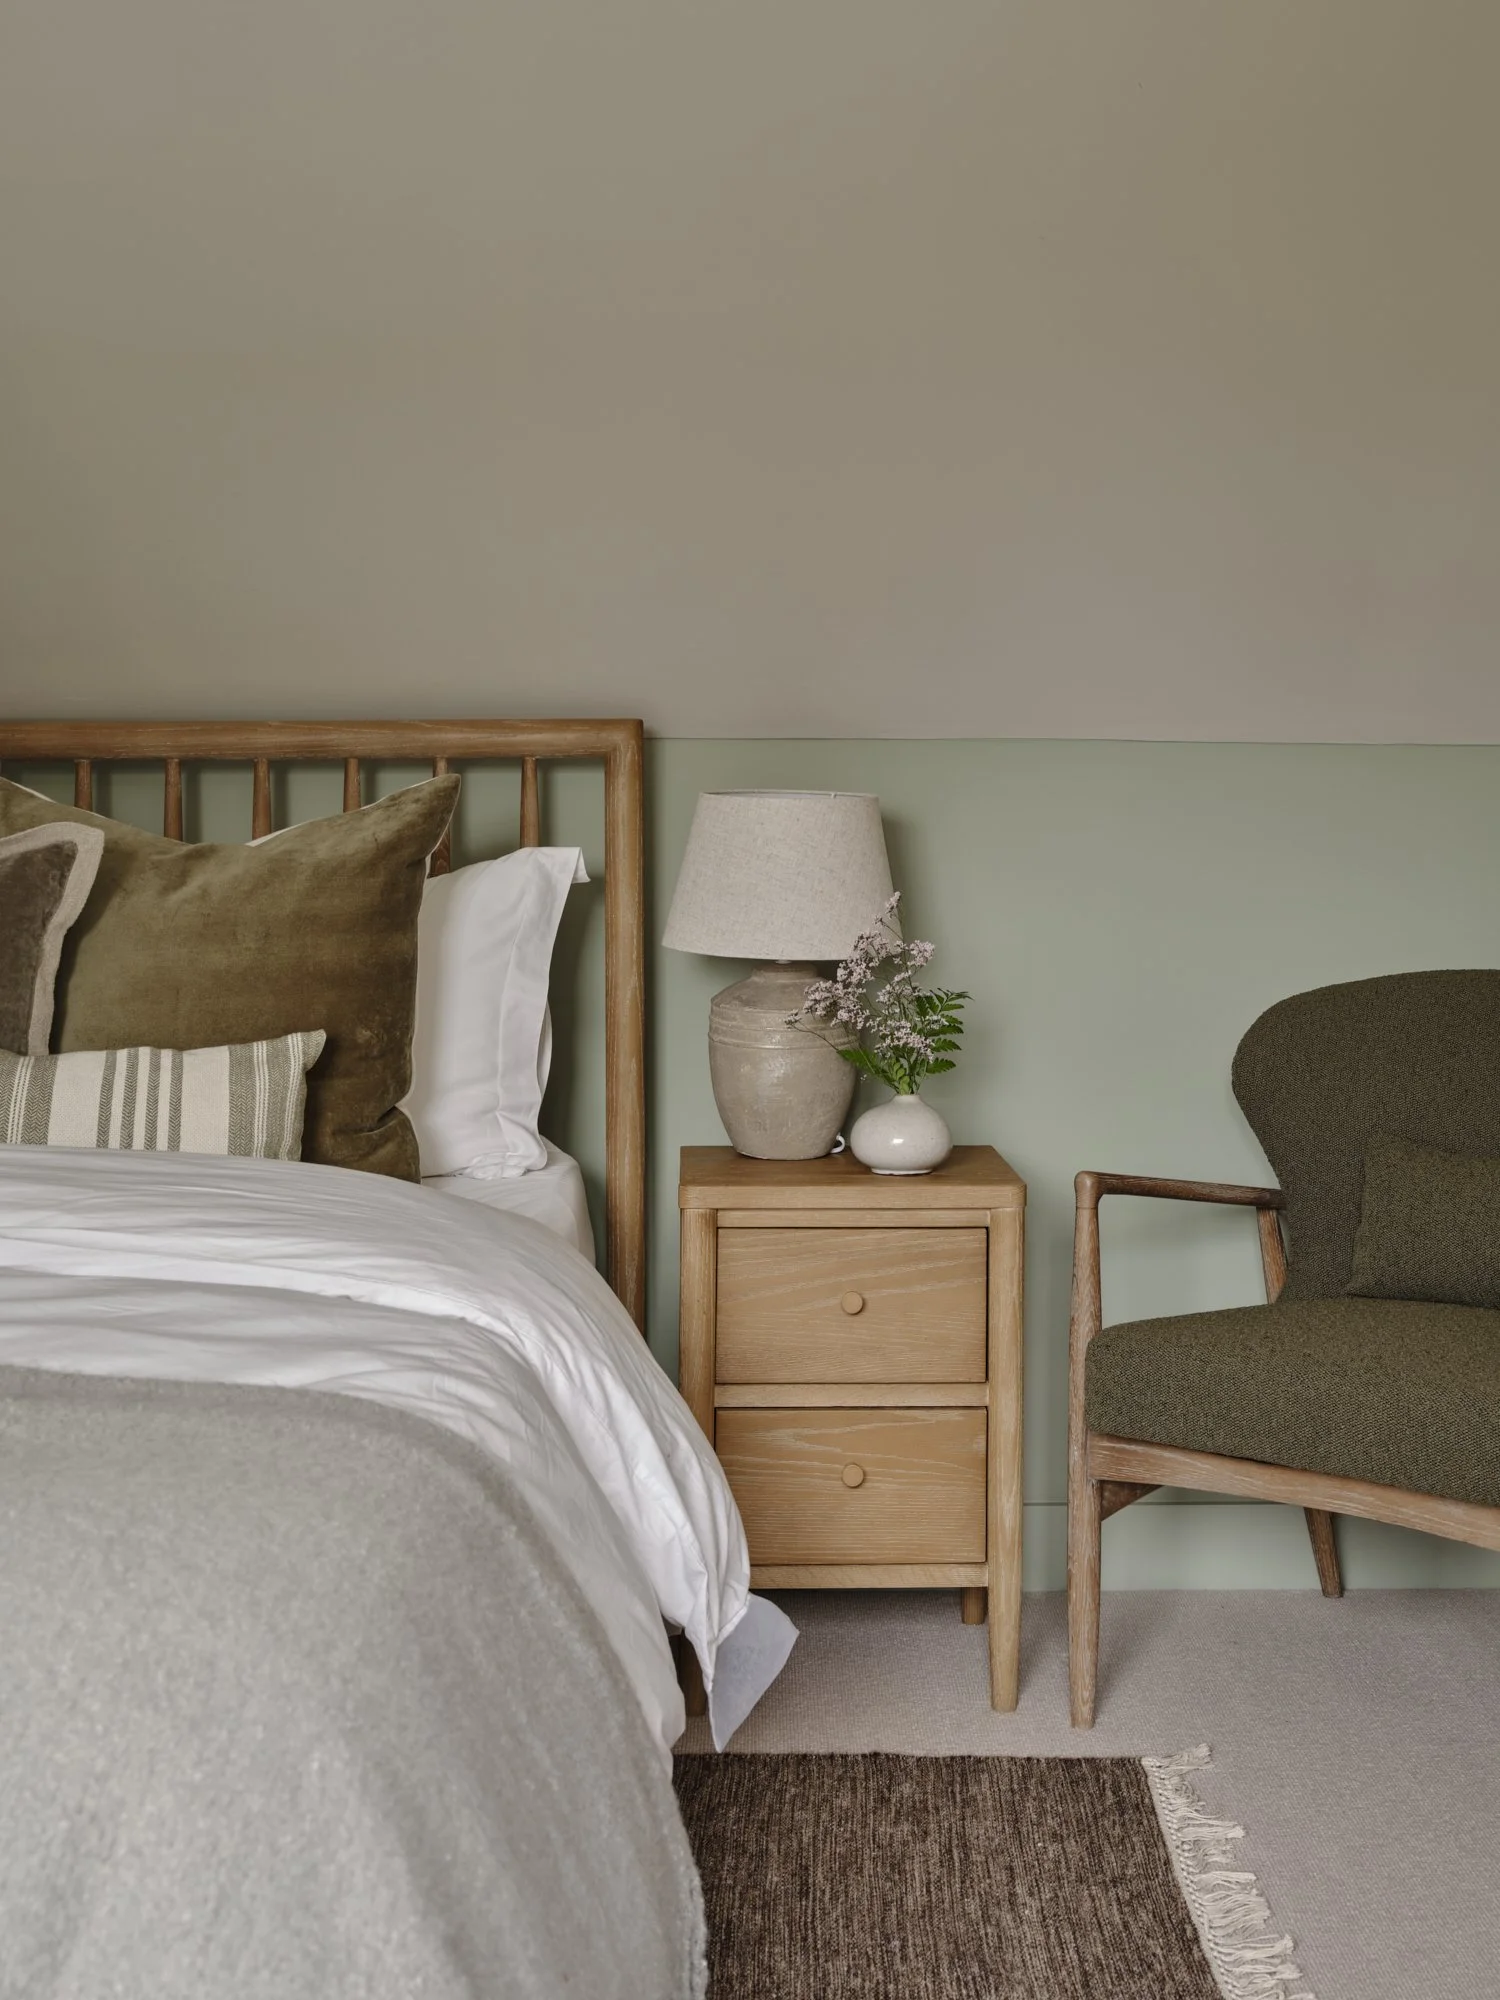
Tucked beneath the eaves, the guest bedroom takes a quieter approach to colour. Soft sage green creates a restful backdrop, paired with warm timber, tactile fabrics and earthy neutrals. The restrained palette lets the unusual proportions of the room feel intimate rather than confined.
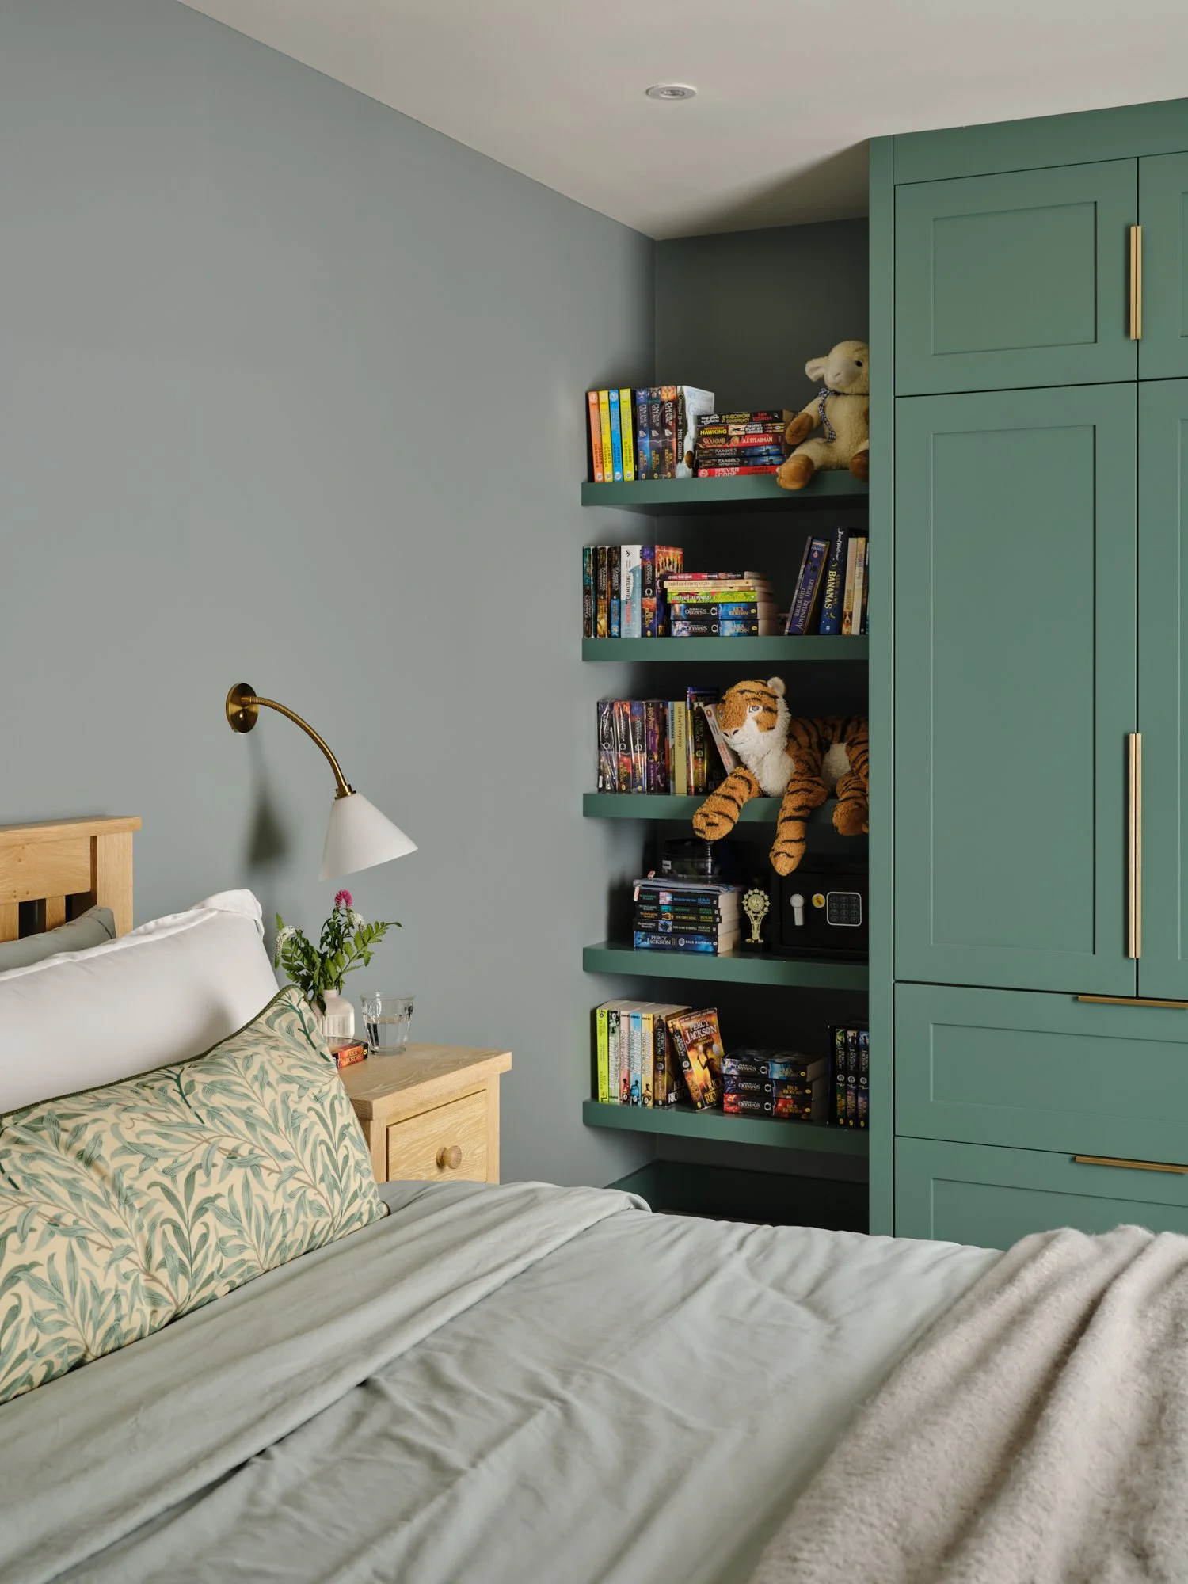
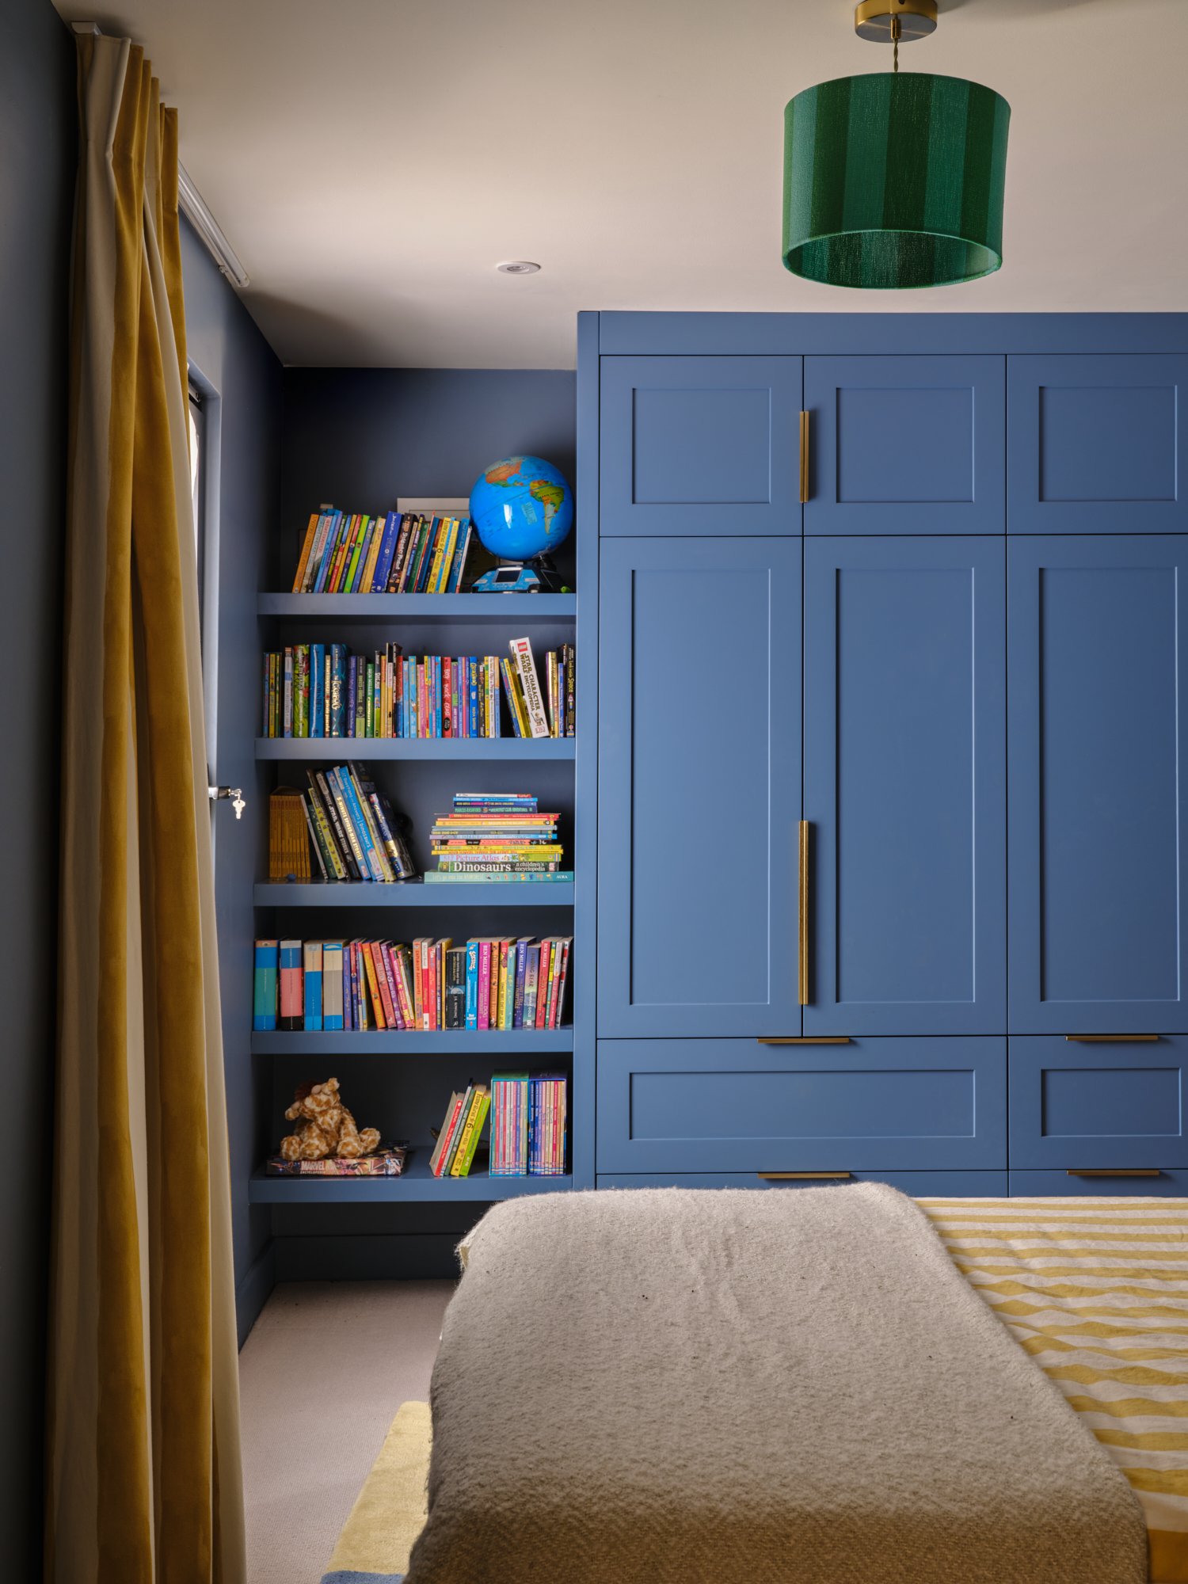
The children's bedrooms were designed as mirror images of one another, giving each child the same practical layout while allowing colour to create an individual identity. One is layered in shades of blue, the other in soft greens, with matching bespoke wardrobes and shelving providing plenty of storage as their needs change.
Natural oak furniture, playful textiles and simple brass lighting keep both rooms warm and characterful without making them feel overly juvenile – allowing the schemes to grow up with them.
A warm, neutral palette gives the shower room a distinctly earthy feel. Long-format brown tiles create depth and variation within the shower, complemented by black brassware and a bespoke oak vanity. The emphasis is on simple, tactile materials that will age gracefully rather than finishes that feel overly pristine.
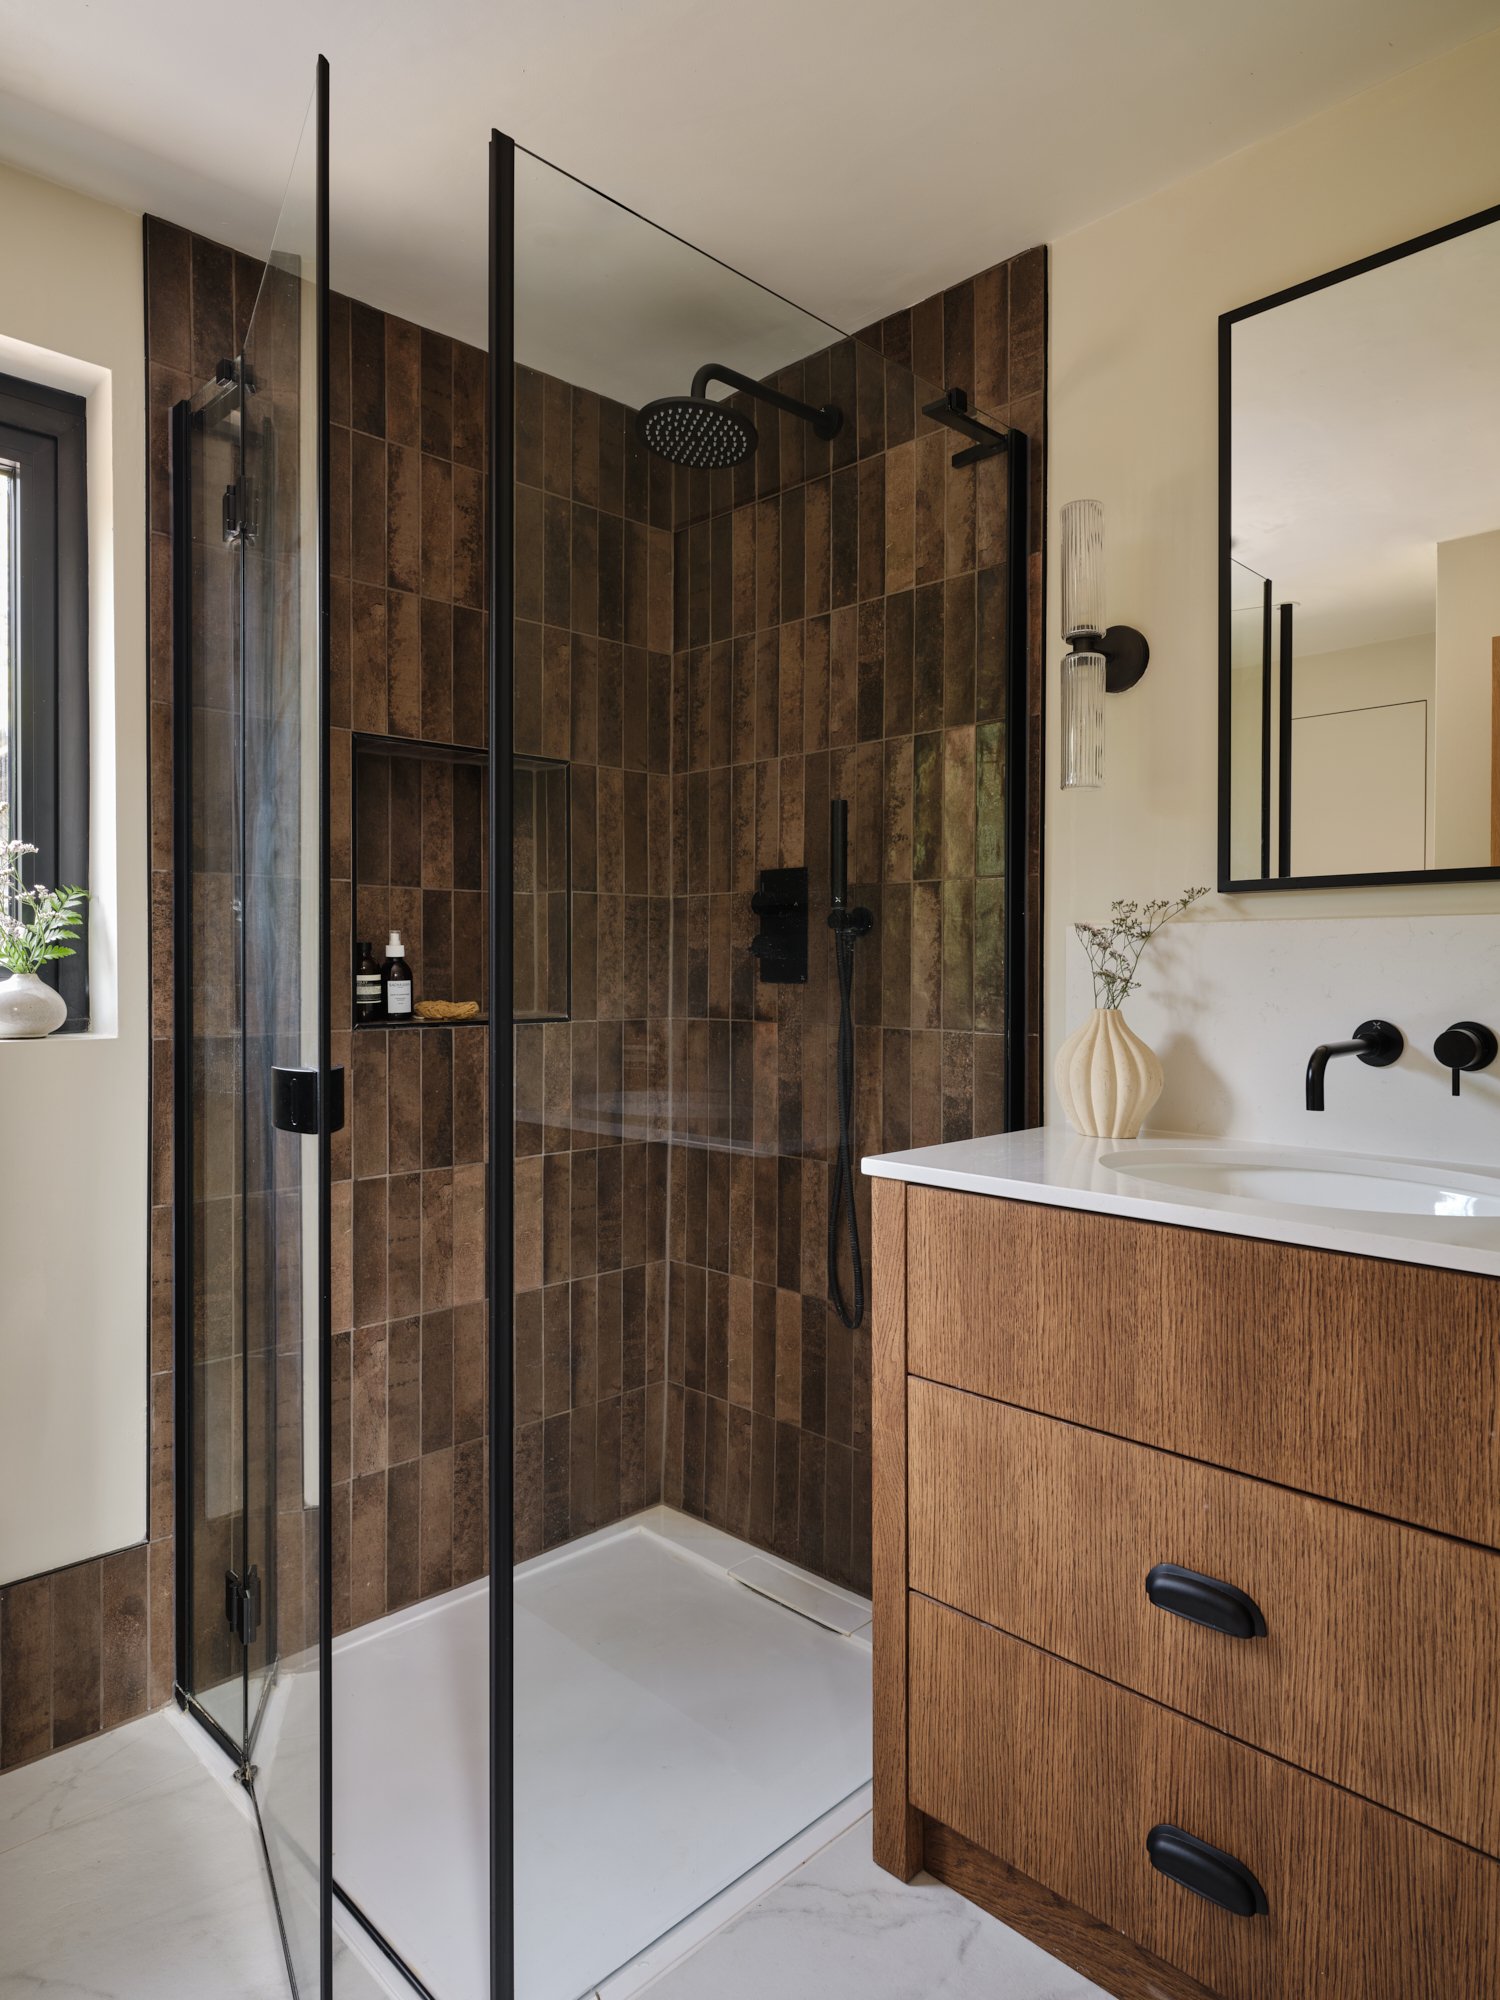
Earthy by Nature
Photographer: Chris Snook